3-bedroom house · EX23 8PG
Listing removedReduced £15k (−4.3%) on 9 JulListed 191 days
Opportunity summary
See Archie’s verdict, returns by strategy and what to check before viewing.
About
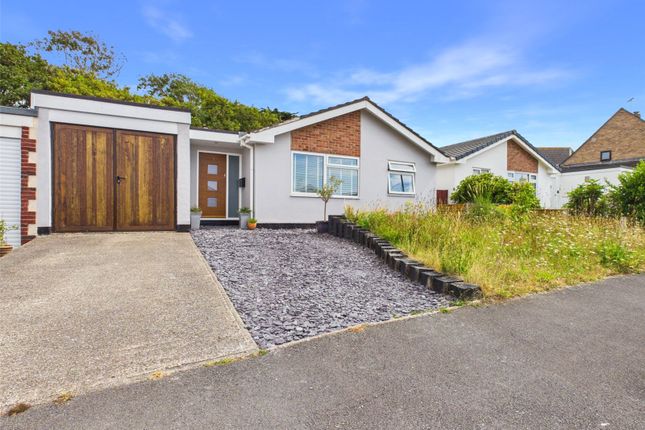
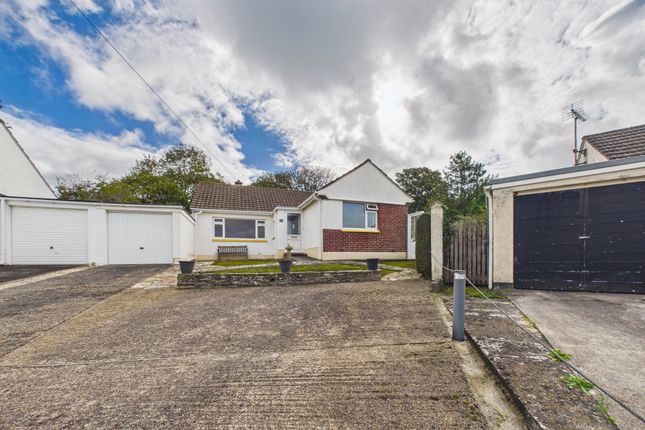
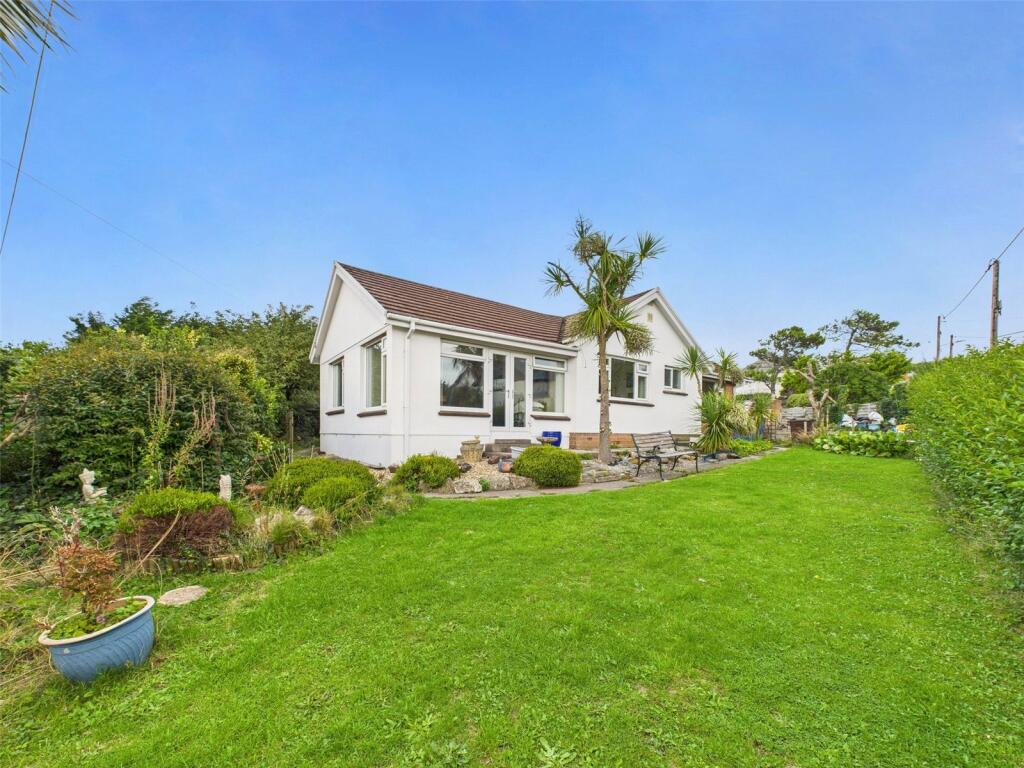
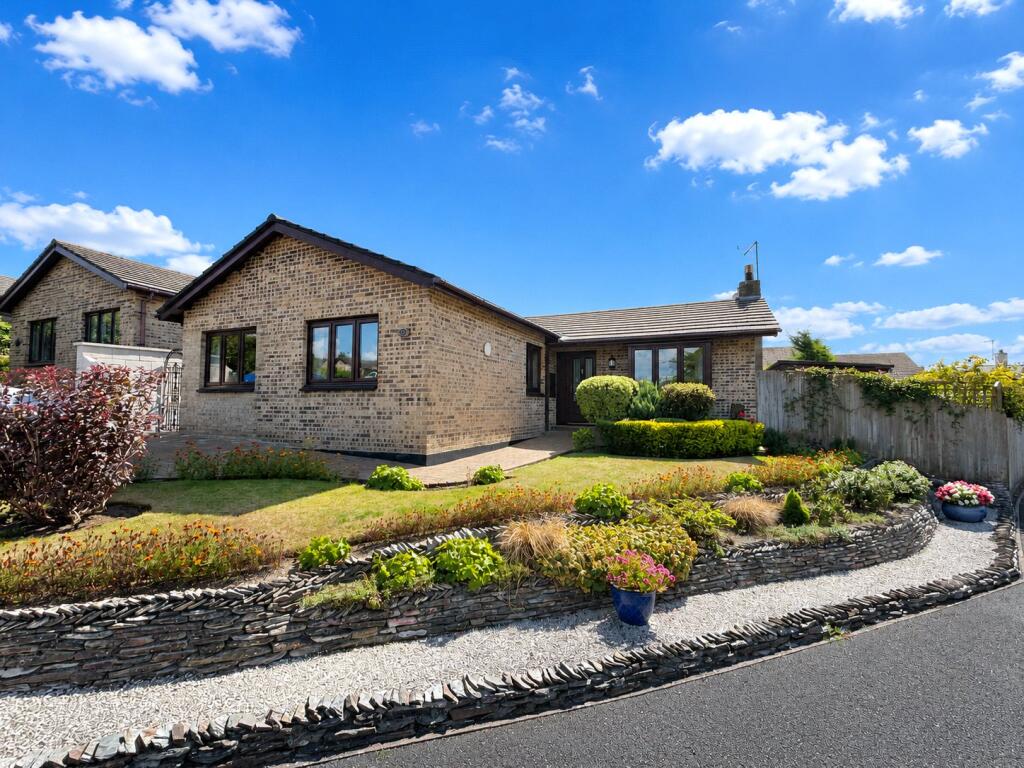
A well presented and modern 2/3 bedroom detached bungalow with a landscaped garden, detached garage, and stylish interiors, perfectly positioned in a sought-after area of Bude.
Bond Oxborough Phillips are delighted to bring to the market this superbly maintained detached bungalow, offering an impressive blend of comfort, modern design, and practicality.
The property boasts a light-filled and contemporary open-plan Kitchen / Living Area, fitted with a range of sleek units, integrated appliances, and dining space – ideal for both everyday living and entertaining guests.
The accommodation comprises two/three bedrooms, complemented by a tastefully designed family bathroom featuring a freestanding bathtub, walk-in shower, and patterned tiling.
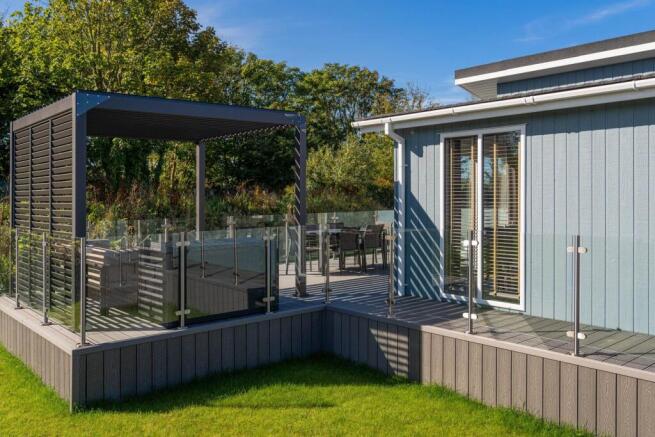
Externally, the property benefits from a low-maintenance landscaped garden with gravelled areas, raised decking for outdoor seating, and attractive planting – offering the perfect space to relax and enjoy the sunshine.
A detached garage provides secure parking or storage.
Situated in a highly desirable residential location, 44 Hallett Way is within easy reach of local amenities, schools, and the stunning North Cornwall coastline.
This exceptional home would suit a range of buyers, from families to downsizers seeking quality single-level living. EPC Rating C. Council Tax Band C.
Directions From Bude town centre proceed out of the town towards Poughill passing through Flexbury and continue up Poughill Road and at the brow of the hill take the right hand turning into Seawell Road, followed by a left hand turning into Hallett Way.
Take the next right hand turning and the property will be found a short distance on your left hand side.
Porch (6' 5" x 2' 10") Entrance Hall (6' 2" x 8' 2") Kitchen/ Living Room (13' 1" x 21' 9") Living Room/ Bedroom (13' 9" x 13' 1") Bedroom 1 (10' 4" x 8' 2") Bedroom 2 (7' 11" x 7' 11") Bathroom (6' 5" x 8' 7") Garage (16' 2" x 9' 7") Outside The property is approached via a private driveway providing off-road parking and leading to a detached garage, ideal for secure parking or additional storage.
The front garden has been thoughtfully landscaped with low-maintenance gravel borders, paving sections and a gate leading to the front door of the property.
To the rear, the fully enclosed garden offers a private and tranquil outdoor retreat.
A spacious raised decked terrace provides the perfect space for alfresco dining, entertaining, or simply enjoying the sunshine.
Steps lead down to a beautifully presented gravelled garden, interspersed with well-stocked pots, planters, and raised beds bursting with colour.
This charming space offers year-round interest and is designed for ease of upkeep, making it ideal for those seeking a stylish yet manageable garden.
The garden’s layout also offers excellent potential for keen gardeners to personalise further. Services Mains electricity, water, gas and drainage. EPC Rating C. Council Tax Band C.
Agents Note Before any sale is formally agreed, we have a legal obligation under the Money Laundering regulations and Terrorist Financing Act 2017 to obtain proof of your identity and of your address, take copies and retain on file for five years and will only be used for this purpose.
We carry out this through a secure platform to protect your data.
Each purchaser will be required to pay £20 upon an offer verbally being agreed to carry out these checks prior to the property being advertised as sale agreed.
Value & comps
No previous sales on record.
Returns
Set an offer; the calculator follows it.
We're still gathering serviced-accommodation data for this area.
Archie refurb estimate: a Pro feature
0.0% below asking
This is not financial or investment advice. Prop AI Deals is not authorised by the Financial Conduct Authority (FCA) to provide investment advice.
All investment calculators, property analyses, and AI-generated insights are for informational purposes only. Property investment carries risk and may result in financial loss. All calculations should be independently verified and you should consult with FCA-authorised financial advisers before making any investment decisions.
Past performance does not guarantee future results. Tax implications vary by individual circumstances.
Deal
Properties like this can earn 2–3x BTL yields when converted to HMO, with retrofit costs around £10k/room. Sign in to see the full tier, yield projection, and cost breakdown.
Commercial properties like this can earn 30-50% higher yields when converted to residential under Class MA / Q / P / PA, with prior approval costing ~GBP 96/unit. Sign in to see the recommended route, yield uplift, and cost breakdown.
BRRR-suited properties can recycle 80-100% of investor capital on refi, leaving a high-yielding rental with most of the money out. Sign in to see the refurb cost stack, ARV projection, and refinance maths.
Detached + large garden = sub-division play. Pro tier unlocks the tier badge, plot size, uplift estimate, and regional land benchmark.
Short-lease flats trade at deep discount, but extending under the 1993 Act often costs far less than the discount. Pro tier unlocks the tier badge, premium breakdown, long-lease ARV and arbitrage maths.
See projected short-stay revenue vs a vanilla BTL for this property.
See real sub-let margins (HMO room rates & SA nightly rates) vs the landlord rent.
Area
Agent & docs
FAQ
About 44, Hallett Way, Cornwall
Explore nearby