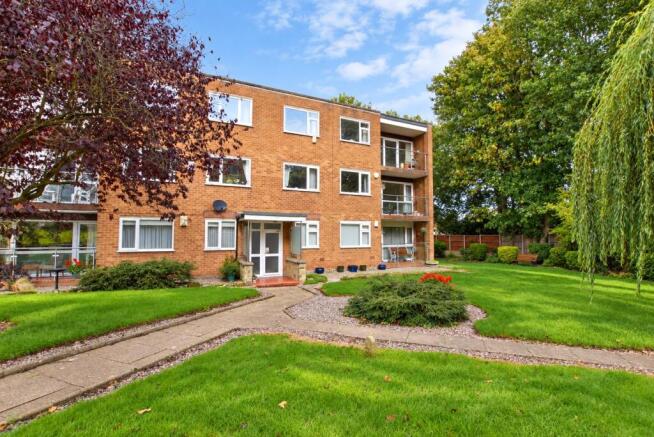
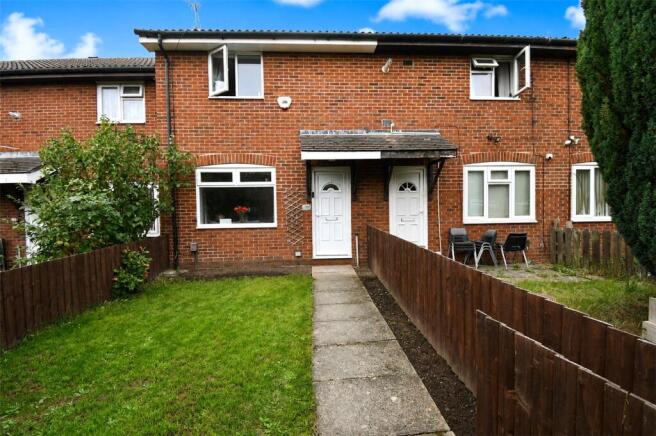
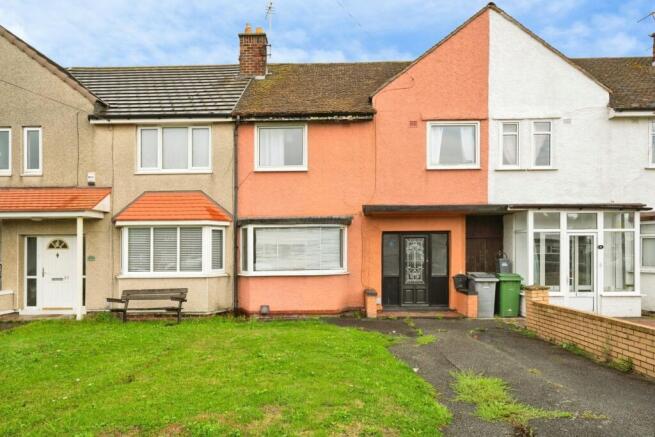
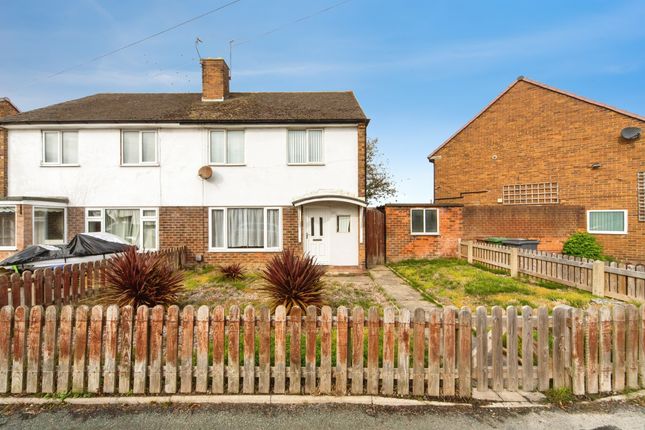
3-bedroom detached house · CH46 0SZ
Listing removedListed 219 daysAuction 22 Apr · ended
Opportunity summary
See Archie’s verdict, returns by strategy and what to check before viewing.
About
TO BE OFFERED BY ONLINE AUCTION ON 22/04/2026 10:40 As an auction property the details are subject to change. Please check our website for any updates or addendum entries.
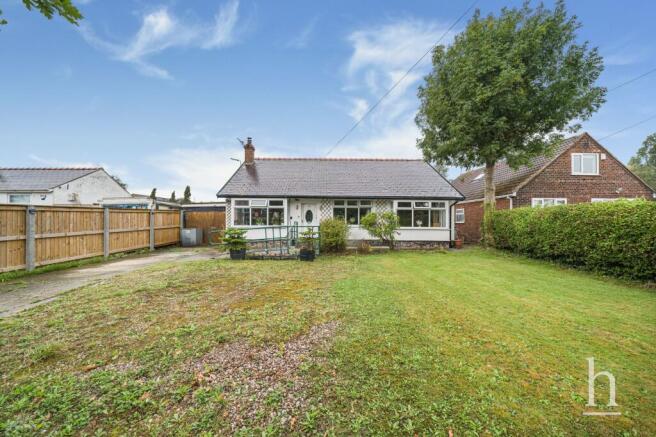
Description The property comprises what was (according to 2020 sales particulars) a three bedroom dormer bungalow.
As things stand it has been left part way through works of renovation and extension, with the works having stalled and ceased at a point in time unknown.
From what we could see on the ground, the ground floor opens to framework that would form two reception rooms located to either side of the entrance, each with an original fireplace.
Towards the rear of the property, there are two additional rooms that could be adapted to suit a variety of purposes.
Beyond these, the large rear extension offers the potential for an impressive open plan area once finished, with a further room formed to the side.
At the side is blockwork, that we assume would be knocked through to form an additional room. There are two staircases to the attic space.
This upper level accommodation has framework forming a smaller room, what we assume to be a main bedroom with provision for an en-suite and dressing or wardrobe area, and a further double bedroom that also appears to include an en-suite layout to the side (assumed).
From the Wirral Council website, we note that Prior Approval Householder (Rear Extension) was sought and determined that prior approval was not required.
The application number was RESX/21/00533 and a decision was made on 10th May 2021. The plan and layout appear to differ what we found on the ground.
There's an associated Building Regs application with a status that is listed as cancelled under reference CC2/AI/21/00983.
Any purchaser would have to satisfy themselves as what would be permitted in terms of planning and building regulations and the eventual layout.
The Seller has no first hand knowledge of the property and we do not have any information as to the works carried out to date, or the associated standard.
Location Location The property is located in a residential area of Moreton West, approximately 0.75 mile from Moreton train station, providing direct rail links to Liverpool and West Kirby via the Wirral Line.
Local bus routes run along the nearby Upton Road. Road access is convenient, with the M53 spur road within 0.25 mile, connecting to Liverpool (5 miles) and Chester (15 miles).
Nearby schools include Moreton Christ Church CofE Primary School (0.5 miles, Ofsted-rated Good) and Eastway Primary School (0.7 miles, Ofsted-rated Good).
Local amenities, including supermarkets and a leisure centre, are within a 1-mile radius, with the North Wirral Coastal Park 1.5 miles away for outdoor recreation.
Accommodation We detail the following gross internal areas: Ground Floor: 171.25 sq. m (1,843 sq, ft) First Floor (note with areas of restricted headroom): 70.79 sq. m (762 sq. ft) Total: 242.04 sq.
m (2,602 sq. ft) Outside The front of the property includes driveway and garden space. There is a small single storey garage to one side of the property.
To the fear of the property there is a spacious garden, with the property benefitting from a plot that extends to 0.27 acre.
Tenure Freehold Property Size 242.000 Square Metres EPC Energy Asset Rating is E (will need to be reassessed upon completion of any works).
Buyer's Administration Fee There will be a Buyer's Administration Fee of £3,000 (inc VAT) payable upon exchange of contracts. Additional Information 1.
The information contained within the Particulars are given in good faith, but all descriptions, statements, dimensions ( these may have come from a third party source e.g.
the seller, valuation reports or historic sales particulars), references to condition and permissions for the use and occupation or other details are made without responsibility and should not be relied upon as representation of fact.
2.
If a video walk through, or any other form of virtual tour, is provided whilst every effort is made to accurately give an overview of the property we cannot give any warranty concerning the nature, and condition of the property and the suitability thereof for any and all activities and use.
The video, or tour, is provided to assist only and without responsibility and should not be relied upon as representation of fact, or replace all appropriate due diligence a prudent purchaser would make.
3. The property is being sold under Proceeds of Crime legislation. Please see Legal Pack for further details. 4.
At the close of the timed online auction sale, final bid figures will be submitted to the Seller for approval and any bid shall be subject to approval and acceptance by the Seller.
Bid acceptance is subject to the bidder passing relevant identity/due diligence checks performed by the Seller.
No bid may be withdrawn and the Seller does not bind itself to accept the highest bid or any other bid placed in the course of the online auction sale.
Value & comps
No previous sales on record.
See the independent valuation, upside vs guide, and per-strategy max bid for this lot. Sign in to see it.
Returns
Set an offer; the calculator follows it.
We're still gathering serviced-accommodation data for this area.
Archie refurb estimate: a Pro feature
0.0% below starting price
This is not financial or investment advice. Prop AI Deals is not authorised by the Financial Conduct Authority (FCA) to provide investment advice.
All investment calculators, property analyses, and AI-generated insights are for informational purposes only. Property investment carries risk and may result in financial loss. All calculations should be independently verified and you should consult with FCA-authorised financial advisors before making any investment decisions.
Past performance does not guarantee future results. Tax implications vary by individual circumstances.
Deal
Properties like this can earn 2–3x BTL yields when converted to HMO, with retrofit costs around £10k/room. Sign in to see the full tier, yield projection, and cost breakdown.
Commercial properties like this can earn 30-50% higher yields when converted to residential under Class MA / Q / P / PA, with prior approval costing ~GBP 96/unit. Sign in to see the recommended route, yield uplift, and cost breakdown.
BRRR-suited properties can recycle 80-100% of investor capital on refi, leaving a high-yielding rental with most of the money out. Sign in to see the refurb cost stack, ARV projection, and refinance maths.
Detached + large garden = sub-division play. Pro tier unlocks the tier badge, plot size, uplift estimate, and regional land benchmark.
Short-lease flats trade at deep discount, but extending under the 1993 Act often costs far less than the discount. Pro tier unlocks the tier badge, premium breakdown, long-lease ARV and arbitrage maths.
See projected short-stay revenue vs a vanilla BTL for this property.
See real sub-let margins (HMO room rates & SA nightly rates) vs the landlord rent.
Area
Agent & docs
FAQ
About 104 Rosslyn Drive, Wirral, Merseyside, CH46 0SZ
Explore nearby