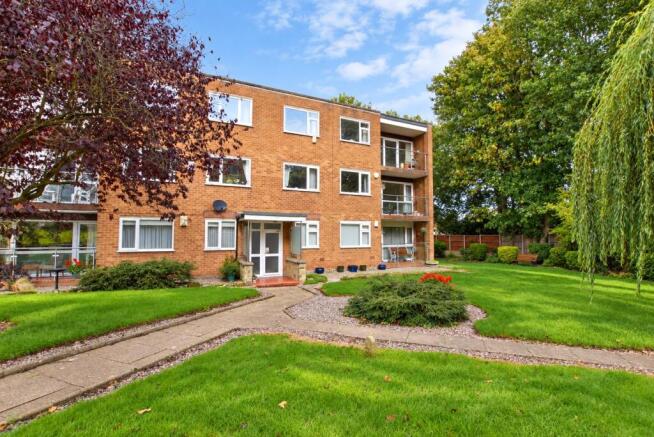
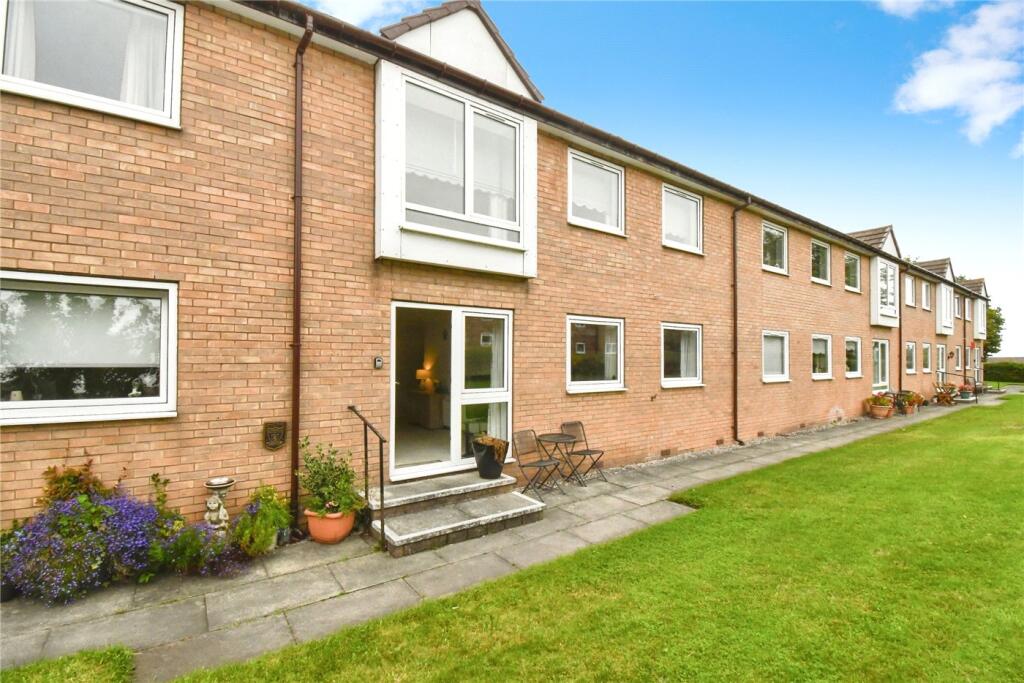
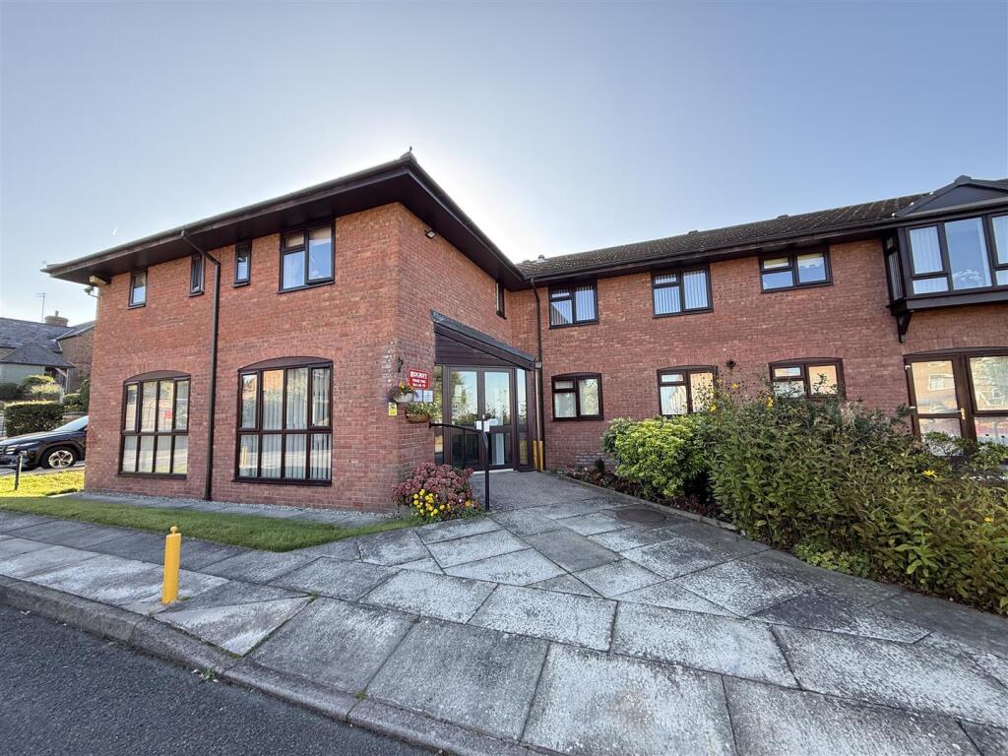
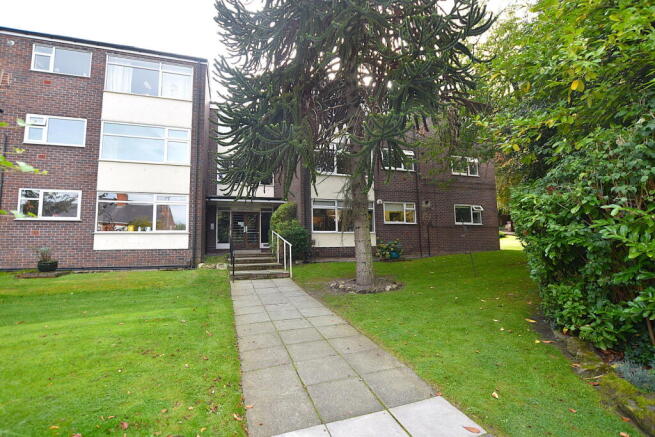
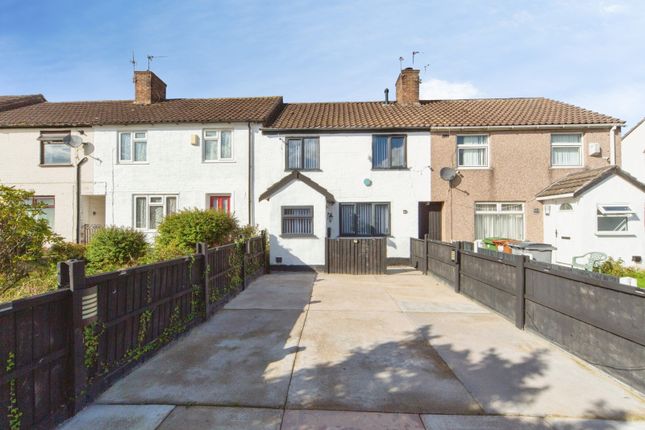
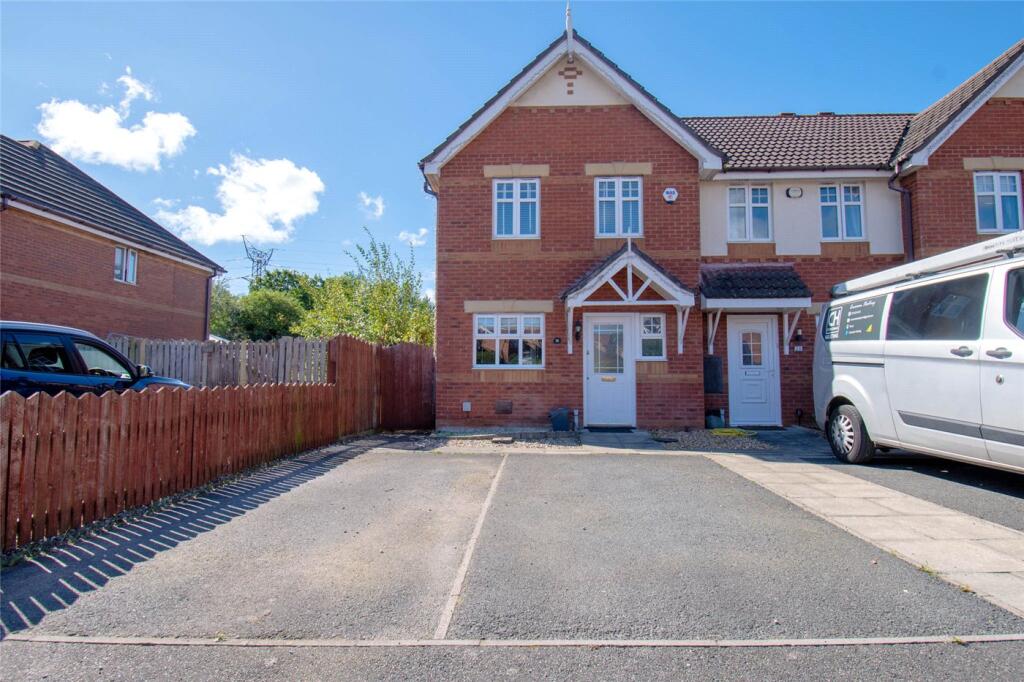
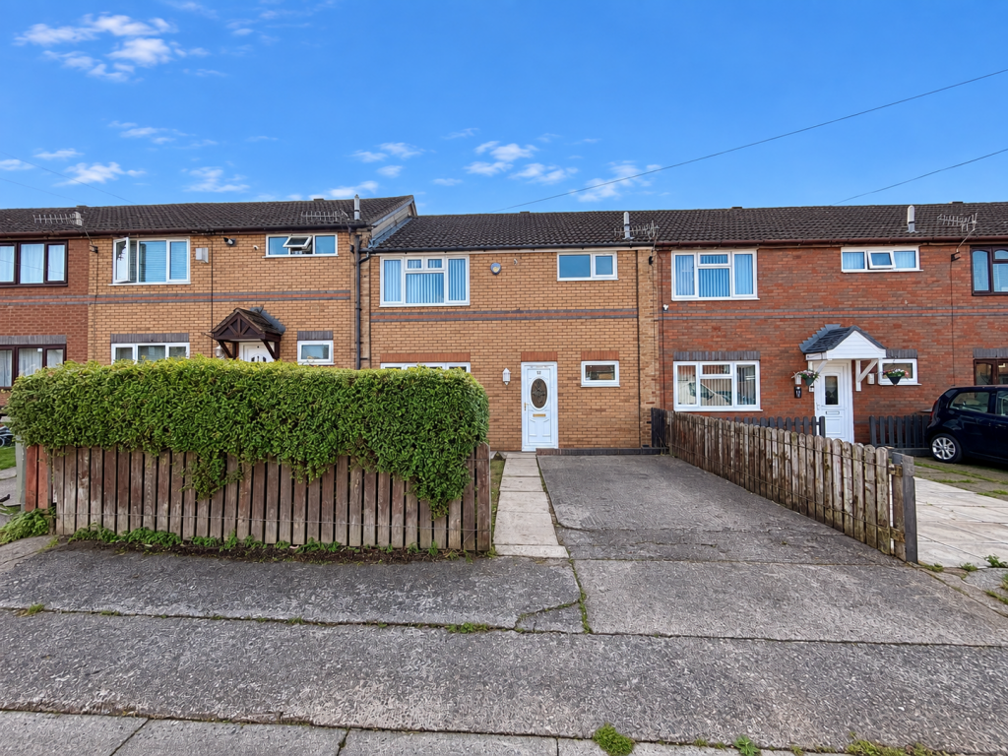
3-bedroom terraced house · CH49 7PD
For saleListed 40 days
Opportunity summary
See Archie’s verdict, returns by strategy and what to check before viewing.
About
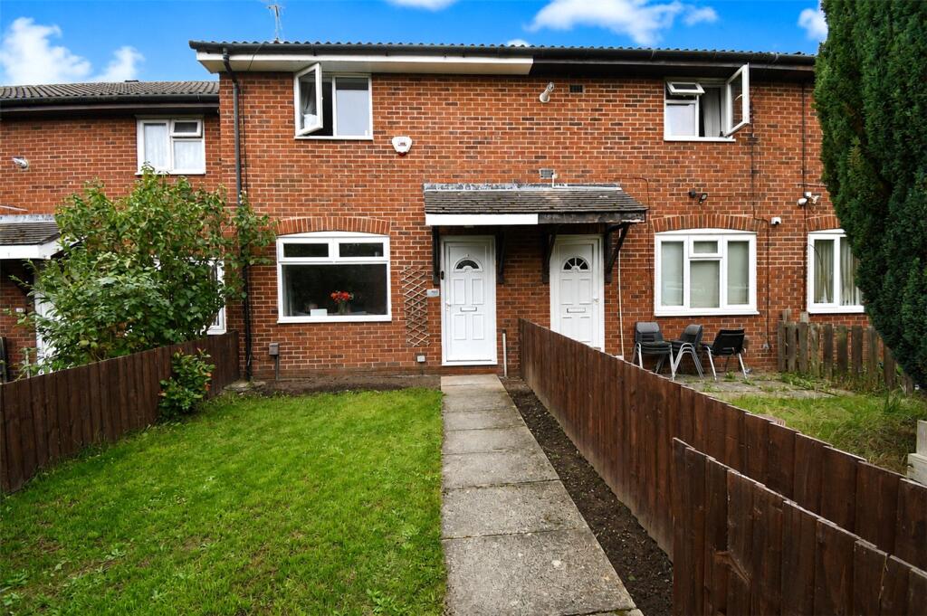
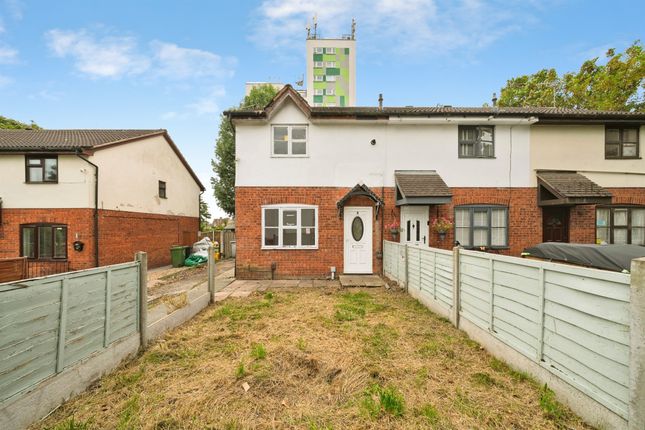
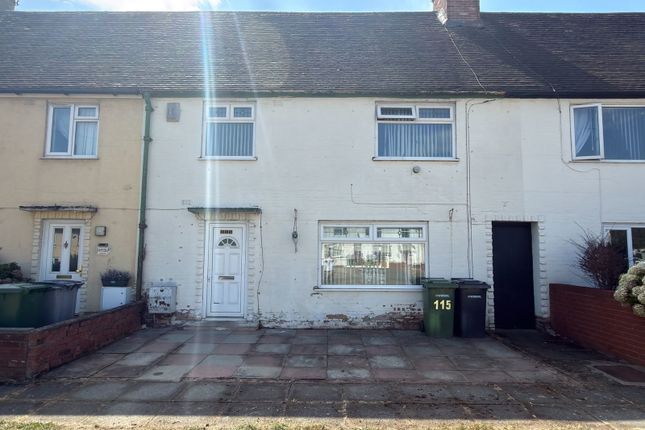
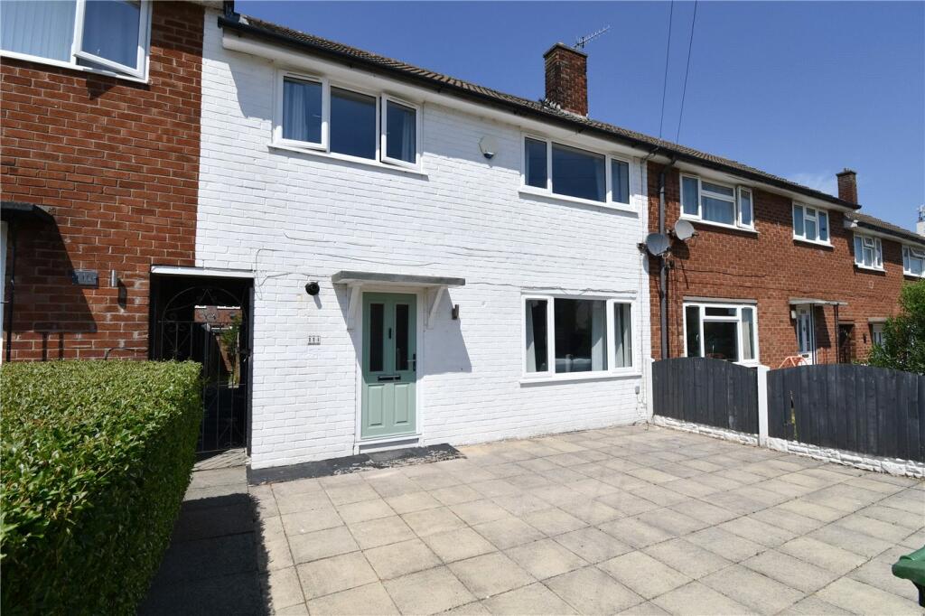
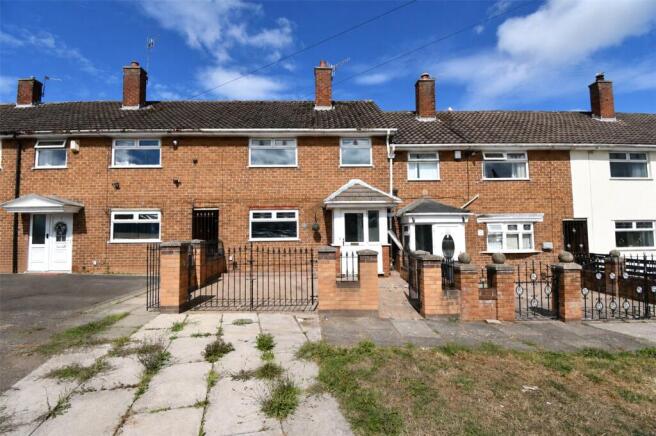
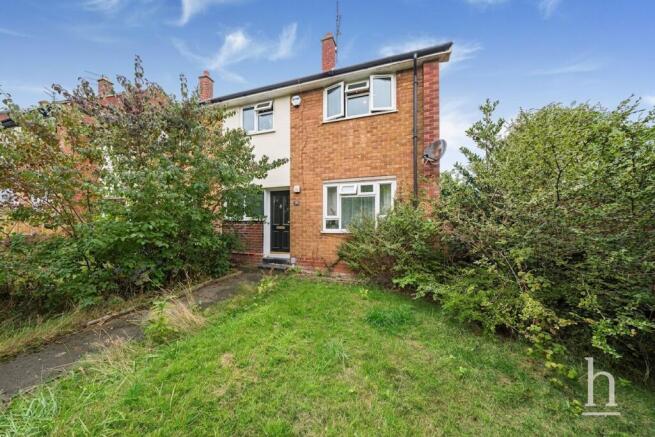
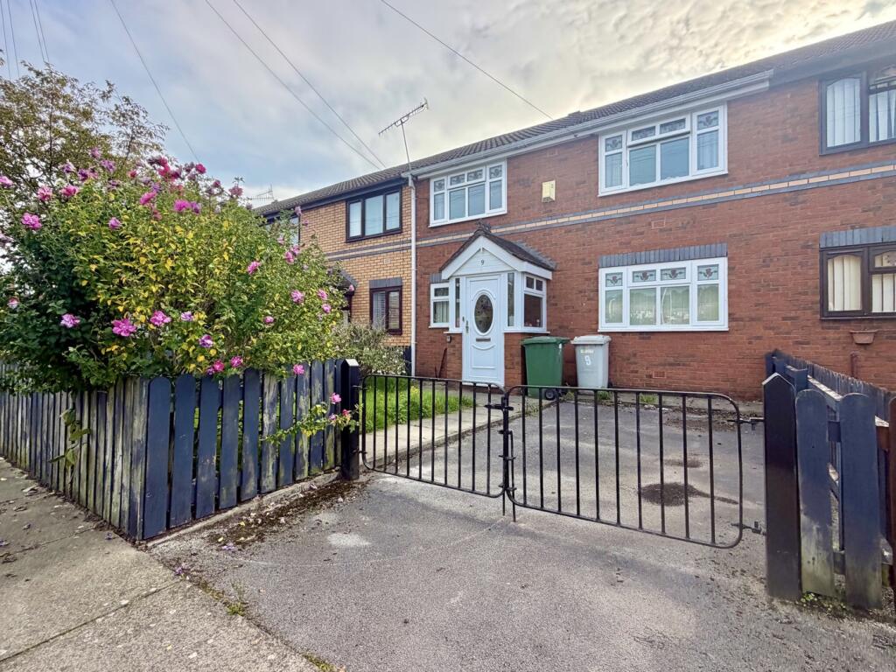
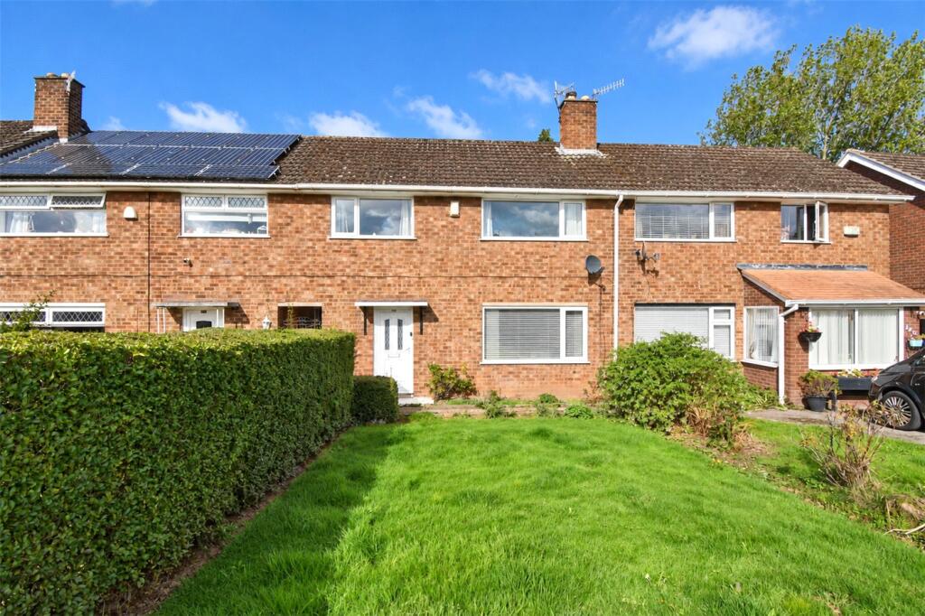
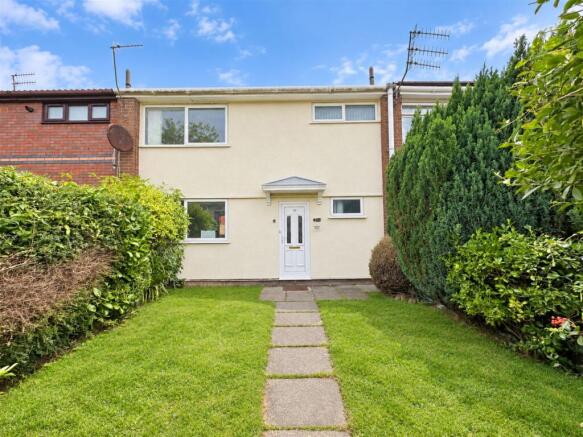
** NO ON-GOING CHAIN - NEED UPDATING ** We are pleased to offer for sale this THREE BEDROOM END-TERRACE HOUSE which requires a scheme of updating / improvement.
The property is situated on the popular Woodchurch Estate and is handily placed for access to shops, schools, leisure facilities and transport links.
Offered with the benefit of no on-going chain this could make a lovely family home or buy-to-let investment after updating.
The accommodation briefly comprises: Entrance Hall, spacious Living Room, Kitchen and rear Hall / Storage area to the ground floor together with Three Bedrooms, Bathroom and separate WC to the first floor.
Benefits include gas fired combi central heating plus double glazed windows and exterior doors. Outside are is a lawned garden area to rear with gated access to the side.
On street parking is also available to Pemberton Road. Council Tax Band 'A' - £1,667.06 for 2026/27. Offered with the benefit of no on-going chain.
Viewing recommended to appreciate the potential on offer. Call to arrange your viewing today! GROUND FLOOR Pathway to side with uPVC double glazed entrance door and canopy storm cover.
Hall With turned staircase off to first floor Landing. Meter cupboard/s. Central heating radiator. Textured ceiling finish.
Living Room Measures approximately: 17'11 x 11'10 (5.46m x 3.61m) overall. uPVC double glazed windows to front & side. Decorative fire surround. Central heating radiator.
Textured ceiling finish Flush panel door. Kitchen Measures approximately: 11'1 x 8'7 (3.38m x 2.62m). uPVC double glazed window.
Fitted with dark coloured worksurfaces to two sides together with contrasting base & wall units. Single drainer stainless steel sink unit. Space for washing machine. Point for cooker connection.
Central heating radiator. Part tongue & groove panelling to walls. Fitted cupboard with louvered door. Flush panel door. Rear Hall Measures approximately: 5'6 x 4'7 (1.68m x 1.40m).
With walk-in Store Room measuring approximately: 5'6 x 4'7 (1.68m x 1.40m) and having light & power connection. Understairs area with wall mounted combi boiler. uPVC double glazed door to outside.
FIRST FLOOR Turned staircase from Hall to first floor Landing. uPVC double glazed window at the turn. Fitted cupboard with flush panel door. Textured ceiling finish. Access hatch to ceiling.
Bedroom No.1 Measures approximately: 11'10 x 1'1 (3.61m x .33m) overall. uPVC double glazed windows to front. Central heating radiator. Textured ceiling finish. Flush panel door.
Bedroom No.2 Measures approximately: 10'9 x 6'6 (3.28m x 1.98m) overall. uPVC double glazed window to front & side. Central heating radiator. Textured ceiling finish. Flush panel door.
Bedroom No.3 Measures approximately: 11'3 x 6'6 (3.43m x 1.98m) overall. uPVC double glazed window to rear. Central heating radiator. Fitted cupboard. Textured ceiling finish. Flush panel door.
Bathroom Measures approximately: 5'5 x 5'0 (1.65m x 1.52m) plus entrance. uPVC double glazed window to rear.
Fitted with a white 2 piece suite comprising: Panelled Bath with mixer tap / shower attachment. Pedestal Wash Hand Basin. Part tiled walls. Central heating radiator. Tongue & groove ceiling finish.
Flush panel door. Separate W.C. Measures approximately: 5'0 x 2'8 (1.52m x 0.81m). uPVC double glazed window to side. Low level W.C. Textured wall & ceiling. Flush panel door.
OUTSIDE - FRONT Small area to front with boundary hedging. Gate with pathway to side with uPVC double glazed entrance door. OUTSIDE - REAR Lawned garden area with planted borders.
Boundary hedging. Gated access to the side. PARKING Lawned garden area to the rear with gated access to the side. On street parking is also available to Pemberton Road.
SERVICES Please note we have not tested the services or any of the equipment or appliances in this property, accordingly we strongly advise prospective buyers to commission their own survey or service reports before finalising their offer to purchase.
TENURE Understood to be Freehold.
Interested parties are requested to make their own enquiries and to check all aspects of the title documentation together with any covenants or restrictions or other charges that may apply with your solicitor or legal advisor prior to exchanging contracts.
VIEWING Telephone our Office to arrange an appointment to view or visit our website for further information. Please confirm any costs that may be incurred PRIOR to making arrangements to view.
We recommend that you discuss with a member of staff any points which may be likely to affect your interest in the property prior to viewing so that you do not make a wasted journey.
EPC RATING Band C.
More details at: find-energy-certificate.digital.communities.gov.uk quoting Certificate Number: 0360-2745-6320-2994-1415 COUNCIL TAX Band A LOCAL AUTHORITY Wirral Borough Council DISCLOSURE The Vendor of this property is a Landlord client of Moscrops Estate Agents Ltd.
PROPERTY STATUS Please note that if a property is shown as Under Offer or Sold Subject to Contract this indicates that the seller has accepted an offer from a prospective buyer but the paperwork is not yet complete.
Under Offer may also be used to indicate that an offer has been made, but not yet accepted. You are still welcome to enquire about a property until contracts are exchanged or the sale is complete.
MONEY LAUNDERING REGULATIONS Intending purchasers will be asked to produce identification and funding documentation in order that there will be no delay in agreeing a sale.
DISCLAIMER (1) Whilst the above particulars are intended as a fair representation of the property, their accuracy can in no way be guaranteed.
Neither Moscrops nor any of its employees or agents has any authority to make or give any representation or warranty in relation to this property.
Offered subject to Vendor's confirmation, Contract and being unsold. All negotiations should be through Moscrops.
(2) Photographs are for general information only and it must not be assumed that any items shown are included for sale with the property.
(3) Measurements are approximate only and are intended as a rough guide - you must verify dimensions independently.
(4) Moscrops have not tested the services or any appliances or equipment in the property.
(5) Moscrops has no authority to make or give any representation or warranty regarding the presence or absence of Japanese Knotweed or any other invasive species on the property.
Buyers are strongly advised to obtain and rely upon their own property surveys.
Value & comps
No previous sales on record.
Returns
Set an offer; the calculator follows it.
We're still gathering serviced-accommodation data for this area.
Archie refurb estimate: a Pro feature
0.0% below asking
This is not financial or investment advice. Prop AI Deals is not authorised by the Financial Conduct Authority (FCA) to provide investment advice.
All investment calculators, property analyses, and AI-generated insights are for informational purposes only. Property investment carries risk and may result in financial loss. All calculations should be independently verified and you should consult with FCA-authorised financial advisors before making any investment decisions.
Past performance does not guarantee future results. Tax implications vary by individual circumstances.
Deal
Properties like this can earn 2–3x BTL yields when converted to HMO, with retrofit costs around £10k/room. Sign in to see the full tier, yield projection, and cost breakdown.
Commercial properties like this can earn 30-50% higher yields when converted to residential under Class MA / Q / P / PA, with prior approval costing ~GBP 96/unit. Sign in to see the recommended route, yield uplift, and cost breakdown.
BRRR-suited properties can recycle 80-100% of investor capital on refi, leaving a high-yielding rental with most of the money out. Sign in to see the refurb cost stack, ARV projection, and refinance maths.
Detached + large garden = sub-division play. Pro tier unlocks the tier badge, plot size, uplift estimate, and regional land benchmark.
Short-lease flats trade at deep discount, but extending under the 1993 Act often costs far less than the discount. Pro tier unlocks the tier badge, premium breakdown, long-lease ARV and arbitrage maths.
See projected short-stay revenue vs a vanilla BTL for this property.
See real sub-let margins (HMO room rates & SA nightly rates) vs the landlord rent.
Area
Agent & docs

FAQ
About Pemberton Road, Woodchurch, CH49 7PD
Explore nearby