5-bedroom bungalow · DY13 0AN
Sold STCListed 218 days
Opportunity summary
See Archie’s verdict, returns by strategy and what to check before viewing.
About
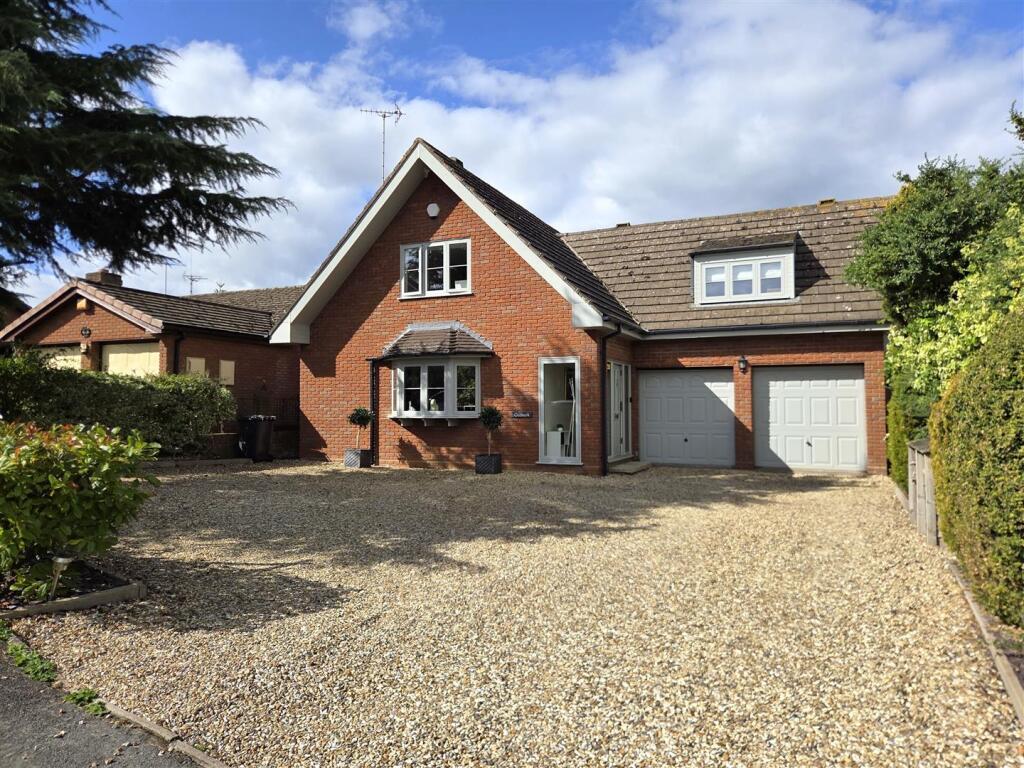
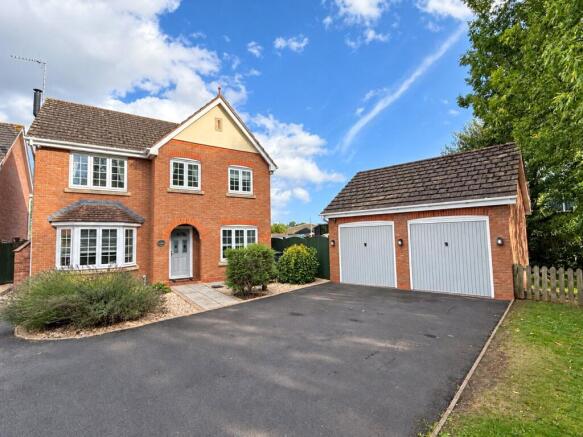
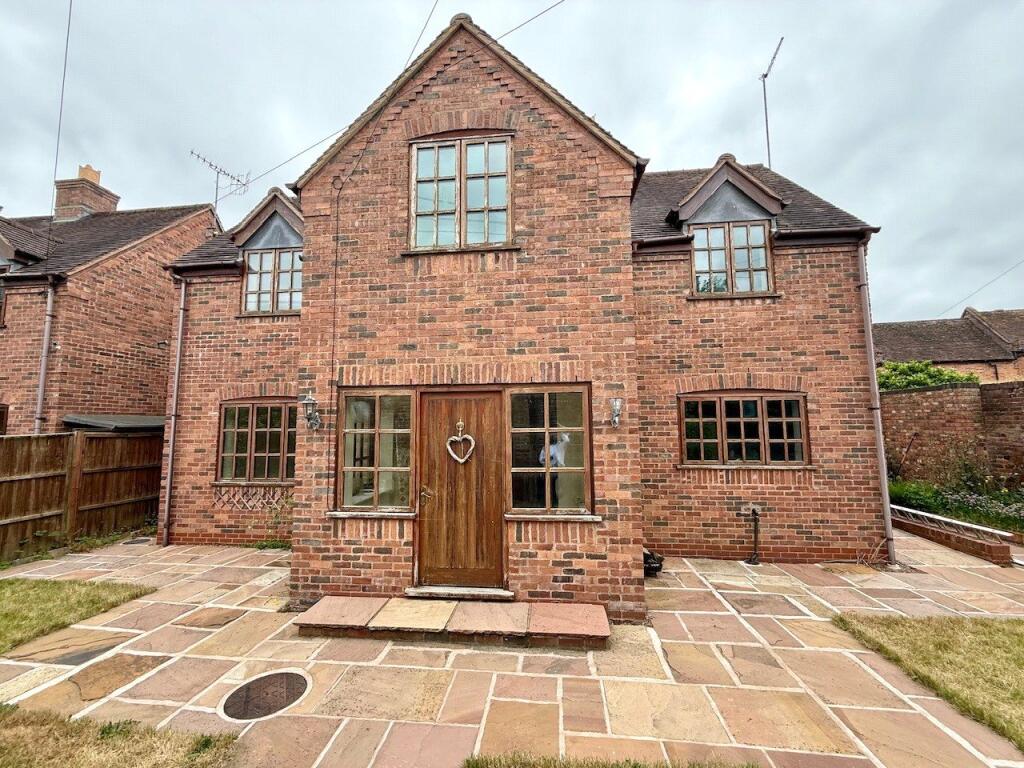
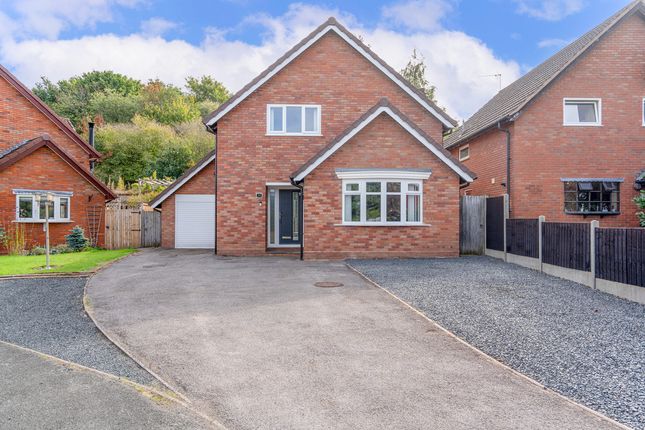
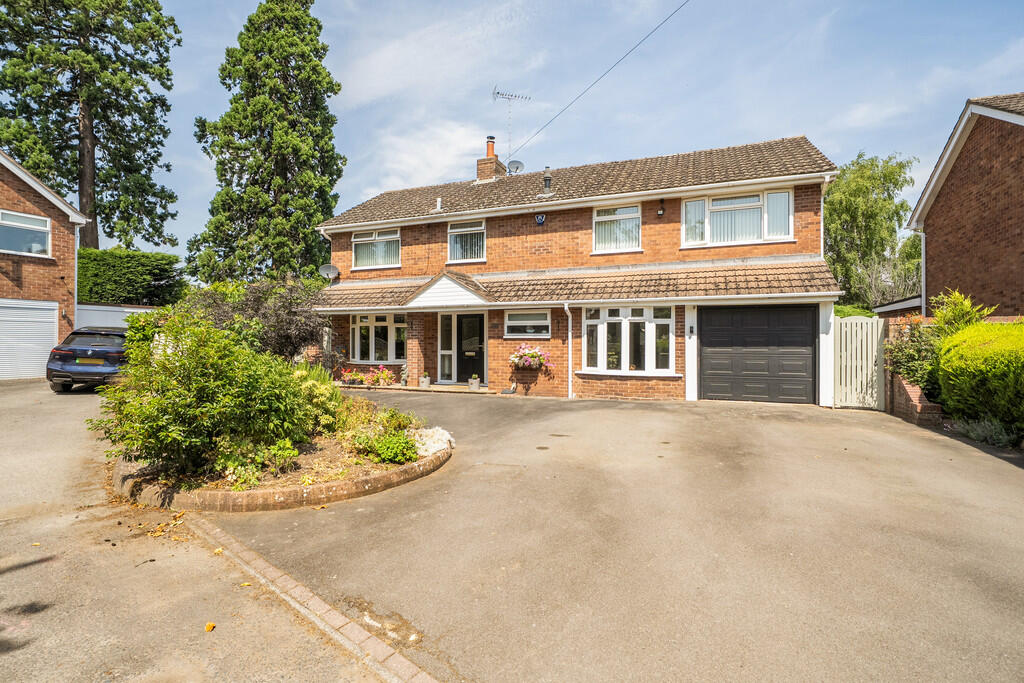
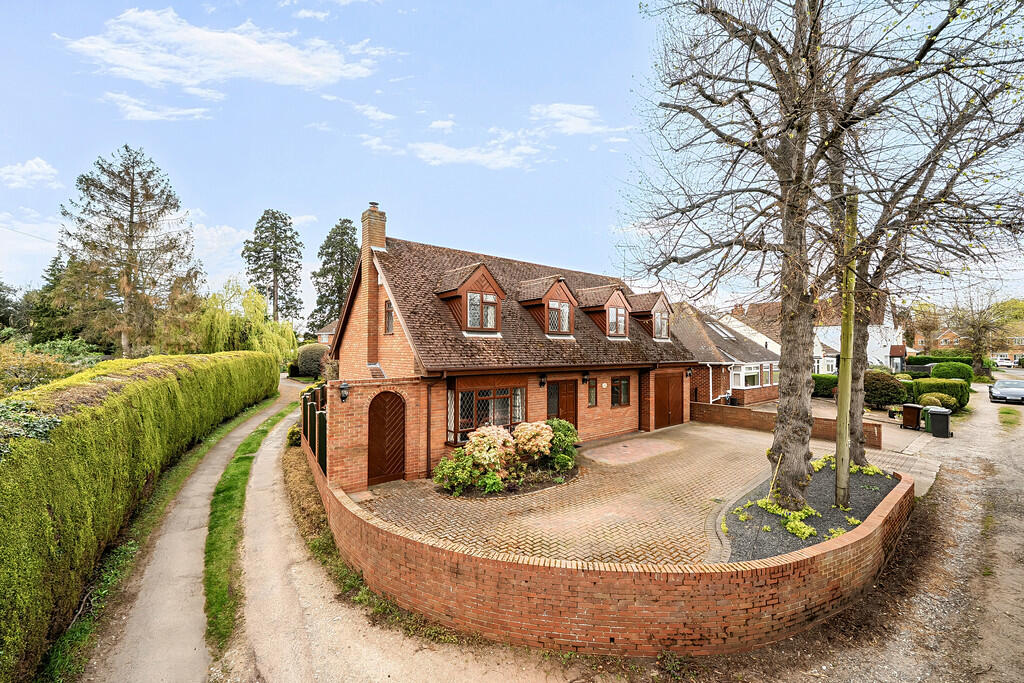
A substantial four/five bedroom detached family dormer bungalow within this highly desirable cul-de-sac address in Stourport-on-Severn.
Backing directly onto fields/farmland, the property offers an a versatile and impressively spacious layout that is attractively appointed throughout and "ready to move into".
The property occupies an approximate 1/4 an acre plot, with immense further potential, and includes off-road parking (space for a caravan or motorhome), a garage and large beautifully laid out gardens.
The Accommodation: The uPVC double glazed sliding front door opens to an entrance porch, with a uPVC double glazed windows and double glazed composite front door to the reception hallway.
The reception hall includes stairs to the first floor accommodation, column style radiator, wood effect laminate flooring and doors to the lounge, dining room, bedrooms one, two and five/study, and the bathroom.
The lounge forms an excellent sized reception room, including a uPVC double glazed window to the front elevation, ABX log burning stove with a feature slate hearth, radiator and an archway to the dining room.
The dining room has a radiator, wood effect laminate flooring, uPVC double glazed French doors to a large rear conservatory and a doorway to the kitchen.
The kitchen is attractively appointed with a range of cream units, with wood effect worksurfaces, incorporating a white ceramic one and a half bowl sink/drainer unit with a mixer tap, integrated electric hob with a canopy cooker hood above, integrated Hoover electric double oven with a grill, base cupboards/drawers, wall mounted cupboards, part tiling to the walls, tiled floor, uPVC double glazed window to the conservatory and an archway to a separate utility room.
The utility room is also fitted with a range of cream units and provides a stainless-steel sink/drainer unit with a mixer tap, plumbing for a washing machine and dishwasher, space for a tumble dryer and fridge freezer, cupboard storage space, column style radiator, tiled floor, uPVC double glazed windows to the rear and side elevations and uPVC double glazed French doors to the conservatory.
The conservatory is a lovely addition to the property and forms a large space, including Bedroom one forms an excellent double room, including a uPVC double glazed window to the side elevation (enjoying views to the garden), fitted wardrobes and a column style radiator.
Bedroom two is a versatile double room with a uPVC double glazed window to the front elevation and a radiator.
Bedroom five/study is a versatile single room, having a uPVC double glazed window to the side elevation (with views to the garden) and a radiator.
The bathroom is well appointed with a white suite, including a bath with an electric shower over and full height tiling to the surrounds, wash basin with a built-in vanity cupboard below, push-button flush WC, radiator, tiled floor and a uPVC double glazed window to the rear elevation.
The first floor comprises a landing with a uPVC double glazed window to the front elevation, radiator and doors to bedrooms three and four, and a shower room.
Bedroom three is a double room with uPVC double glazed windows to the rear and side elevations, radiator and useful eaves storage.
Bedroom four is also a double room with uPVC double glazed windows to the rear and side elevations, double wardrobe, radiator and useful eaves storage.
The shower room is well appointed with a white suite, including a curved shower cubicle with a fitted mixer shower and full height tiling to the walls, pedestal wash basin, push-button flush WC, radiator and a uPVC double glazed window to the rear elevation.
Outside: The property is set back beyond a good sized frontage, including a lawn garden with a period style feature lamppost, and a "CretePrint" style driveway, with off-road parking for at least two cars and access to the garage.
The garage is entered via a remote-controlled roller-shutter door and includes lighting, power points, the wall mounted Ideal combination central heating boiler (fitted 2022) and a uPVC double glazed window to the side elevation.
** Agent's Note** Planning permission was previously approved to create a double garage.
From the driveway gates lead through to additional parking to the side of the property, which includes a cold water tap and could be used to house a caravan or motorhome.
Gated side access is available on both sides of the property to the fantastic sized rear garden.
The garden is attractively laid out to include a rear paved patio with a water fountain and access to the conservatory, large lawn with a timber shed and a corner pebbled patio and a period style feature lamppost.
The garden enjoys a wonderful backdrop on a field with established trees.
Viewing is essential for this beautifully presented detached property and its generous layout and wonderful setting to be fully appreciated. Early appointments are recommended to avoid disappointment.
Location: Based in the Wyre Forest District of North Worcestershire, Stourport-on-Severn has been a popular day-trip and holiday destination for over a century.
The River Severn and the historic canal basins combine to provide a perfect backdrop for all sorts of family activities, with the atmosphere of a true maritime holiday resort.
The town itself offers a wide variety of independent shops and large supermarkets, together with pubs, cafes and restaurants, and family attractions, such as the riverside meadows and playing fields, boat trips, amusement arcades and a traditional fairground.
The larger town of Kidderminster is just over 4 miles away, whilst Birmingham and Worcester are approximately 22 and 12 miles away respectively.
The M5 can be accessed easily from either Junctions 5 or 6 and the mainline train station in Kidderminster has direct services to Birmingham, Worcester and London.
Schooling: Stourport-on-Severn provides highly regarded schooling for children of all ages.
Tenure: Freehold Services: All mains services are connected Local Authority: Wyre Forest District Council Council Tax: Band E
Value & comps
No previous sales on record.
Returns
Set an offer; the calculator follows it.
We're still gathering serviced-accommodation data for this area.
Archie refurb estimate: a Pro feature
0.0% below asking
This is not financial or investment advice. Prop AI Deals is not authorised by the Financial Conduct Authority (FCA) to provide investment advice.
All investment calculators, property analyses, and AI-generated insights are for informational purposes only. Property investment carries risk and may result in financial loss. All calculations should be independently verified and you should consult with FCA-authorised financial advisors before making any investment decisions.
Past performance does not guarantee future results. Tax implications vary by individual circumstances.
Deal
Properties like this can earn 2–3x BTL yields when converted to HMO, with retrofit costs around £10k/room. Sign in to see the full tier, yield projection, and cost breakdown.
Commercial properties like this can earn 30-50% higher yields when converted to residential under Class MA / Q / P / PA, with prior approval costing ~GBP 96/unit. Sign in to see the recommended route, yield uplift, and cost breakdown.
BRRR-suited properties can recycle 80-100% of investor capital on refi, leaving a high-yielding rental with most of the money out. Sign in to see the refurb cost stack, ARV projection, and refinance maths.
Detached + large garden = sub-division play. Pro tier unlocks the tier badge, plot size, uplift estimate, and regional land benchmark.
Short-lease flats trade at deep discount, but extending under the 1993 Act often costs far less than the discount. Pro tier unlocks the tier badge, premium breakdown, long-lease ARV and arbitrage maths.
See projected short-stay revenue vs a vanilla BTL for this property.
See real sub-let margins (HMO room rates & SA nightly rates) vs the landlord rent.
Area
Agent & docs
FAQ
About Bower Hill Drive, Stourport-On-Severn
Explore nearby