5-bedroom house · HD3 3PZ
Listing removedListed 99 days
Opportunity summary
See Archie’s verdict, returns by strategy and what to check before viewing.
About
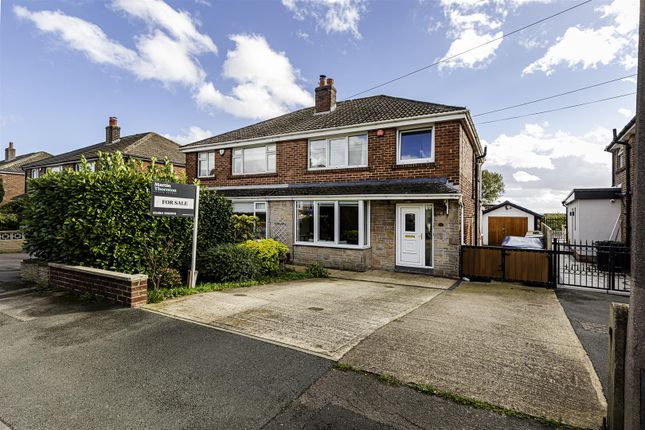
It is incredibly rare to find a substantial five-bedroom semi-detached family home in one of Huddersfield's most sought-after pockets-especially at a price point that offers this much versatile space.
Boasting a spectacular open-plan kitchen/diner with bi-fold doors, a cozy separate lounge with a log burner-style stove, a dedicated first-floor home office, and an integral garage, this home offers a highly unique layout.
With four bedrooms on the first floor and a private fifth bedroom suite on the ground floor (complete with its own WC ), it is the ultimate setup for teenagers, multi-generational living, or hosting guests.
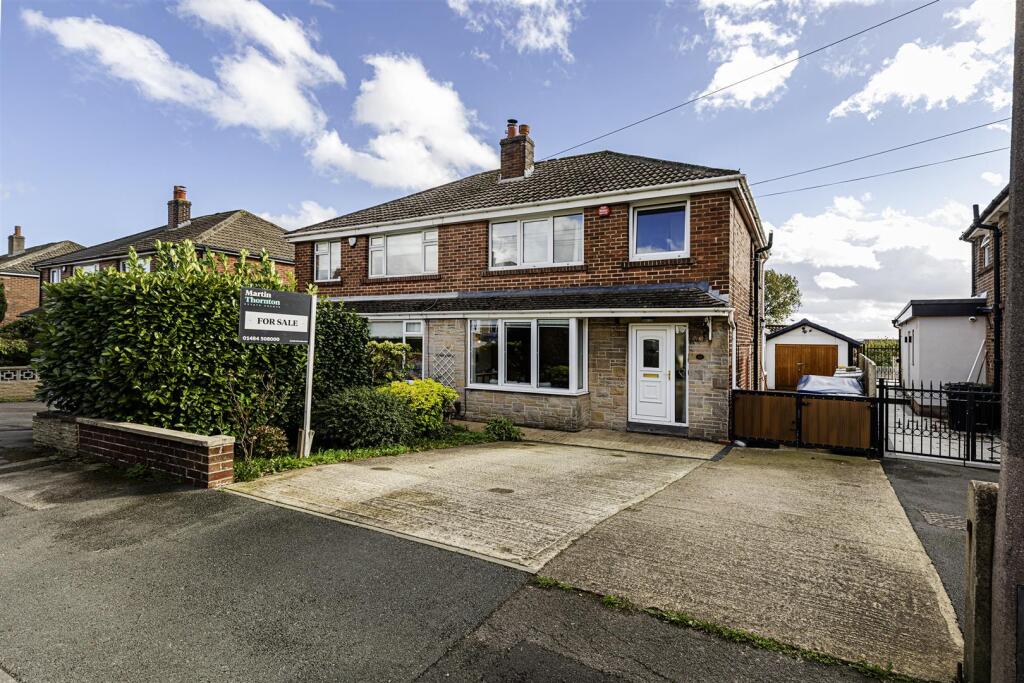
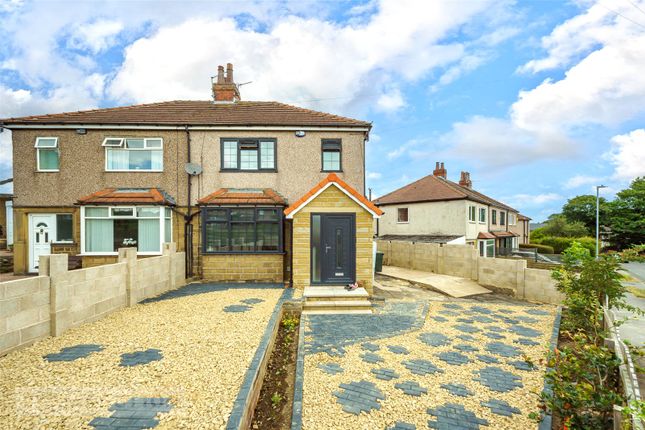
Step Inside... From the moment you pull onto the private driveway, the modern curb appeal of this home is undeniable.
Step through the contemporary front door into a bright, welcoming entrance hallway.
Immediately, you'll notice the flawless modern finish: Crisp white walls, cool light-oak laminate flooring, and a sleek glass-panelled staircase that lets natural light flood through.
A clever, flush-fit system under the stairs keeps coats and school bags neatly out of sight.
The Social Hub & Cozy Retreats Flowing through to the rear of the property, you are greeted by the absolute showpiece of this home: A stunning, light-filled open-plan kitchen and dining room.
The kitchen has been finished to an exceptional standard, boasting sleek light-grey shaker cabinetry, gorgeous white marble-effect worktops, and premium integrated appliances.
This huge social space easily accommodates a large dining table and is perfect for family breakfast times or host-duties when friends visit.
When the weather warms up, pull back the dramatic bi-fold doors to seamlessly merge your indoor living with the outdoor patio.
If you need a quiet retreat to relax in the evenings, look no further than the separate lounge.
This cozy, inviting space is beautifully decorated with modern sage-green wall panelling and features a stunning focal fireplace with a log burner-style gas stove resting on a rustic stone hearth-perfect for settling down on cold winter nights.
The Brilliant Ground Floor Extension Tucked quietly away past the kitchen is an incredibly smart extension.
Here, a private rear hallway leads to a spacious double bedroom and a contemporary ground-floor WC.
This area is a complete game-changer for families-giving a teenager their own private domain, offering a comfortable, stairs-free space for dependent relatives, or serving as a luxury guest suite.
The First Floor & Home Office Making your way upstairs via the glass-balustrade staircase, the high-spec theme continues. The landing leads you to four further bedrooms and the home office.
Each room is beautifully finished with plush carpets and modern panelled doors with stylish black hardware.
The primary bedroom is a peaceful retreat, complete with fitted mirrored wardrobes and a large picture window framing some of the most spectacular, far-reaching countryside views Huddersfield has to offer.
For those who work from home, the dedicated study/office is perfectly proportioned for a desk and storage, allowing you to shut the door on the working day and keep your home life beautifully separate.
Serving the first-floor bedrooms is a luxury family bathroom.
Fully tiled in a striking white marble-effect design, it features a sleek grey vanity unit, a contemporary rainfall shower over the L-shaped bath, and a heated towel rail.
EweMove Loves: The sheer flexibility of this layout is brilliant.
Having a dedicated work-from-home office plus five genuine bedrooms-one of which behaves like a private ground-floor annexe-is incredibly hard to find.
The Great Outdoors The rear of the property is where this home truly comes into its own.
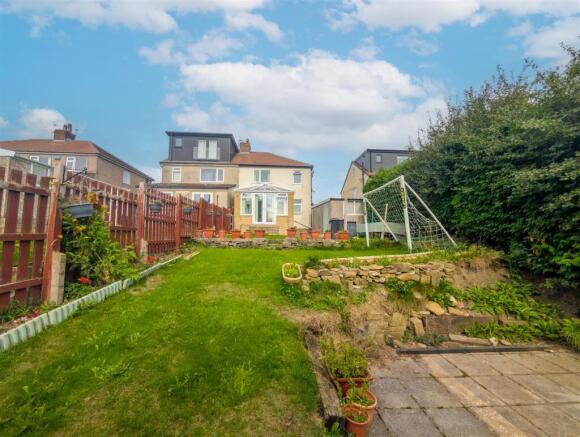
Step out from the kitchen's bi-fold doors onto a generous, low-maintenance paved patio area-perfect for summer BBQs, outdoor dining, or just sitting back with a morning coffee to take in those endless hills.
Beyond the patio, there is a neat lawned garden bordered by secure, high hedging for ultimate privacy. And for the kids?
A private gate leads directly out onto the expansive, newly improved Goldington Avenue Recreation Ground.
It is essentially an extension of your own back garden, giving children infinite space to run around, play on the play units, and burn off energy while you keep a watchful eye from the comfort of your kitchen or patio!
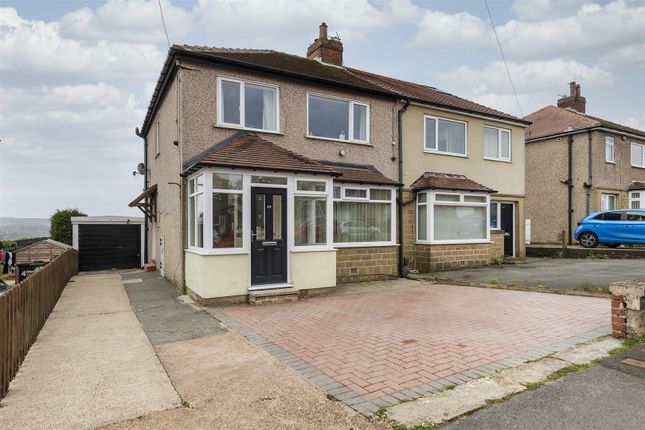
To the front, you have a neat, low-maintenance driveway providing off-road parking, alongside the highly coveted integral garage-ideal for housing a car, a home gym, or simply storing bikes, prams, and family clutter.
On Your Doorstep Goldington Avenue is widely regarded as one of the area's premier addresses, and it's easy to see why.
You are just a short distance from the highly sought-after village of Lindley, famous for its bustling high street packed with independent boutiques, trendy bars, artisan bakeries, and highly acclaimed restaurants.
For growing families, the schooling options nearby are superb, with several well-regarded primary and secondary schools within easy walking distance.
Commuters will also find this location hard to beat.
The M62 motorway network (Junctions 23 and 24) is only a few minutes' drive away, offering rapid links to both Leeds and Manchester, while Huddersfield town centre is easily accessible for direct train links across the North.
Material information Sources of Heating: Gas Sources of Electricity supply: Mains Sources of Water Supply: Mains Primary Arrangement for Sewerage: Mains Broadband Connection: Up to High Speed Fibre Mobile Signal/Coverage: Yes Parking: Off Road Private Rights of Way: No Public Rights of Way: No Flooded in Last 5 Years: No Sources of Risk: N/a Flood Defences: N/a Planning Permission/Development Proposals: N/a anti-money laundering: Should a purchaser have an offer accepted, they will need to meet our legal requirements under Anti Money Laundering Regulations (aml).
We use a specialist third-party service to verify your information and the cost of these checks is £30 per person, which is paid in advance, when an offer is agreed and prior to a memorandum of sale being produced.
Breakfast Kitchen 5.01m x 2.68m - 16'5” x 8'10” Dining Room 2.52m x 2.55m - 8'3” x 8'4” Living Room 3.56m x 4.81m - 11'8” x 15'9” Master Bathroom 3.91m x 3.62m - 12'10” x 11'11” Bedroom 2 3.05m x 3.97m - 10'0” x 13'0” Bedroom 3 3.64m x 3.39m - 11'11” x 11'1” Bedroom 4 2.25m x 3.74m - 7'5” x 12'3” Bedroom 5 2.21m x 3.27m - 7'3” x 10'9” Office 2.14m x 2.41m - 7'0” x 7'11” Bathroom 1.7m x 2.37m - 5'7” x 7'9”
Value & comps
No previous sales on record.
Returns
Set an offer; the calculator follows it.
We're still gathering serviced-accommodation data for this area.
Archie refurb estimate: a Pro feature
0.0% below asking
This is not financial or investment advice. Prop AI Deals is not authorised by the Financial Conduct Authority (FCA) to provide investment advice.
All investment calculators, property analyses, and AI-generated insights are for informational purposes only. Property investment carries risk and may result in financial loss. All calculations should be independently verified and you should consult with FCA-authorised financial advisors before making any investment decisions.
Past performance does not guarantee future results. Tax implications vary by individual circumstances.
Deal
Properties like this can earn 2–3x BTL yields when converted to HMO, with retrofit costs around £10k/room. Sign in to see the full tier, yield projection, and cost breakdown.
Commercial properties like this can earn 30-50% higher yields when converted to residential under Class MA / Q / P / PA, with prior approval costing ~GBP 96/unit. Sign in to see the recommended route, yield uplift, and cost breakdown.
BRRR-suited properties can recycle 80-100% of investor capital on refi, leaving a high-yielding rental with most of the money out. Sign in to see the refurb cost stack, ARV projection, and refinance maths.
Detached + large garden = sub-division play. Pro tier unlocks the tier badge, plot size, uplift estimate, and regional land benchmark.
Short-lease flats trade at deep discount, but extending under the 1993 Act often costs far less than the discount. Pro tier unlocks the tier badge, premium breakdown, long-lease ARV and arbitrage maths.
See projected short-stay revenue vs a vanilla BTL for this property.
See real sub-let margins (HMO room rates & SA nightly rates) vs the landlord rent.
Area
Agent & docs

FAQ
About 69, Goldington Avenue, Huddersfield
Explore nearby