We've tightened what earns a Pursue. A home now needs a published valuation, a strategy that still makes money after real running costs and lender stress tests, and no listing problems that would stop a mortgage. You'll see fewer Pursues, and each one has been checked harder.
See how verdicts work5-bedroom semi-detached house · BB2 6SD
Listing removedListed 357 days
Opportunity summary
See Archie’s verdict, returns by strategy and what to check before viewing.
About
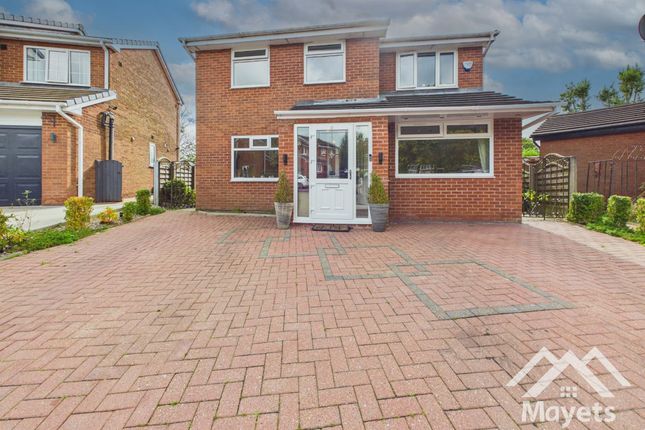
Description Mayets are privileged to present for sale this exquisite five-bedroom semi-detached residence, arranged over four floors and distinguished by its exceptional standard of renovation, bespoke furnishings, and uncompromising attention to detail.
Set within one of the area's most sought-after locations and in the catchment for highly regarded schools, this remarkable home epitomises sophistication, comfort, and versatility.
The property is introduced via an elegant porch opening into a grand reception hallway, finished with underfloor-heated wood flooring that flows seamlessly into the sleek designer kitchen.
Here, style meets function with a suite of premium integrated appliances including induction hob, electric oven, full larder fridge freezers, and dishwasher.
A bespoke dining nook with built-in seating offers an intimate space for relaxed dining. Two reception rooms provide refined living and entertaining areas.
The formal dining room is graced with elegant wall panelling, a bay window, feature fireplace, and an exquisite centrepiece chandelier.
The second reception room offers a bespoke media wall with integrated storage, flowing effortlessly into the sun room which opens out onto a balcony, commanding delightful elegant views of the gardens.
There is also a useful downstairs W.C. The lower ground floor offers a sanctuary of leisure and relaxation.
A sumptuous Arabian-inspired retreat area is complemented by a private gym and a versatile playroom/study with stable door leading to a sheltered outdoor haven - the perfect chill-out space.
A dedicated utility room, complete with washer and dryer, adjoins a rear storage area housing the state-of-the-art compression cylinder tank, providing efficient simultaneous hot water across all levels.
Ascending the sweeping wooden staircase, the first floor reveals a sumptuous principal suite, complete with bay window and a luxurious en-suite shower room finished with his-and-hers sinks and a power shower.
The second bedroom is currently presented as a bespoke dressing room, while an impressive fitted office offers the ideal home-working environment.
A chic, fully tiled family bathroom featuring a white suite, power shower and dual vanity basins completes this floor.
The dormer extension accommodates three further bedrooms, each offering its own distinctive charm.
The third features characterful exposed beams and captivating views; the fourth is a spacious double enhanced by a statement feature wall; and the fifth, with its refined neutral palette, is currently used for storage.
An additional dressing room/home office benefits from mirrored double-depth sliding wardrobes, providing ingenious storage solutions. Exterior Externally, the property continues to impress.
A double driveway with EV charging point graces the frontage, while the rear reveals a beautifully maintained private garden, combining manicured lawn, paved terrace, and a bespoke sheltered retreat with custom seating - a truly idyllic setting for al fresco dining and entertaining.
The entrance porch with tiled flooring and acoustic panelling welcomes you in through the composite door this leads into the welcoming hallway with wood flooring with underfloor heating, feature lighting and the spindled stairs lead to the first floor.
There is access to all the ground floor rooms Dining room 5.03m x 4.20m Stunning room with bespoke panelling, feature fireplace with electric fire, bay window, carpet, feature exquisite lighting and carpet Reception room two 4.43m x 3.89m Bespoke media wall with built in storage, neutral décor, feature lighting and the sliding doors lead into the lean to conservatory.
Sun room 3.61m x 2.63m Neutral décor, lean to roof, carpet and the sliding door leads onto the balcony.
Kitchen 6.30m x 2.92m Stunning bespoke fully fitted kitchen with integrated fridge freezers, integrated electric induction hob, double oven, wood flooring with under floor heating continuing into the kitchen and custom built dining seating area.
W.C. Low level W.C., sink and UPVC double glazed window.
Basement Room one 4.83m x 2.95m Creatively created seating area with carpet and accoustic panelling Room two 4.71m x 3.22m Painted walls and carpet. Currently being used as a home gym.
Room three 4.30m x 2.95m Painted walls, carpet and UPVC door leads to the rear garden. Currently being used as a playroom/work space.
Utility room 5.77m x 2.55m Extra storage, plumbing for a washer and space for a dryer ad stainless steel sink.
Tank room Extra storage space and the compression cylinder tank is housed here providing consistent hot water across all the floors.
The layers lead up to the first floor where thee is a exquisite stained glass window and access to two bedrooms and the family bathroom Master 5.16m x 3.86 Spacious bedroom with bay window, high ceiling, spotlights, neutral décor and carpet.This leads to the en-suite.
En-suite shower room Modern shower room with marble effect tiling, his and hers sinks, walk in shower with power shower, low level W.C., bay window and heated towel rail.
Bedroom two 4.12m x 3.91m Currently being used as a dressing room with ample wardrobe space, neutral décor, centre light radiator and carpet.
Office 3.19m x 2.44m Fully fitted with ample storage and desk space, neutral décor and carpet.
Family bathroom 2.63n x 1.96m Another modern bathroom with fully tiled marble effect elevations, his and hers sinks, panelled bath and heated towel rail.
The second floor has undergone a full conversion to create three further bedrooms Bedroom three 4.13m x 3.83m Double bedroom with exposed beams, feature wall, UPVC window offering great views, neutral décor, centre light radiator and carpet.
Bedroom four 3.57m x 3.14m Another double bedroom with feature wall, modern décor, centre light radiator and carpet.
Bedroom five 3m x 1.94m Creatively created full eaves storage, neutral décor, centre light radiator and carpet.
Storage/office/dressing room 2.73m x 1.31m Creatively created full eaves storage, dresser/desk space, neutral décor, centre light radiator and carpet.
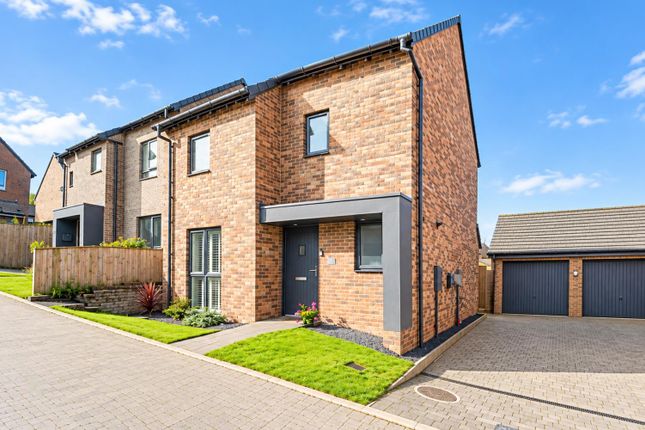
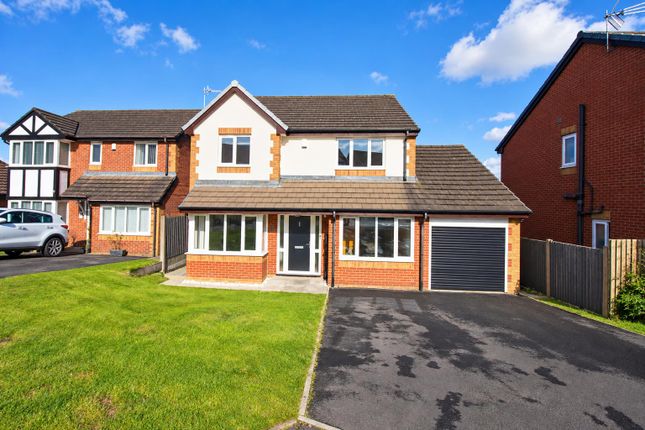
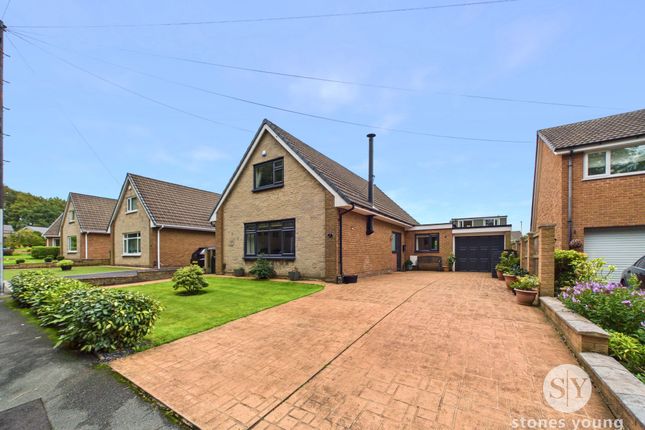
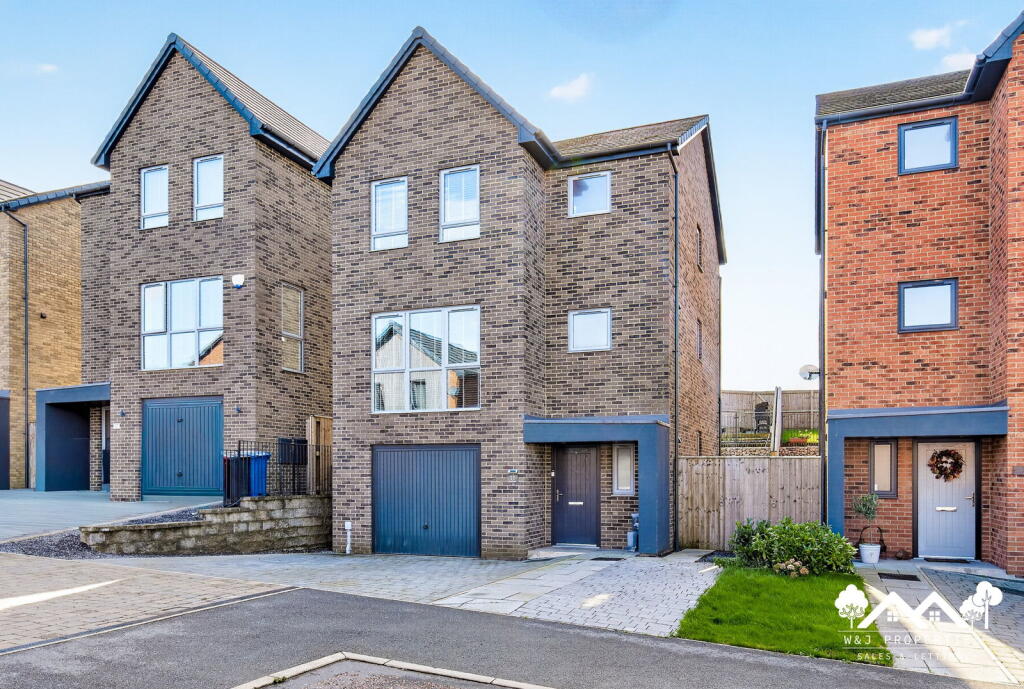
To the exterior there is a double driveway with EV charger to the front.
To the rear there is a lawned garden with patio area and a very creatively created sheltered chill out area with access to the basement.
An exceptional residence of distinction, this outstanding family home is a rare opportunity for sale on the rental - impeccably styled, flawlessly presented, and offering an enviable lifestyle in a prime location.
The beauty is that all the furniture, fixtures and fittings are included! Tenure: Freehold Chief rent
Value & comps
No previous sales on record.
Returns
Set an offer; the calculator follows it.
We're still gathering serviced-accommodation data for this area.
Archie refurb estimate: a Pro feature
0.0% below asking
This is not financial or investment advice. Prop AI Deals is not authorised by the Financial Conduct Authority (FCA) to provide investment advice.
All investment calculators, property analyses, and AI-generated insights are for informational purposes only. Property investment carries risk and may result in financial loss. All calculations should be independently verified and you should consult with FCA-authorised financial advisers before making any investment decisions.
Past performance does not guarantee future results. Tax implications vary by individual circumstances.
Deal
Properties like this can earn 2–3x BTL yields when converted to HMO, with retrofit costs around £10k/room. Sign in to see the full tier, yield projection, and cost breakdown.
Commercial properties like this can earn 30-50% higher yields when converted to residential under Class MA / Q / P / PA, with prior approval costing ~GBP 96/unit. Sign in to see the recommended route, yield uplift, and cost breakdown.
BRRR-suited properties can recycle 80-100% of investor capital on refi, leaving a high-yielding rental with most of the money out. Sign in to see the refurb cost stack, ARV projection, and refinance maths.
Detached + large garden = sub-division play. Pro tier unlocks the tier badge, plot size, uplift estimate, and regional land benchmark.
Short-lease flats trade at deep discount, but extending under the 1993 Act often costs far less than the discount. Pro tier unlocks the tier badge, premium breakdown, long-lease ARV and arbitrage maths.
See projected short-stay revenue vs a vanilla BTL for this property.
See real sub-let margins (HMO room rates & SA nightly rates) vs the landlord rent.
Area
Agent & docs

FAQ
About 3 Billinge Avenue, Blackburn
Explore nearby