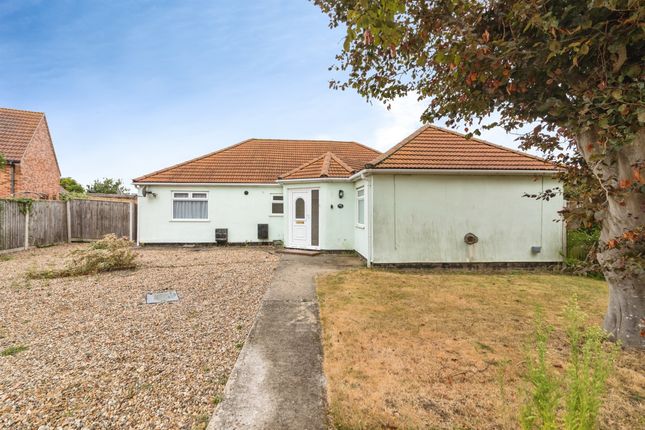
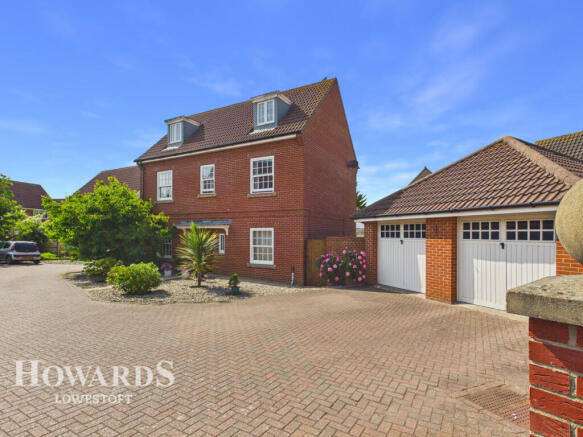
We've tightened what earns a Pursue. A home now needs a published valuation, a strategy that still makes money after real running costs and lender stress tests, and no listing problems that would stop a mortgage. You'll see fewer Pursues, and each one has been checked harder.
See how verdicts work5-bedroom detached house · NR33 7EX
Listing removedListed 230 days
Opportunity summary
See Archie’s verdict, returns by strategy and what to check before viewing.
About
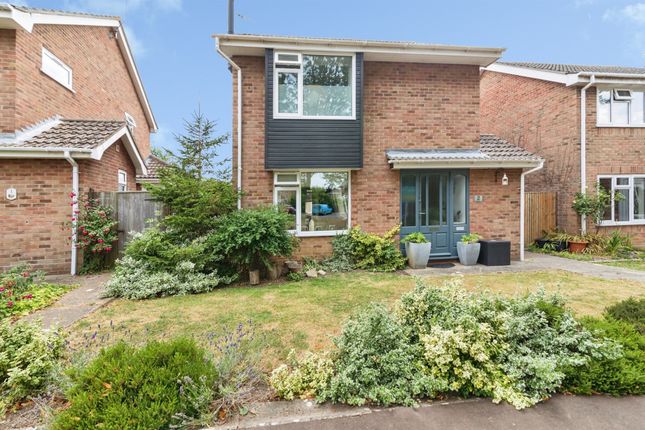
A substantial and highly versatile five/six bedroom detached family home set on a generous plot in the heart of Pakefield, offering spacious and flexible accommodation throughout.
The property features a modern kitchen/diner, multiple reception rooms, orangery with garden views, ground floor WC, boot room and five well-proportioned bedrooms.
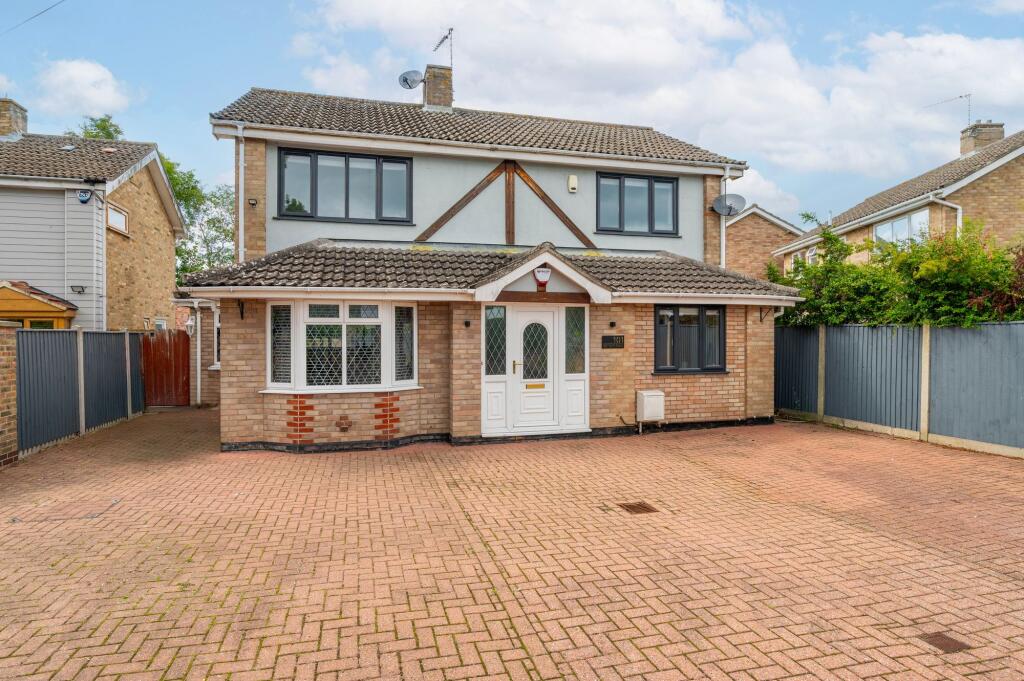
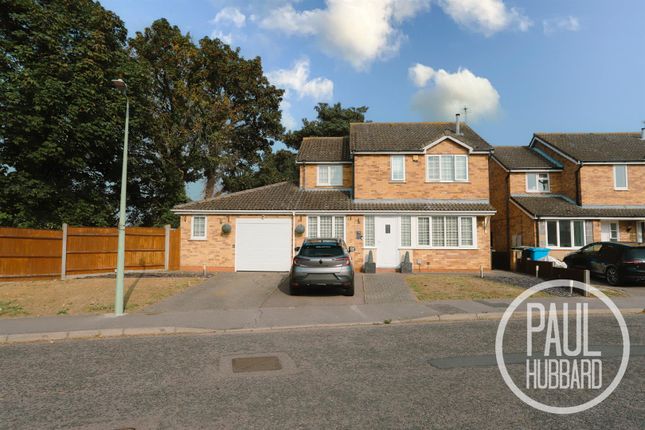
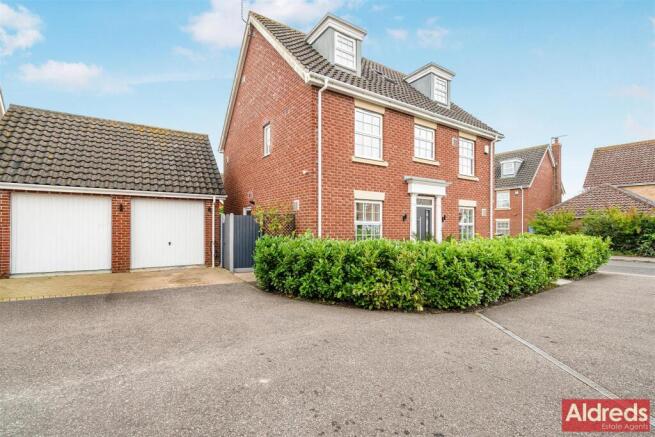
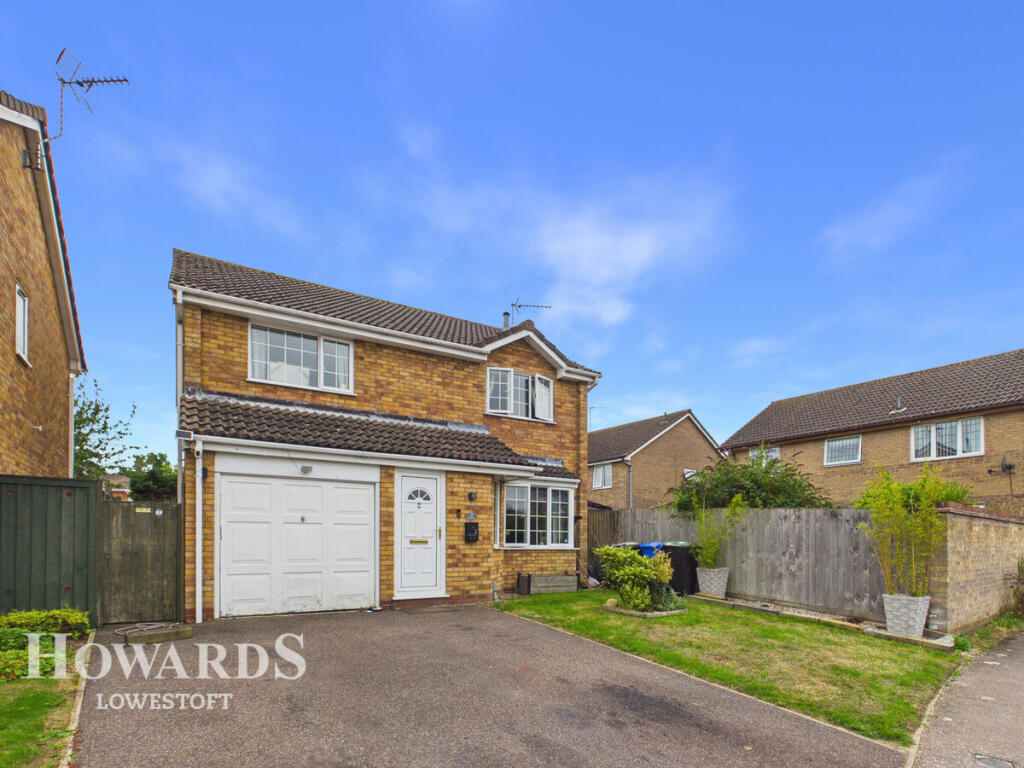
Externally, the home benefits from ample off-road parking, an integral garage with electric door, and a large detached second garage offering excellent annexe potential (STP).
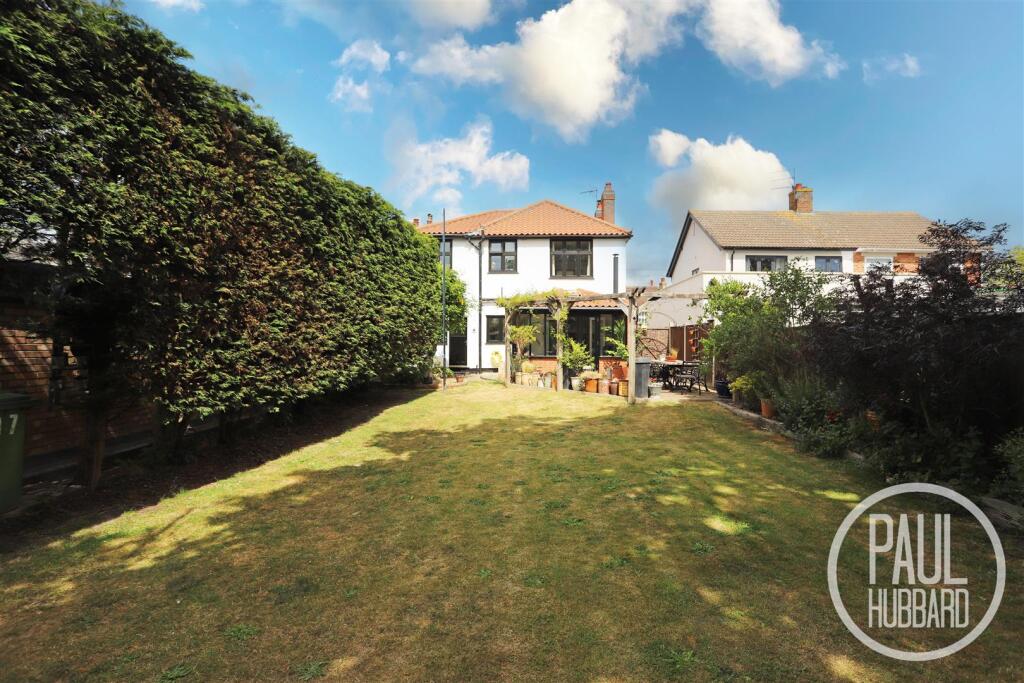
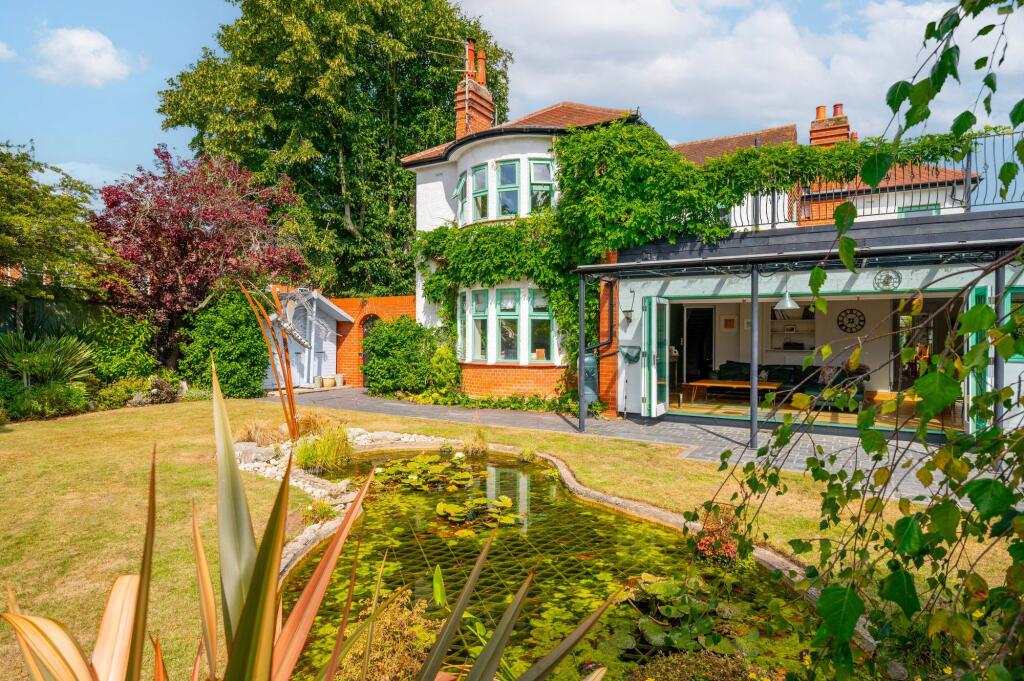
The property is further complemented by a sweeping rear garden with landscaped borders and summer house, making it an ideal long-term family home.
Description - Welcome to 3 Cranleigh Gardens — a substantial and beautifully versatile five-bedroom detached family home positioned in the heart of the ever-popular Pakefield.
Occupying a generous plot and offering flexible living accommodation throughout, this impressive property provides the perfect blend of space, practicality and future potential for growing families.
Upon entering the home, you are greeted by a spacious and inviting entrance hallway which sets the tone for the generous accommodation on offer.
From here, doors lead into a sweeping open-plan kitchen/diner, thoughtfully designed to create a central hub for family life and entertaining.
The modern fitted kitchen features a range of contemporary units complemented by an integrated electric oven and ceramic hob, offering both style and functionality.
Leading off the kitchen is a practical and well-appointed boot room, ideal for busy family living, which also houses the modern combi boiler.
From here you will find access to a ground floor WC and additional doors opening into the main reception areas.
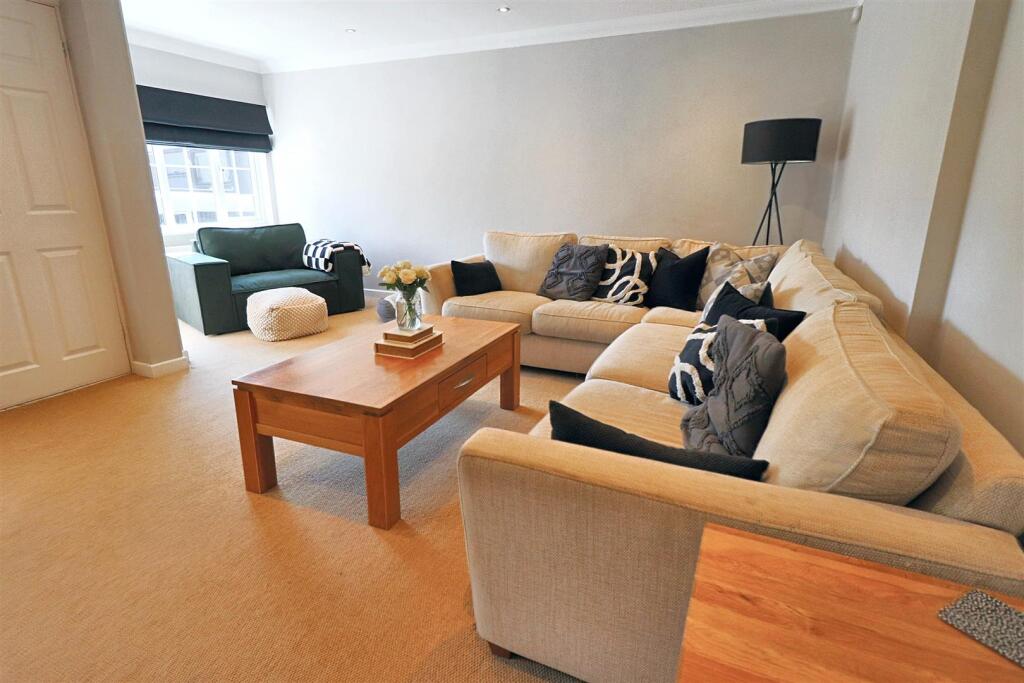
The spacious lounge enjoys a large window overlooking the rear garden, allowing natural light to flood the room and creating a bright and welcoming space to relax.
Sliding doors open seamlessly into a beautiful orangery, offering panoramic views across the garden and providing an excellent additional living or entertaining area all year round.
A second reception room offers excellent versatility and could easily function as a formal dining room, home office, playroom or even a sixth bedroom, making the layout highly adaptable to suit a variety of lifestyles.
Upstairs, the property continues to impress with five well-proportioned bedrooms, all accessed from the central landing.
The accommodation is served by a recently installed modern shower room, complete with WC, electric shower and stylish panelled splashbacks, offering a clean and contemporary finish.
Externally, the property sits on a substantial plot that truly sets it apart.
To the front, there is ample off-road parking for multiple vehicles, along with access to an integral garage fitted with new electric doors.
A particular highlight is the large detached second garage, presenting exciting annexe or conversion potential (subject to the necessary planning permissions) — ideal for multi-generational living, a home business or additional accommodation.
The rear garden is equally impressive, featuring a generous sweeping lawn, beautifully landscaped borders, and a timber summer house, creating a wonderful outdoor space perfect for relaxing, entertaining, and family enjoyment.
This exceptional home offers space, flexibility and outstanding potential, all within a sought-after residential location close to local amenities, schools and the Suffolk coastline.
Fixtures & Fittings - No fixtures, fittings, furnishings or effects save those that are specifically mentioned in these particulars are included in the sale and any item not so noted is expressly excluded.
It should not be assumed that any contents, furnishings or furniture shown in the photographs (if any) are included in the sale. These particulars do not constitute any part of any offer or contract.
They are issued in good faith but do not constitute representations of fact and should be independently checked by or on behalf of prospective purchasers or tenants and are furnished on the express understanding that neither the agents nor the vendor are or will become liable in respect of their contents.
The vendor does not hereby make or give nor do Messrs Flick & Son nor does any Director or employee of Messrs Flick & Son have any authority to make or give any representation or warranty whatsoever, as regards the property or otherwise.
Viewing Arrangements - Please contact Flick & Son, 23A, New Market, Beccles, NR34 9HD for an appointment to view. Email: Tel: Outgoings - COUNCIL TAX BAND C Tenure - FREEHOLD
Value & comps
No previous sales on record.
Returns
Set an offer; the calculator follows it.
We're still gathering serviced-accommodation data for this area.
Archie refurb estimate: a Pro feature
0.0% below asking
This is not financial or investment advice. Prop AI Deals is not authorised by the Financial Conduct Authority (FCA) to provide investment advice.
All investment calculators, property analyses, and AI-generated insights are for informational purposes only. Property investment carries risk and may result in financial loss. All calculations should be independently verified and you should consult with FCA-authorised financial advisers before making any investment decisions.
Past performance does not guarantee future results. Tax implications vary by individual circumstances.
Deal
Properties like this can earn 2–3x BTL yields when converted to HMO, with retrofit costs around £10k/room. Sign in to see the full tier, yield projection, and cost breakdown.
Commercial properties like this can earn 30-50% higher yields when converted to residential under Class MA / Q / P / PA, with prior approval costing ~GBP 96/unit. Sign in to see the recommended route, yield uplift, and cost breakdown.
BRRR-suited properties can recycle 80-100% of investor capital on refi, leaving a high-yielding rental with most of the money out. Sign in to see the refurb cost stack, ARV projection, and refinance maths.
Detached + large garden = sub-division play. Pro tier unlocks the tier badge, plot size, uplift estimate, and regional land benchmark.
Short-lease flats trade at deep discount, but extending under the 1993 Act often costs far less than the discount. Pro tier unlocks the tier badge, premium breakdown, long-lease ARV and arbitrage maths.
See projected short-stay revenue vs a vanilla BTL for this property.
See real sub-let margins (HMO room rates & SA nightly rates) vs the landlord rent.
Area
Agent & docs

FAQ
About Cranleigh Road, Lowestoft
Explore nearby