We've tightened what earns a Pursue. A home now needs a published valuation, a strategy that still makes money after real running costs and lender stress tests, and no listing problems that would stop a mortgage. You'll see fewer Pursues, and each one has been checked harder.
See how verdicts work3-bedroom house · WS9 0JZ
Listing removedReduced £10k (−2.4%) on 15 AugListed 120 days
Opportunity summary
See Archie’s verdict, returns by strategy and what to check before viewing.
About
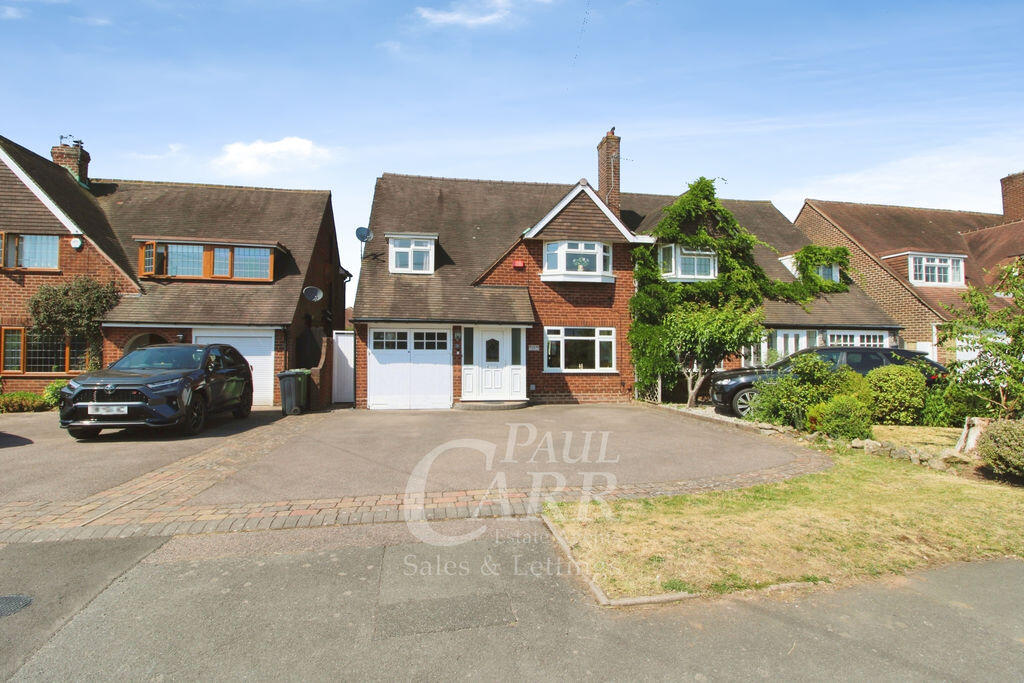
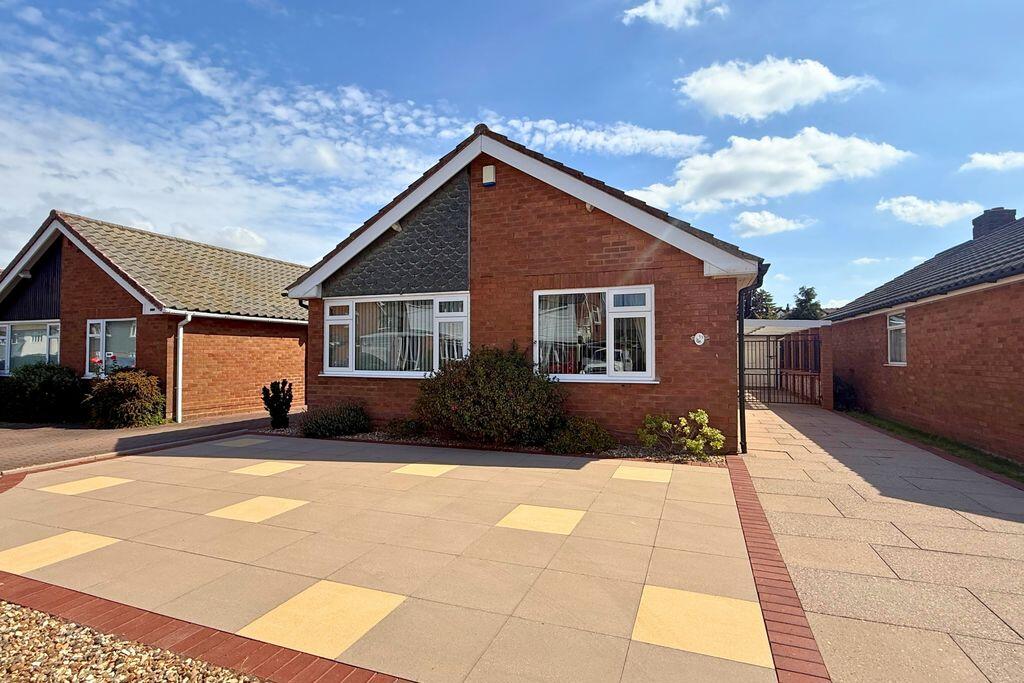
This stunning detached house is perfect for families seeking comfort and style in a desirable neighbourhood.
Priced at oiro £425,000, this property offers an incredible opportunity to own a spacious and well-designed home. Featuring three bedrooms, this house provides ample space for relaxation and privacy.
The master suite includes a en-suite bathroom, ensuring convenience and comfort. With a total of two bathrooms and three toilets.
The heart of the home is the inviting living room, perfect for entertaining guests or enjoying evenings with loved ones.
The dining room, complete with a beautiful dining table, is ideal for family meals and gatherings. The modern kitchen is equipped with essential appliances.
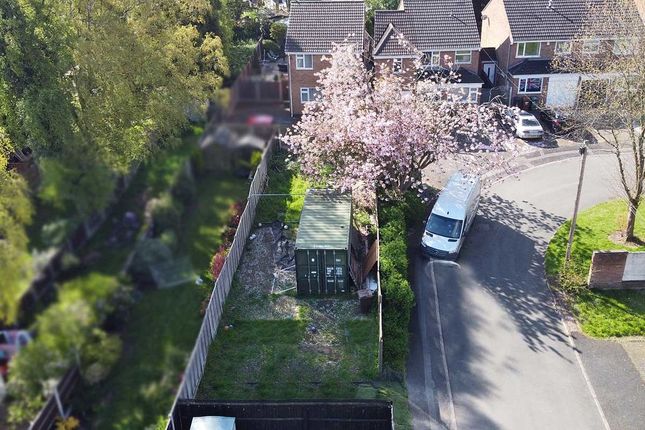
Step outside to discover a beautifully landscaped backyard, where you can unwind in the fresh air or host outdoor gatherings.
The lawn is perfect for children to play and for gardening enthusiasts to cultivate their green thumbs.
This property also boasts a single garage (storage) and open parking for up to four vehicles, providing convenience for families with multiple cars.
The interior design features elegant hardwood flooring and tasteful home decor, creating a warm and inviting atmosphere throughout.
This home is close to local amenities, schools, and parks, making it an ideal choice for families. Don't miss out on this fantastic opportunity to own a beautiful home in Walsall.
Schedule a viewing today and experience all that this property has to offer! Porch With both sides in glass and UPVC present the property with space for shoes and other items.
A door opens to hallway with Curtain surround. Lounge (3.6m x 3.9m) A rear garden facing outlook with large full width folding doors. Free standing gas fired burner, centre light.
Hardwood flooring with room for additional furniture.
A centrally heated radiator and open door / arch to the dining room and separate door to hallway Dining Room (3.6m x 3.9m into bay) Front facing with bay window that provides space for at least 6-person table with chairs, laminated flooring, centre light and centrally heated radiator.
Quality designed blinds to all windows, open arch and doorway to lounge and hallway.
Hallway (3.6m x 3.8m) A pleasant wide entrance with ample space for under stair storage and gas centrally heated radiators. Centre light, door from porch to all downstairs rooms.
Kitchen (5.3m x 2.8m) Extended and improved space to provide areas designed for use from large gas free standing range cooker with extraction over.
Tile flooring with Underfloor heating, Two sun Sky lights extend the light within the space to enhanced the breakfast bar and additional window facing sink with drainage.
Quality designed blinds for privacy. Doors to both Utility and Office give the space an air and free flowing feel.
Utility (3.5m x 3.6m) With door to garden, large space for washing facilities and door to downstairs WC.
Tiled flooring with underfloor heating and large side window that looks out into the garden with blinds.
Downstairs WC (1.1m x 1.5m) In a white suite of WC, basin and tiled flooring with underfloor heating Office (2.3m x 2.5m) Great improvement to the property that now provide a true work from home or homework space that can be used with desk, chairs and other storage items into a functional office.
Master Bedroom 1 (3.6m x 3.8m) A large window with blinds looks out over the garden, ample space for large double bed and free-standing wardrobes, fully carpeted, centre light, power sockets and a door to the en-suite shower room.
Ensuite Shower Room (0.7m x 2.9m) Corner shower cubicle, low level wc, wash basin, lino flooring Bedroom 2 (4.3m into bay x 3.6m) Front facing double bedroom with space for large free-standing wardrobes, space for a large double bed and side furniture.
Bay window aspect and with carpets, centre light, centrally heated radiator.
Quality designed blinds for privacy Bedroom 3 (2.3m x 2.2m) Over stairs storage and space for single bed, window overlooks the front of the property, blinds and centre light with centrally heated radiator.
Loft Space Boarded with space for storage and pull-down ladder. Car parking With space for up to four cars and low-level fence surround on a quality Tarmac driveway in a brick surround.
Garage Re-utilised to encompass space for the office and provide useful stage place. Up and over garage door via fob.
Garden Variety of uses and spaces, Patio style areas with mature bushes, trees and alike make this a wonderful family garden and home with lawns to enjoy
Value & comps
No previous sales on record.
Returns
Set an offer; the calculator follows it.
We're still gathering serviced-accommodation data for this area.
Archie refurb estimate: a Pro feature
0.0% below asking
This is not financial or investment advice. Prop AI Deals is not authorised by the Financial Conduct Authority (FCA) to provide investment advice.
All investment calculators, property analyses, and AI-generated insights are for informational purposes only. Property investment carries risk and may result in financial loss. All calculations should be independently verified and you should consult with FCA-authorised financial advisers before making any investment decisions.
Past performance does not guarantee future results. Tax implications vary by individual circumstances.
Deal
Properties like this can earn 2–3x BTL yields when converted to HMO, with retrofit costs around £10k/room. Sign in to see the full tier, yield projection, and cost breakdown.
Commercial properties like this can earn 30-50% higher yields when converted to residential under Class MA / Q / P / PA, with prior approval costing ~GBP 96/unit. Sign in to see the recommended route, yield uplift, and cost breakdown.
BRRR-suited properties can recycle 80-100% of investor capital on refi, leaving a high-yielding rental with most of the money out. Sign in to see the refurb cost stack, ARV projection, and refinance maths.
Detached + large garden = sub-division play. Pro tier unlocks the tier badge, plot size, uplift estimate, and regional land benchmark.
Short-lease flats trade at deep discount, but extending under the 1993 Act often costs far less than the discount. Pro tier unlocks the tier badge, premium breakdown, long-lease ARV and arbitrage maths.
See projected short-stay revenue vs a vanilla BTL for this property.
See real sub-let margins (HMO room rates & SA nightly rates) vs the landlord rent.
Area
Agent & docs
FAQ
About 47, Linley Wood Road, WALSALL
Explore nearby