5-bedroom detached house · G84 9PF
Under offerListed 53 days
Opportunity summary
See Archie’s verdict, returns by strategy and what to check before viewing.
About
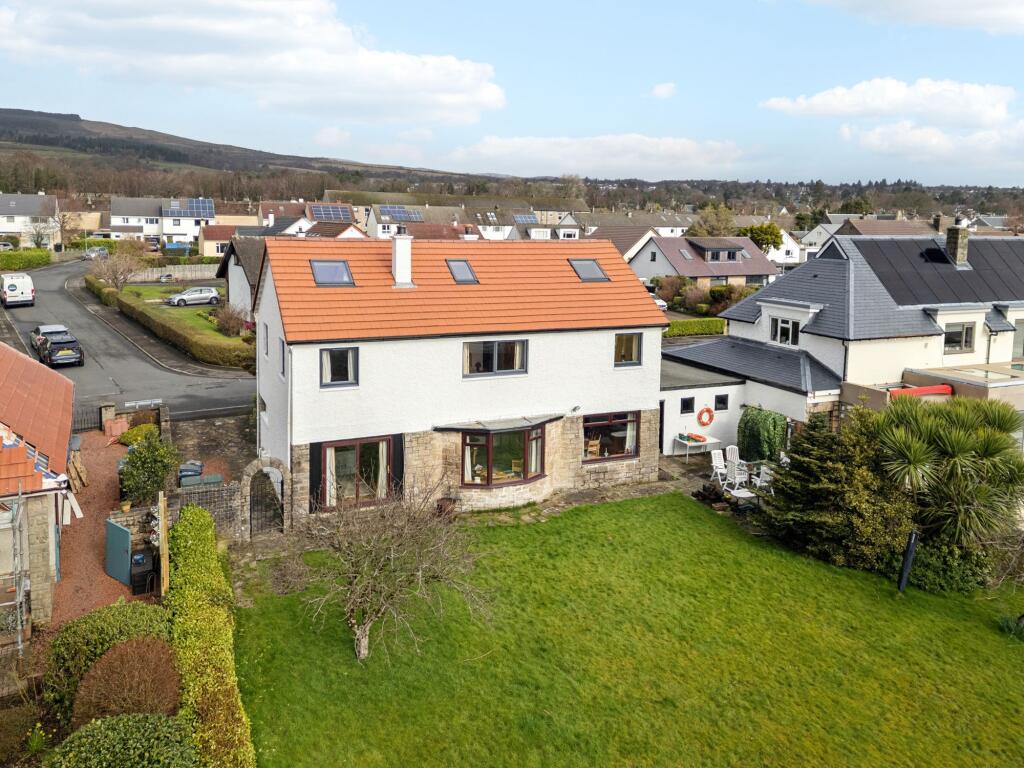
Located within one of Helensburgh’s most exclusive pockets, 21A West Montrose Street is an outstanding five-bedroom detached villa that’s sits within magnificent mature private gardens which are south facing to the rear.
Built in the early 1980’s the property has undergone a program of recent upgrades including a new roof which the balance of the ten-year guarantee will be transferred to the new owners.
Internally the property offers over 2,000 square feet of accommodation all of which is freshly decorated in neutral tones.
On entering there is a welcoming vestibule and entrance hallway which has a handy store cupboard.
The breath-taking formal lounge is almost twenty-five feet in length and enjoys dual aspects, bespoke sliding door which lead to a raised patio with views over the glorious gardens and a wood-burning stove, ideal for using all year round.
In addition, the property has two further public areas, a cosy sitting room and a lovely dining room. The kitchen has been re-designed and is fitted with beautiful units and contemporary worktops.
The kitchen has a central island ideal for food prep/informal dining, a stunning Rangemaster stove and a useful adjoining utility room which has a courtesy door accessing outside.
Completing the ground floor is the fifth bedroom, a study/craft room and a WC. Upstairs the property has four double bedrooms with the principal having the advantage of an En-suite shower room.
The family bathroom is modern in design and is fitted with good quality fixtures and fittings and full tiling.
The property also benefits from a vast amount of integral storage throughout, gas central heating and double glazing.
Externally 21A West Montrose Street sits within fabulous gardens which offer a high degree of privacy from neighbouring properties and as mentioned the rear is south facing enjoying all day sunshine in the summer months.
The gardens have beautiful mature planting, large areas of lawn and various seating areas to sit and relax. There is also a greenhouse, detached double garage and additional workshop.
The property also has a superb driveway with ample parking for multiple vehicles. The location of the property is ideal being located on the west side of the town.
Duchess Woods and Helensburgh Rugby/Cricket club are within walking distance.
Helensburgh has an excellent selection of independent shops, restaurants and cafes with the town being serviced by two train stations offering regular services to Glasgow, Edinburgh and beyond.
Glasgow International Airport is accessible within around a thirty-five-minute car journey.
EPC Band C Council Tax Band G Measurements Vestibule – 7 ft 6 by 4 ft 0 Hallway – 19 ft 7 Max by 6 ft 10 Max WC – 6 ft 2 by 3 ft 7 Lounge – 23 ft 7 by 15 ft 9 Sitting Room – 15 ft 5 by 11 ft 9 Dining Room – 11 ft 5 by 10 ft 6 Kitchen – 12 ft 5 by 11 ft 9 Utility Room – 11 ft 5 by 4 ft 10 Study – 10 ft 1 Max by 7 ft 6Max Bedroom 5 – 11 ft 9 by 7 ft 10 Landing – 8 ft 9 by 6 ft 10 Bedroom 1 – 13 ft 10 by 11 ft 10 En-suite – 8 ft 0 by 3 ft 6 Bedroom 2 – 12 ft 5 Max by 11 ft 5 Max Bedroom 3 – 12 ft 5 by 9 ft 6 Bedroom 4 – 11 ft 9 by 9 ft 6 Bathroom – 8 ft 1 by 5 ft 1
Value & comps
Land Registry doesn’t cover Scotland or Northern Ireland, so previous sales may not be on record.
Returns
Set an offer; the calculator follows it.
We're still gathering serviced-accommodation data for this area.
Archie refurb estimate: a Pro feature
0.0% below asking
This is not financial or investment advice. Prop AI Deals is not authorised by the Financial Conduct Authority (FCA) to provide investment advice.
All investment calculators, property analyses, and AI-generated insights are for informational purposes only. Property investment carries risk and may result in financial loss. All calculations should be independently verified and you should consult with FCA-authorised financial advisers before making any investment decisions.
Past performance does not guarantee future results. Tax implications vary by individual circumstances.
Deal
Properties like this can earn 2–3x BTL yields when converted to HMO, with retrofit costs around £10k/room. Sign in to see the full tier, yield projection, and cost breakdown.
Commercial properties like this can earn 30-50% higher yields when converted to residential under Class MA / Q / P / PA, with prior approval costing ~GBP 96/unit. Sign in to see the recommended route, yield uplift, and cost breakdown.
BRRR-suited properties can recycle 80-100% of investor capital on refi, leaving a high-yielding rental with most of the money out. Sign in to see the refurb cost stack, ARV projection, and refinance maths.
Detached + large garden = sub-division play. Pro tier unlocks the tier badge, plot size, uplift estimate, and regional land benchmark.
Short-lease flats trade at deep discount, but extending under the 1993 Act often costs far less than the discount. Pro tier unlocks the tier badge, premium breakdown, long-lease ARV and arbitrage maths.
See projected short-stay revenue vs a vanilla BTL for this property.
See real sub-let margins (HMO room rates & SA nightly rates) vs the landlord rent.
Area
Agent & docs
FAQ
About 21A, West Montrose Street, Helensburgh, Argyll And Bute G84
Explore nearby