We've tightened what earns a Pursue. A home now needs a published valuation, a strategy that still makes money after real running costs and lender stress tests, and no listing problems that would stop a mortgage. You'll see fewer Pursues, and each one has been checked harder.
See how verdicts work5-bedroom detached house · G84 7ES
Listing removedListed 127 days
Opportunity summary
See Archie’s verdict, returns by strategy and what to check before viewing.
About
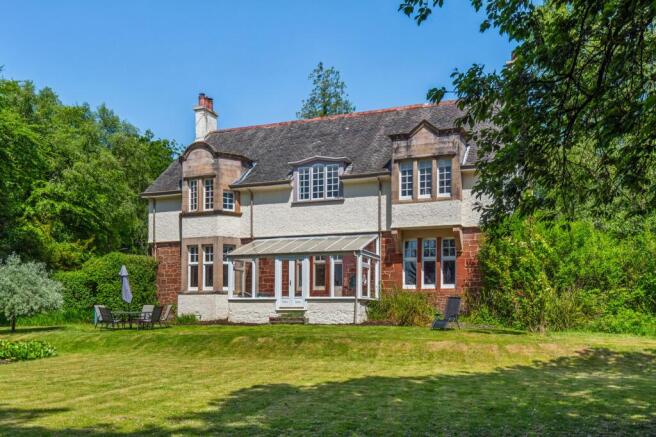
Ferhome Estate Agents are delighted to present this charming five-bedroom detached sandstone family villa, situated within one of Helensburgh's most desirable residential locations.
Beautifully maintained and sympathetically upgraded by the current owners, this impressive home effortlessly combines modern family living with a wealth of stunning Victorian period features.
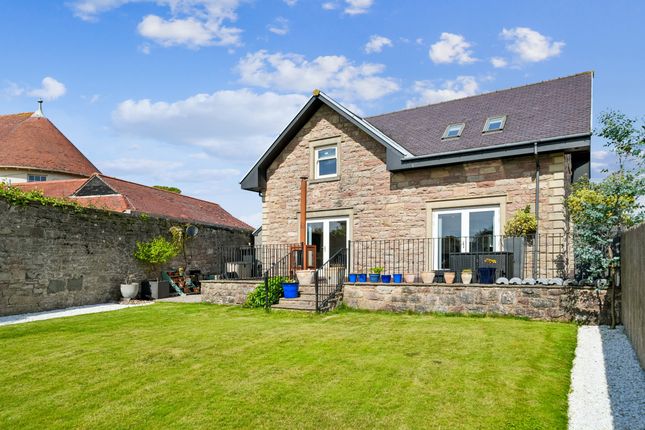
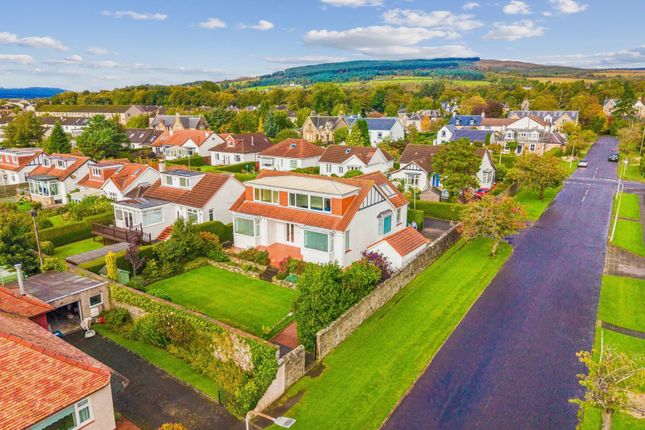
Occupying a generous south-facing plot, the property enjoys beautifully landscaped gardens designed for both relaxation and family life.
The grounds feature attractive outdoor dining and entertaining areas, well-maintained level lawns, mature shrubs, established flower beds, and original stone boundary walls that provide privacy and character.
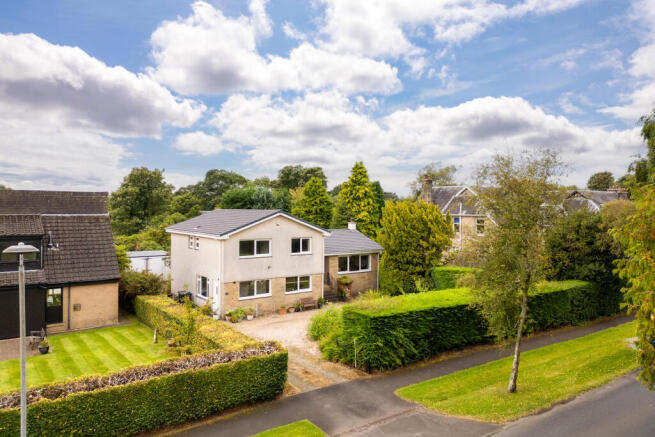
A substantial driveway offers off-street parking for multiple vehicles, while the secure garden provides an ideal environment for children and pets to enjoy safely.
The internal accommodation is both spacious and versatile.
A magnificent entrance hallway sets the tone for the home, leading to a bright and elegant bay-windowed lounge complete with ornate cornicing and a welcoming wood-burning stove.
The formal dining room offers an excellent space for entertaining and features a contemporary gas-fired stove, while a second sitting room, currently utilised as a family room and playroom, benefits from a further wood-burning stove.
The heart of the home is the impressive dining kitchen, fitted with attractive shaker-style cabinetry, solid worktops, a breakfast bar, Rangemaster cooker, and a range of integrated appliances.
Off the kitchen is a practical utility room, together with direct access to the substantial double garage, which is currently used as a gym and additional storage space.
The kitchen also provides access to the side garden, where a sunny patio creates the perfect setting for outdoor entertaining during the summer months, alongside a productive vegetable garden.
A convenient downstairs WC completes the ground floor accommodation. A beautiful curved staircase with its original cast-iron balustrade leads to the upper levels.
The half landing hosts a generous double bedroom featuring built-in wardrobes and an en-suite shower room.
The upper floor offers four further well-proportioned bedrooms, many of which enjoy lovely views across the surrounding neighbourhood towards the Clyde Estuary.
These rooms are serviced by a spacious family bathroom featuring a freestanding bath and separate shower.
Externally, the garden grounds have been meticulously maintained and provide ample outdoor space for families seeking a home that balances character, comfort, and lifestyle.
Location Situated on the northern shore of the Firth of Clyde, Helensburgh is renowned for its elegant Victorian and Edwardian architecture, tree-lined streets, and stunning coastal setting.
The town is home to the iconic The Hill House, designed by Charles Rennie Mackintosh, which lies just five minutes from the property.
Helensburgh enjoys excellent transport links, making it an ideal location for commuters and families alike.
Helensburgh Central provides regular services to Glasgow Queen Street and Edinburgh, while Helensburgh Upper, situated on the West Highland Line, offers connections to Oban, Fort William, and Glasgow.
The town is also well served by highly regarded schooling, including Hermitage Academy and Lomond School, one of Scotland's leading independent day and boarding schools offering the International Baccalaureate programme.
Helensburgh's vibrant town centre boasts an excellent selection of independent shops, cafés, pubs, and restaurants, including popular local favourites such as Riverhill Courtyard, Sugar Boat, and The Commodore, creating a welcoming and thriving community atmosphere.
Value & comps
Land Registry doesn’t cover Scotland or Northern Ireland, so previous sales may not be on record.
Returns
Set an offer; the calculator follows it.
Short-let licence or registration needed
We're still gathering serviced-accommodation data for this area.
Archie refurb estimate: a Pro feature
0.0% below asking
This is not financial or investment advice. Prop AI Deals is not authorised by the Financial Conduct Authority (FCA) to provide investment advice.
All investment calculators, property analyses, and AI-generated insights are for informational purposes only. Property investment carries risk and may result in financial loss. All calculations should be independently verified and you should consult with FCA-authorised financial advisers before making any investment decisions.
Past performance does not guarantee future results. Tax implications vary by individual circumstances.
Deal
Properties like this can earn 2–3x BTL yields when converted to HMO, with retrofit costs around £10k/room. Sign in to see the full tier, yield projection, and cost breakdown.
Commercial properties like this can earn 30-50% higher yields when converted to residential under Class MA / Q / P / PA, with prior approval costing ~GBP 96/unit. Sign in to see the recommended route, yield uplift, and cost breakdown.
BRRR-suited properties can recycle 80-100% of investor capital on refi, leaving a high-yielding rental with most of the money out. Sign in to see the refurb cost stack, ARV projection, and refinance maths.
Detached + large garden = sub-division play. Pro tier unlocks the tier badge, plot size, uplift estimate, and regional land benchmark.
Short-lease flats trade at deep discount, but extending under the 1993 Act often costs far less than the discount. Pro tier unlocks the tier badge, premium breakdown, long-lease ARV and arbitrage maths.
See projected short-stay revenue vs a vanilla BTL for this property.
See real sub-let margins (HMO room rates & SA nightly rates) vs the landlord rent.
Area
Agent & docs
FAQ
About Lomond Street, Helensburgh, G84
Explore nearby