We've tightened what earns a Pursue. A home now needs a published valuation, a strategy that still makes money after real running costs and lender stress tests, and no listing problems that would stop a mortgage. You'll see fewer Pursues, and each one has been checked harder.
See how verdicts work5-bedroom detached house · G84 7AX
For saleListed 61 days
Opportunity summary
See Archie’s verdict, returns by strategy and what to check before viewing.
About
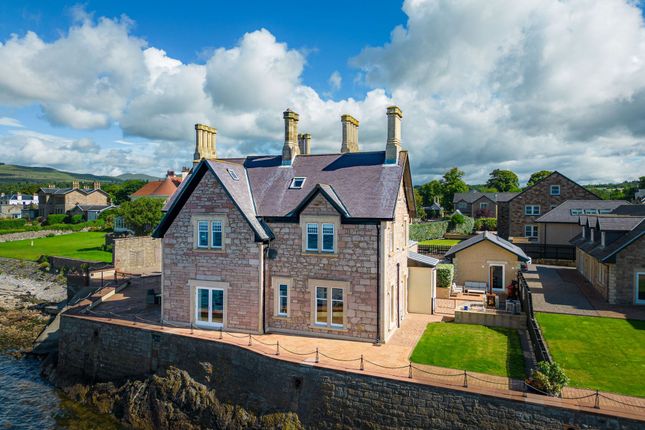
The Gate House is an impressive five bedroom, stone faced executive detached villa offering a rare combination of elegance, quality, privacy and exceptional flexibility.
Occupying a discreet and highly regarded position within the established Rockport development on East Clyde Street, The Gate House is an impressive stone-faced executive detached villa offering a rare combination of elegance, quality, privacy and exceptional flexibility.
Beautifully presented throughout, this substantial residence has been thoughtfully configured to meet the demands of modern family life, while offering outstanding potential for multi-generational living, working from home or adapting the accommodation to suit changing requirements.
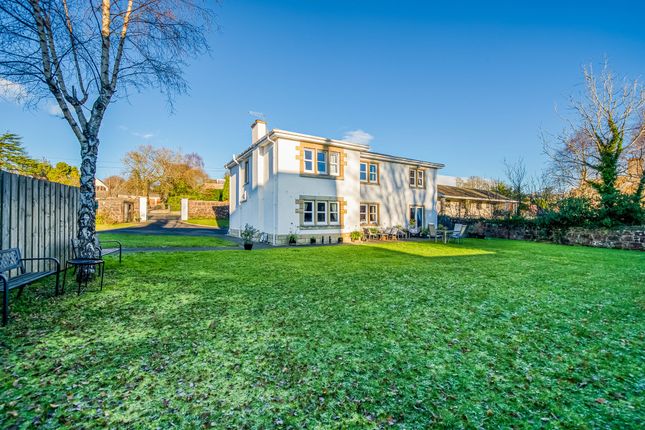
Set within its own secure garden grounds, The Gate House enjoys an attractive courtyard-style setting while benefiting from its own private gated access.
Carefully maintained landscaped grounds, extensive decking, generous lawn areas and monoblocked pathways create an impressive setting for both entertaining and everyday family life.
Internally, the property combines sophisticated contemporary finishes with a wonderfully practical layout.
The vestibule leads into the wide and airy welcoming reception hallway which opens into a series of beautifully proportioned reception and upwards to the bedroom spaces via a bespoke spiral staircase which forms the centrepiece of the home.
The principal accommodation on the ground level extends to a magnificent lounge/dining room, impressive dining kitchen with fully fitted Siemens appliances, a silestone quartz worktops.
There is a separate downstairs sitting room/optional fifth bedroom, with an en-suite facility off, utility room, four first floor double bedrooms, two en-suite facilities and a luxurious family bathroom featuring Hans Grohe taps fitted into Blanco stainless steel sinks.
Particularly appealing, is the flexibility offered by the aforementioned ground-floor sitting room.
Currently presented as a generous reception space, this room could readily become a substantial double bedroom, complete with its own en-suite shower room making it ideally suited to dependent relatives, guests or those seeking genuine single-level living options.
The Gate House has been finished to an exceptionally high standard, with a specification designed around comfort, convenience and contemporary family living.
Features include Worcester Bosch gas central heating, selected underfloor heating, quality double glazing, a security alarm system, quality flooring and carpeting, quality internal doors, high-quality lighting and a beautifully appointed kitchen and bathroom facilities.
Outside, the property enjoys a remarkable degree of privacy.
Its enclosed garden grounds are complemented by an expansive deck area wrapping around the property, providing an enviable setting for outdoor dining, entertaining or simply enjoying the peace and tranquillity of this exceptional location.
The Rockport development itself is always immaculately maintained, with residents contributing an annually towards its impressive and supremely well - organised communal maintenance, landscaping, security detail, lighting and driveway upkeep.
An additional contribution is also occasionally made, should there be maintenance / servicing to the remote main gates and replenishment of the driveway stones be required.
Few locations combine the convenience of a thriving town with the extraordinary natural beauty surrounding Helensburgh quite so effortlessly.
Known as the Garden City of the Clyde, Helensburgh occupies an enviable position overlooking the Firth of Clyde, with elegant tree-lined streets, attractive architecture, independent businesses, cafes, restaurants and a broad range of everyday amenities.
From The Gate House, the town centre provides an excellent selection of shops, supermarkets, cafs, restaurants, professional services, leisure facilities and everyday conveniences, while the regenerated waterfront offers attractive public spaces, seating, pathways and access towards the pier and Clyde shoreline.
The Clyde shoreline and seafront promenade provide a wonderful setting for leisurely walks, while the surrounding area opens into some of Scotlands most spectacular scenery.
For families, Helensburgh benefits from a choice of local primary schools together with Hermitage Academy, the towns non-denominational secondary school.
For commuters, the location is particularly compelling.
Helensburgh Central railway station provides regular rail connections towards Glasgow, while the wider Helensburgh rail network offers access to destinations beyond the city.
National Rail confirms Helensburgh Central as a fully accessible Category A station with bus and taxi connections.
Glasgow city centre is therefore comfortably accessible for both work and leisure, while the areas road and rail connections provide an excellent gateway towards the west coast, Argyll and the Highlands.
The natural setting is perhaps the greatest luxury of all.
Just beyond Helensburgh lies the magnificent landscape of Loch Lomond & The Trossachs, where mountains, lochs, woodland and open countryside provide an extraordinary backdrop for walking, cycling, boating and exploring.
Loch Lomond itself stretches for around 24 miles, with the A82 providing access to celebrated locations including Luss, Tarbet and the western shores of the loch.
Closer to home, Gouk Hill offers spectacular elevated views towards Loch Lomond, Ben Lomond, Balloch Country Park and the Campsie Fells, while the Three Lochs Way connects Helensburgh with the Gareloch, Loch Long and Loch Lomond through some of the areas most dramatic scenery.
Beyond the immediate area lies the magnificent landscape of Argyll & Bute a region of mountains, lochs, forests, glens and coastline that makes this an exceptional base for enjoying Scotlands great outdoors.
Whether conceived as a sophisticated family residence, a multi-generational home or simply a property offering exceptional space and flexibility, this is an address that deserves to be viewed to be fully appreciated.
Early viewing is strongly recommended. Call Clyde Property on to arrange your visit.
Value & comps
Land Registry doesn’t cover Scotland or Northern Ireland, so previous sales may not be on record.
Returns
Set an offer; the calculator follows it.
Short-let licence or registration needed
We're still gathering serviced-accommodation data for this area.
Archie refurb estimate: a Pro feature
0.0% below asking
This is not financial or investment advice. Prop AI Deals is not authorised by the Financial Conduct Authority (FCA) to provide investment advice.
All investment calculators, property analyses, and AI-generated insights are for informational purposes only. Property investment carries risk and may result in financial loss. All calculations should be independently verified and you should consult with FCA-authorised financial advisers before making any investment decisions.
Past performance does not guarantee future results. Tax implications vary by individual circumstances.
Deal
Properties like this can earn 2–3x BTL yields when converted to HMO, with retrofit costs around £10k/room. Sign in to see the full tier, yield projection, and cost breakdown.
Commercial properties like this can earn 30-50% higher yields when converted to residential under Class MA / Q / P / PA, with prior approval costing ~GBP 96/unit. Sign in to see the recommended route, yield uplift, and cost breakdown.
BRRR-suited properties can recycle 80-100% of investor capital on refi, leaving a high-yielding rental with most of the money out. Sign in to see the refurb cost stack, ARV projection, and refinance maths.
Detached + large garden = sub-division play. Pro tier unlocks the tier badge, plot size, uplift estimate, and regional land benchmark.
Short-lease flats trade at deep discount, but extending under the 1993 Act often costs far less than the discount. Pro tier unlocks the tier badge, premium breakdown, long-lease ARV and arbitrage maths.
See projected short-stay revenue vs a vanilla BTL for this property.
See real sub-let margins (HMO room rates & SA nightly rates) vs the landlord rent.
Area
Agent & docs

FAQ
About The Gate House, 154, East Clyde Street, Argyll and Bute
Explore nearby