We've tightened what earns a Pursue. A home now needs a published valuation, a strategy that still makes money after real running costs and lender stress tests, and no listing problems that would stop a mortgage. You'll see fewer Pursues, and each one has been checked harder.
See how verdicts work4-bedroom semi-detached house · DL3 7PY
Listing removedListed 241 days
Opportunity summary
See Archie’s verdict, returns by strategy and what to check before viewing.
About
Positioned within a highly regarded residential setting, Elms Road presents a beautifully extended and thoughtfully upgraded family home.
Offering generous living space, quality finishes and a west-facing garden ideal for modern family life.
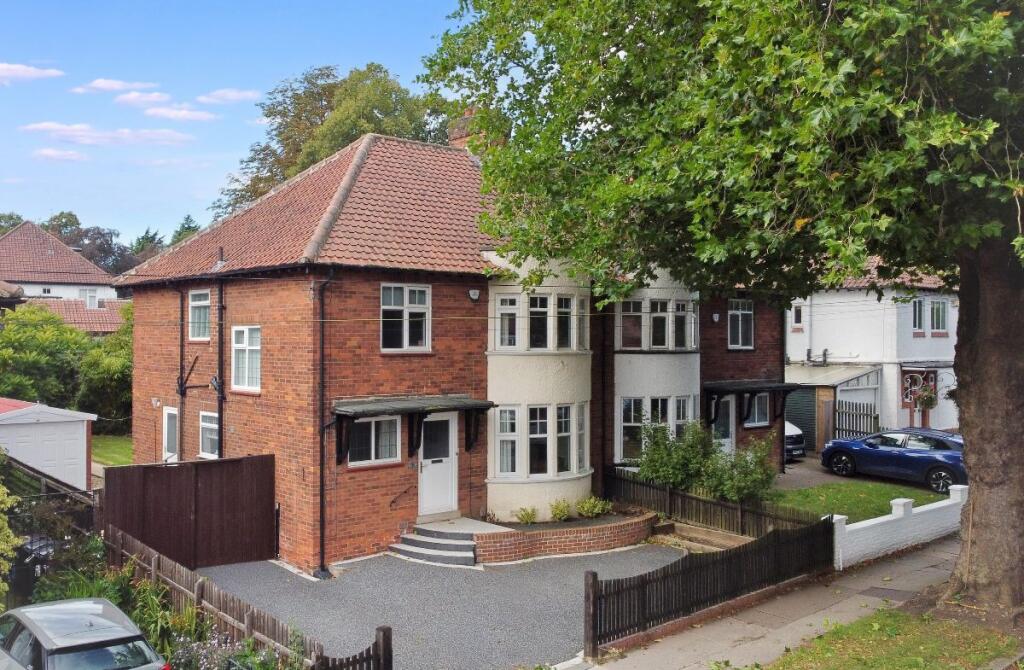
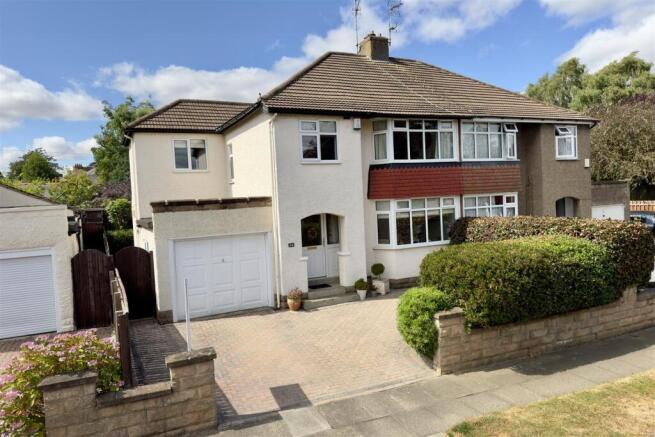
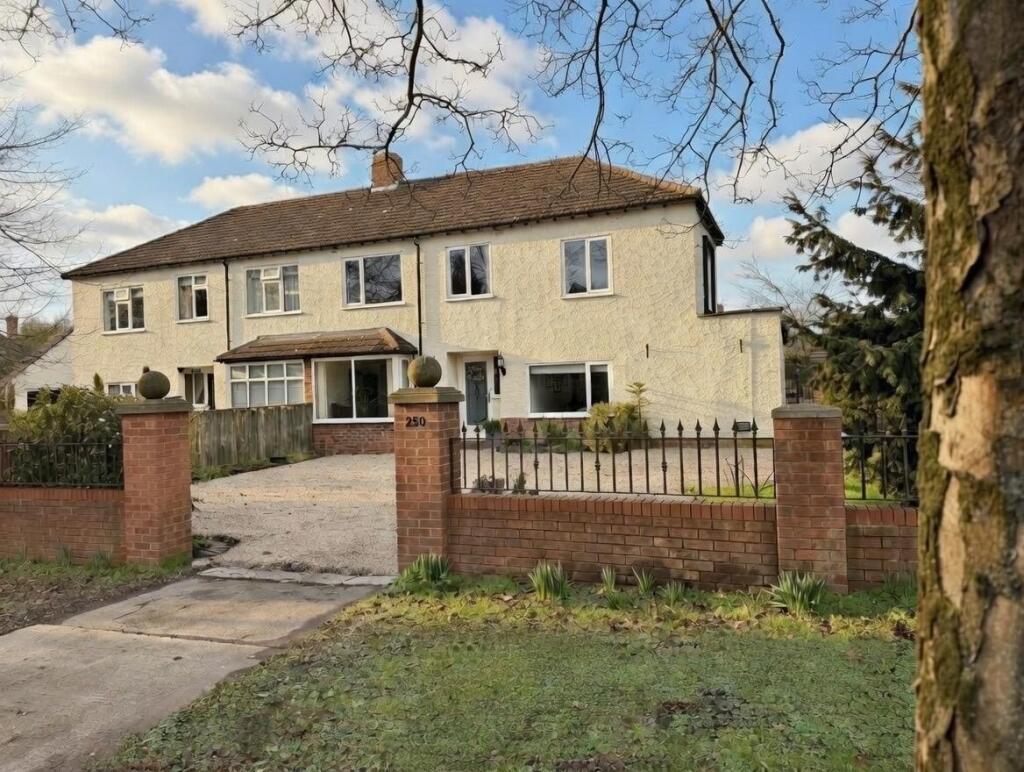
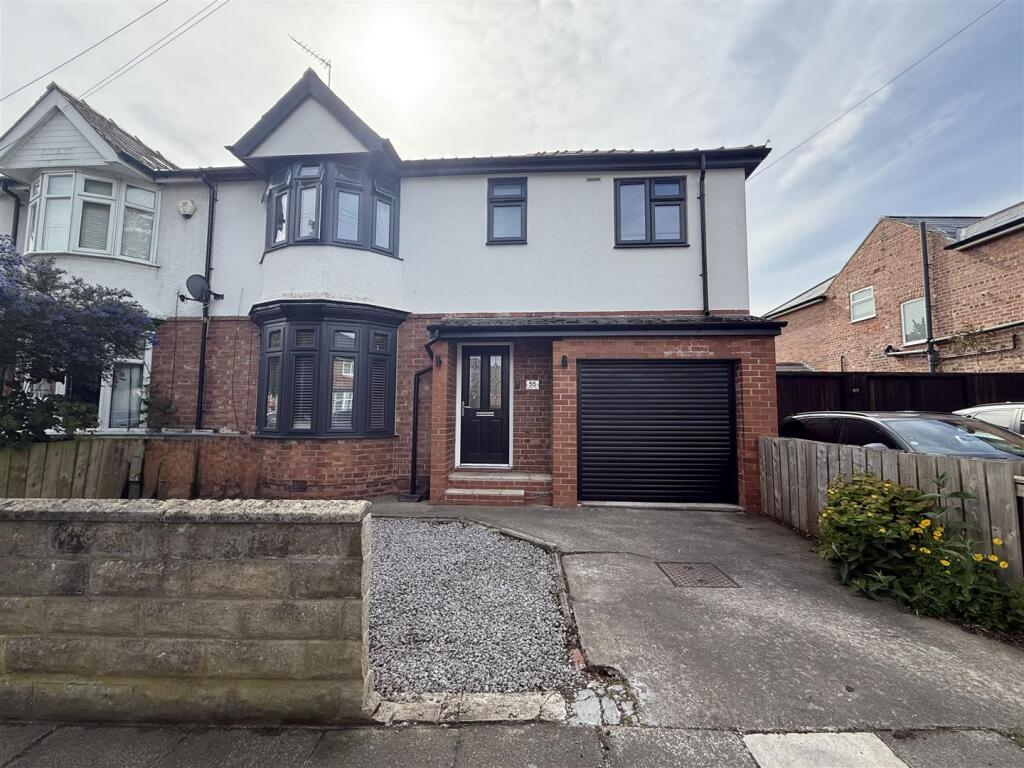
The property is approached via a gravel driveway framed by lawn and mature shrubbery, with the added benefit of an EV charging point.
Stepping through the entrance porch, complete with underfloor heating, the home immediately conveys comfort and attention to detail.
The welcoming entrance hall, finished with engineered wood flooring, provides access to the principal ground floor spaces and sets the tone for the accommodation beyond.
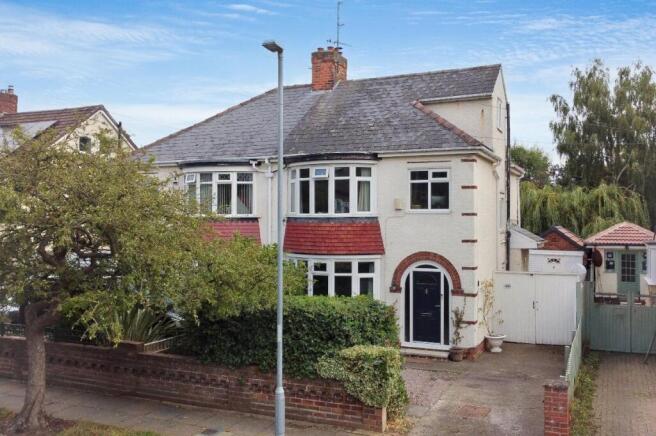
To the front of the property, the living room offers an elegant yet cosy retreat, enhanced by a gas fireplace, bow window and bespoke built-in shelving with background lighting.
A separate family room provides further flexibility, perfect as a playroom, snug or secondary sitting area.
To the rear, the home opens into a stunning orangery and kitchen-dining space, creating a true heart-of-the-home environment.
The orangery, with its lantern roof and wet underfloor heating, draws in natural light and offers an inviting space for relaxation or entertaining throughout the seasons.
Bi-fold doors from the orangery lead perfectly into the garden.
Flowing seamlessly from here, the kitchen is fitted to a high standard with granite work surfaces and upstands, a Villeroy & Boch butler sink with Insinkerator, Rangemaster double oven with proving drawer and matching fridge/freezer.
Underfloor heating beneath tiled flooring ensures comfort, while doors opening onto the west-facing garden create an effortless connection between indoor and outdoor living.
Upstairs, four well-proportioned bedrooms provide excellent accommodation for families.
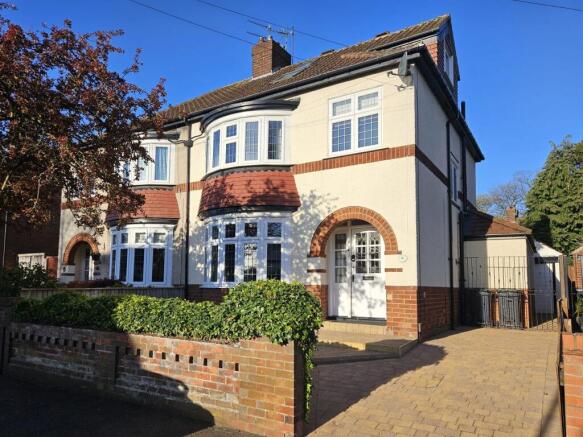
The principal bedroom benefits from a feature bow window, while the remaining bedrooms offer flexibility for children, guests or home working.
The family bathroom is stylishly appointed, featuring a freestanding bath with mixer tap and handheld shower, separate shower enclosure, vanity unit and heated towel rail, creating a spa-like space for everyday use.
Externally, the west-facing rear garden is designed for both enjoyment and practicality, with lawn, decorative stone areas and outside lighting making it ideal for entertaining or relaxing in the afternoon and evening sun.
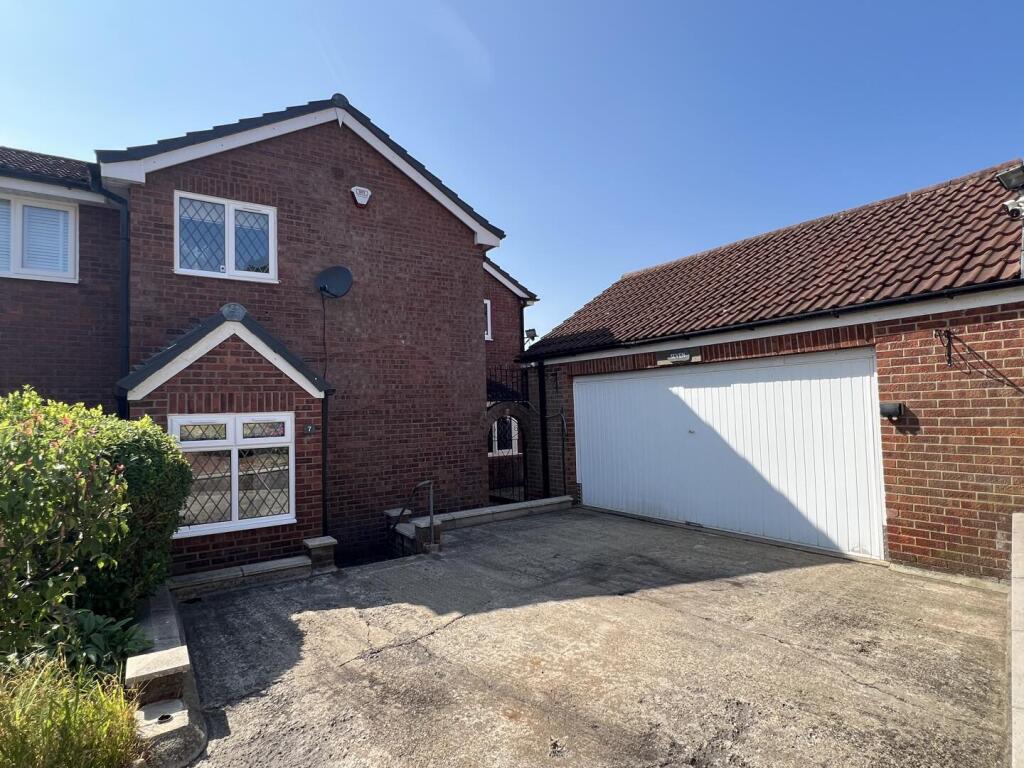
The garage benefits from power, lighting and plumbing, adding valuable storage or workshop potential.
The current owners of the property have taken a portion of the garage and turned it into laundry facilities.
Accessed with its own door to the side, this portion of the garage benefits from being insulated and has a sink, power, and plumbing for washing machines.
Elms Road is well positioned for access to local schools, amenities and transport links, while maintaining a peaceful residential feel.
Combining character features, modern upgrades and flexible family living space, this is a home that offers both comfort and long-term appeal in one of Darlington's most desirable locations.
CALL NOW TO VIEW.
Council Tax Band: D (Darlington Borough Council) Tenure: Freehold GROUND FLOOR Entrance Porch Door to front, Tiled flooring, Underfloor heating, Entrance hall Door to side, Engineered wood flooring, Understairs cupboard with consumer unit, Cloakroom WC, Handwash basin, Opaque double glazed window to front, Tiled upstand, Underfloor heating, Tiled flooring, Living room Double glazed bow window to front, Gas fireplace, Radiator, TV point, Inset lighting, Open built in shelving with background lighting, Carpet flooring, Family Room TV Point, Telephone point, Carpet flooring, Orangery Double glazed window to rear, Telephone point, TV point, Lantern roof, Wet underfloor heating, Laminate flooring, Inset lighting, Kitchen/diner Fitted kitchen, Wall and base units, Double glazed window to rear, Doors to garden, 2 bowl Villeroy and Boch butler sink with Insinkerator, Granite work surfaces, Granite upstands, Double rangemaster oven with proving drawer, Cooker hood, TV point, Hyve heating control, Plumbing for washing machine, Plumbing for dishwasher, Rangemaster fridge/freezer, Radiator, Tiled flooring with underfloor heating, Inset lighting, FIRST FLOOR: Landing Double glazed window to side, Stairs from entrance hall, Smoke alarm, Loft access, Loft ladder, Partially boarded loft, Carpet flooring, Bedroom 1 Double glazed bow window to front, Radiator, TV point, Carpet flooring, Bedroom 2 Double glazed window to rear, Radiator, Carpet flooring, Bedroom 3 Double glazed window to rear, Radiator, Carpet flooring, Bedroom 4 Double glazed window to front, Radiator, Carpet flooring, Bathroom Double glazed opaque window to side, Freestanding bath, Freestanding mixer tap with handheld shower attachment, Shower, Vanity unit, Extractor fan, WC, Partially tiled, Tiled flooring, Heated towel rail, OUTSIDE Front Garden East facing, Gravel driveway, Lawn, Mature shrubbery, Outside lighting, EV charging point, Rear Garden West facing, Garage, Decorative stones, Outside lighting, Lawn, Outside tap, Garage Power, Light, Plumbing, Consumer unit,
Value & comps
No previous sales on record.
Returns
Set an offer; the calculator follows it.
We're still gathering serviced-accommodation data for this area.
Archie refurb estimate: a Pro feature
0.0% below asking
This is not financial or investment advice. Prop AI Deals is not authorised by the Financial Conduct Authority (FCA) to provide investment advice.
All investment calculators, property analyses, and AI-generated insights are for informational purposes only. Property investment carries risk and may result in financial loss. All calculations should be independently verified and you should consult with FCA-authorised financial advisers before making any investment decisions.
Past performance does not guarantee future results. Tax implications vary by individual circumstances.
Deal
Properties like this can earn 2–3x BTL yields when converted to HMO, with retrofit costs around £10k/room. Sign in to see the full tier, yield projection, and cost breakdown.
Commercial properties like this can earn 30-50% higher yields when converted to residential under Class MA / Q / P / PA, with prior approval costing ~GBP 96/unit. Sign in to see the recommended route, yield uplift, and cost breakdown.
BRRR-suited properties can recycle 80-100% of investor capital on refi, leaving a high-yielding rental with most of the money out. Sign in to see the refurb cost stack, ARV projection, and refinance maths.
Detached + large garden = sub-division play. Pro tier unlocks the tier badge, plot size, uplift estimate, and regional land benchmark.
Short-lease flats trade at deep discount, but extending under the 1993 Act often costs far less than the discount. Pro tier unlocks the tier badge, premium breakdown, long-lease ARV and arbitrage maths.
See projected short-stay revenue vs a vanilla BTL for this property.
See real sub-let margins (HMO room rates & SA nightly rates) vs the landlord rent.
Area
Agent & docs

FAQ
About Elms Road, Darlington
Explore nearby