We've tightened what earns a Pursue. A home now needs a published valuation, a strategy that still makes money after real running costs and lender stress tests, and no listing problems that would stop a mortgage. You'll see fewer Pursues, and each one has been checked harder.
See how verdicts work4-bedroom house · BN7 2AQ
For saleListed 6 days
Opportunity summary
See Archie’s verdict, returns by strategy and what to check before viewing.
About
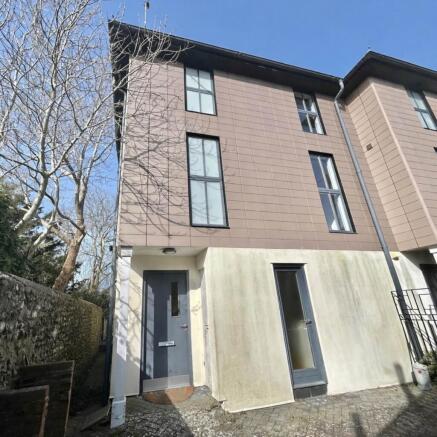
Charles Wycherley Independent Estate Agents are delighted to announce the sale of this very fine four-storey town house, bordering the River Ouse in Lewes town centre, having a magnificent top floor private roof terrace.
The property has 4 mainstream bedrooms and 3 bathrooms on the first and second floors with west facing balconies overlooking the town.
The principal bedroom, which enjoys views to the South Downs, river and chalk cliffs, has fitted furniture and an ensuite shower room. There is also a utility room on the second floor.
The ground floor has a magnificent through room of 33ft depth, with cloakroom and is an ideal hobby room/studio, with doors to 2 front car parking space with EV charging point and east facing yard overlooking the river.
The third floor has an iconic through kitchen/living room with of course, superb views, fitted kitchen and a fitted lift for groceries.
The roof terrace has all-day sunshine, is totally private and is a magnificent feature. The property benefits from gas fired central heating and double glazing.
Falcon Wharf is a superb development built approximately 2018 comprising varying size town houses, this being one of the three central largest with roof terrace.
The view is magnificent over the river towards the Cliffe bridge to the north and with a long view to the south-east down the river to The Snowdrop, chalk cliff and the South Downs.
The property could not be more central with walks through and past the Nature Park to riverbank.
Strolling just yards to the Eastgate shopping precinct with Waitrose, Boots and many independent shops, cafes, pubs and restaurants on the doorstep, yet being a quiet corner of the town.
The popular Depot Cinema and the neighbouring mainline railway station (London Victoria/London Bridge 70 mins & Brighton/Eastbourne 20 mins) are less than 5 minutes level walk from the property.
FOURTH FLOOR ROOF TERRACE: 26`5 X 9`4 Open, but private, roof terrace with magnificent views to east and west, and superb vista to Cuilfail, the South Downs and chalk cliffs. Slabbed floor.
Outside water tap and lighting. Wood panelled walls. Seating for alfresco dining. Storage cupboard with double glazed door housing Worcester combination gas fired boiler.
Door to:- LANDING: Stainless steel wall light. Oak wood floor. Stairs to third floor with glazed panels. CLOAKROOM: Low level wc. Contemporary wash basin. Stainless steel and wall light.
THIRD FLOOR Through KITCHEN/LIVING ROOM: 37`10 X 13`1 Living room area with double glazed picture window having excellent view to Cuilfail, South Downs with Lewes Golf Course, River Ouse, Cliffe bridge and the chalk cliffs.
TV and telephone points. 4 Drop lights and bespoke ceiling light. Recessed spotlights. Oak flooring. Stairs to second and fourth floors with stair lights, stainless steel handrails and glazed panels.
Kitchen area with white granite breakfast bar and upstand. Radiator. 1½ bowl stainless steel recessed sink unit into granite worktop with grooved drainer, cupboard, drawers and pan drawer under.
Meile dishwasher. Rangemaster cooker range with 5 ring hob, hot plate, double oven and 2 grills. Stainless steel extractor fan. Space and plumbing for washing machine.
Stainless steel Stannah interior goods lift. White granite worktop with drawers under. Wall cupboards. Larder style cupboard with wine trays.
Space and plumbing for American style fridge/freezer, with cupboard units and shelves surrounding. Oak flooring.
BALCONY (west): 9`2 X 5`5 Wood deck with fumed glass panel, stainless steel handrail and wall light. Outside water tap. View over the Southover area towards the South Downs.
SECOND FLOOR LANDING: Stairs to first and third floors. Radiator. Oak flooring. BEDROOM 1 (east): 14`7 X 13`6 uPVC double glazed bay window with superb view to Cuilfail and South Downs.
Wall-to-wall fitted wardrobes with mirrored doors. Fitted shelves. TV and telephone points.
ENSUITE SHOWER ROOM: 8`3 X 6`2 Double shower unit with glazed screen, drench` shower and hand shower attachment, tiled walls and level shower tray.
Contemporary wash basin with mixer taps and cupboard under. Low level wc. Recessed spotlights. Extractor fan. Tiled shelf top with fitted mirror with strip light. Shaver point.
Heated chrome towel rail. BEDROOM 2: 13`1 X 8`7 uPVC double glazed sliding door to:- BALCONY (west): 9`2 X 5`5 Wood deck with small glass panels and stainless steel handrails.
UTILITY ROOM/CLOAKROOM: 5`8 X 5`4 White granite worktop with recessed stainless steel sink unit with mixer tap. Space and plumbing for washing machine and cupboards under. Low level wc.
Fitted shelves to alcove. Recessed spotlights.
FIRST FLOOR LANDING: Stairs with glazed panels, stainless steel handrails, stair lights and stainless steel wall lights to ground floor entrance hall and second floor. Entryphone. Radiator.
Recessed spotlights. BEDROOMS 3: 14`9 X 13`6 uPVC double glazed bay window with view to Cuilfail, the South Downs Cliffe bridge and River Ouse. TV and telephone points.
ENSUITE SHOWER ROOM: 6`4 X 6`2 Shower unit with sliding door, tiled walls and independent shower. Extractor fan. Contemporary wash basin with mixer taps. Low level wc. Heated chrome towel rail.
Tiled floor. BEDROOM 4: 13` X 10`3 Fitted shelves. Radiator. uPVC double glazed sliding door to:- BALCONY (west): 12` X 3`3 Wood deck with fumed glass panels and stainless steel handrail.
BATHROOM: 6`10 X 6`4 Panelled bath with mixer tap and shower attachment. Contemporary wash basin with mixer taps and drawer under. Low level wc. Tiled shelves with fitted mirror. Shaver point.
Heated chrome towel rail. Tiled walls. Recessed spotlights. Extractor fan. GROUND FLOOR ENTRANCE HALL: Stairs with stair lights to first floor landing. Fitted shoe drawers. Radiator. Entryphone.
Cloaks cupboard housing meters. Wood style tiled floor. STUDIO/HOBBY ROOM: 33` X 13`6 Double aspect room with uPVC double glazed window with fitted blind to front driveway.
Stainless steel Stannah goods lift. Recessed spotlights. Radiator. uPVC double glazed doors to seating terrace with view of the River Ouse. CLOAKROOM: Low level wc.
Contemporary wash basin with mixer tap and 2 drawers under. Extractor fan. OUTSIDE FRONT AREA & PARKING: Brick double parking area with recently upgraded high-speed EV charging point.
Bicycle storage for sole use of no.3. West facing part covered seating area. Stainless steel light and water tap. REAR PATIO: Brick columns and secondary glazed panels for protection to 3 sides.
what3words /// editor.rehearsal.fabric Notice Please note we have not tested any apparatus, fixtures, fittings, or services.
Interested parties must undertake their own investigation into the working order of these items. All measurements are approximate and photographs provided for guidance only.
Value & comps
No previous sales on record.
Returns
Set an offer; the calculator follows it.
We're still gathering serviced-accommodation data for this area.
Archie refurb estimate: a Pro feature
0.0% below asking
This is not financial or investment advice. Prop AI Deals is not authorised by the Financial Conduct Authority (FCA) to provide investment advice.
All investment calculators, property analyses, and AI-generated insights are for informational purposes only. Property investment carries risk and may result in financial loss. All calculations should be independently verified and you should consult with FCA-authorised financial advisers before making any investment decisions.
Past performance does not guarantee future results. Tax implications vary by individual circumstances.
Deal
Properties like this can earn 2–3x BTL yields when converted to HMO, with retrofit costs around £10k/room. Sign in to see the full tier, yield projection, and cost breakdown.
Commercial properties like this can earn 30-50% higher yields when converted to residential under Class MA / Q / P / PA, with prior approval costing ~GBP 96/unit. Sign in to see the recommended route, yield uplift, and cost breakdown.
BRRR-suited properties can recycle 80-100% of investor capital on refi, leaving a high-yielding rental with most of the money out. Sign in to see the refurb cost stack, ARV projection, and refinance maths.
Detached + large garden = sub-division play. Pro tier unlocks the tier badge, plot size, uplift estimate, and regional land benchmark.
Short-lease flats trade at deep discount, but extending under the 1993 Act often costs far less than the discount. Pro tier unlocks the tier badge, premium breakdown, long-lease ARV and arbitrage maths.
See projected short-stay revenue vs a vanilla BTL for this property.
See real sub-let margins (HMO room rates & SA nightly rates) vs the landlord rent.
Area
Agent & docs

FAQ
About Railway Lane, Lewes
Explore nearby