5-bedroom detached house · TN15 6AJ
Listing removedReduced £105k (−6.6%) on 20 JunListed 442 days
Opportunity summary
See Archie’s verdict, returns by strategy and what to check before viewing.
About
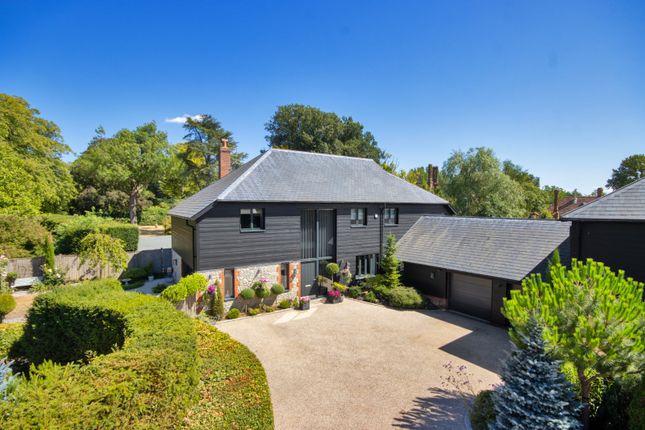
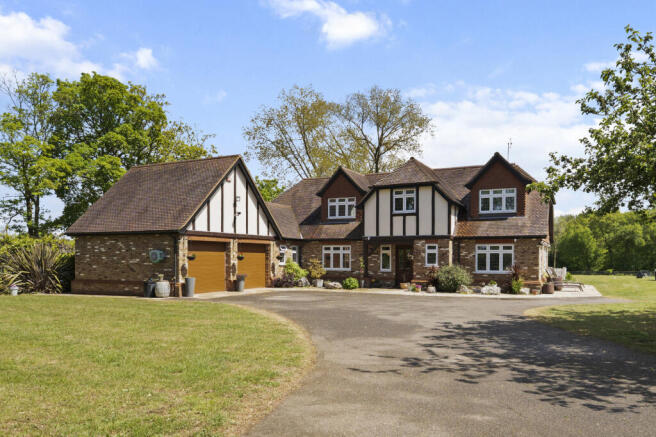
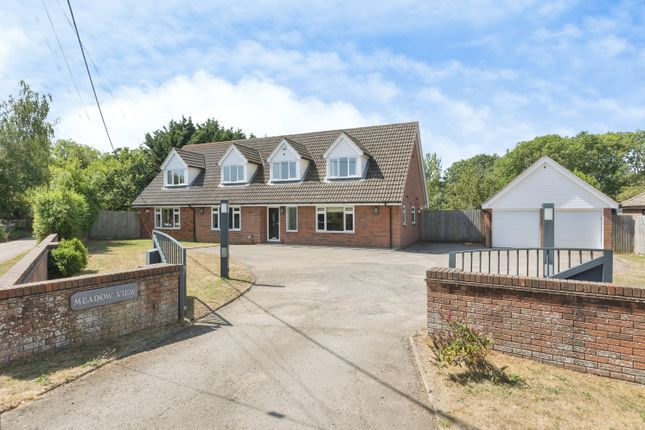
Superb character home, beautifully presented throughout and set in spectacular landscaped gardens of over an acre Description The impressive reception rooms provide ideal spaces for entertaining and family living, comprising a double aspect drawing room with a fireplace inset with a wood burning stove, a triple aspect sitting room with a charming inglenook fireplace, also with a wood burning stove, an adjoining dining room and a family room with a striking vaulted ceiling, skylights and doors to the rear courtyard.
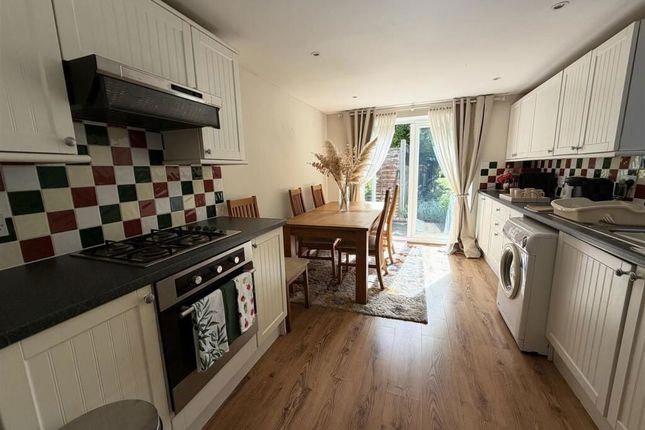
The superb kitchen/breakfast room also has a vaulted ceiling, together with doors to the front, and is fitted with a comprehensive range of bespoke cabinetry, integral appliances, an island unit/breakfast bar and a useful pantry.
A utility room provides further storage, space for additional appliances, a dog shower and access to outside. A charming snug/reading nook and a well-appointed cloakroom complete the ground floor.
From the dining room, a set of stairs leads to the wine cellar with an adjoining large storeroom.
Arranged over the first floor is the superb principal bedroom suite, served by a dressing room with banks of fitted wardrobes and a modern en suite shower room with twin basins.
There are two further double bedrooms, both with fitted storage and a stylish family bathroom, with a free-standing bath and separate shower.
A further staircase ascends to the second floor and two additional bedrooms, both with vaulted ceilings and skylights, one currently utilised as an office.
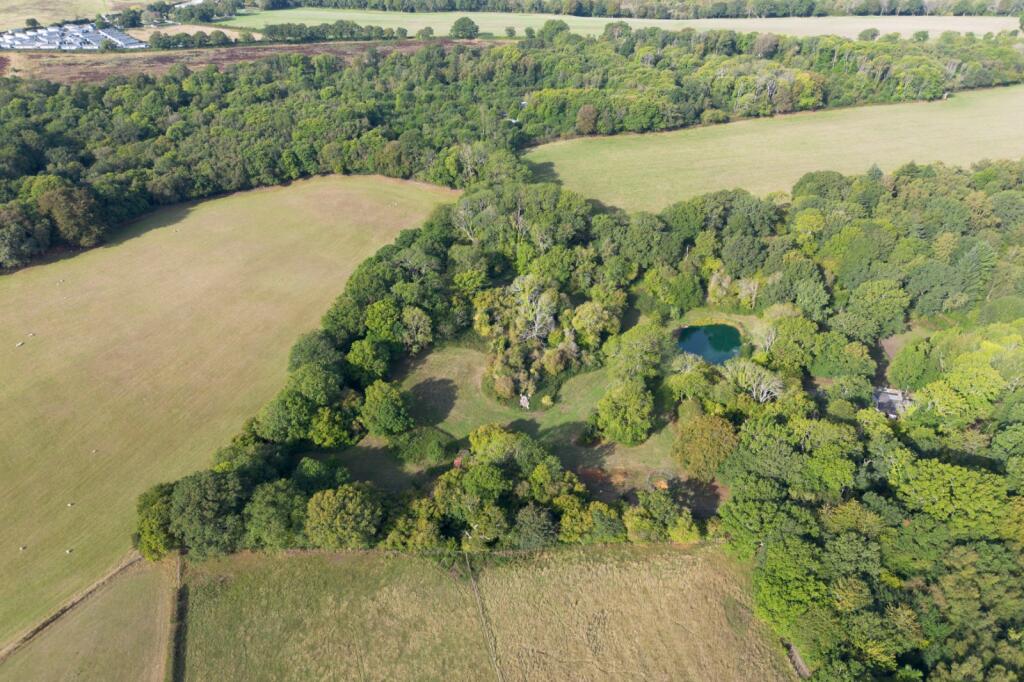
The spectacular landscaped gardens create a wonderful backdrop and a high degree of privacy, amounting to just over an acre and with a large paved terrace, ideal for al fresco entertaining.
The expansive level lawn is flanked by established and beautifully curated raised borders, enclosed by gambion walls and with a variety of mature deciduous and evergreen trees interspersed throughout.
A series of paths meander through the garden, part covered by an arbour and climbing roses.
The path continues on to a striking water feature, a Hartley Botanic glasshouse and a vegetable garden, culminating at a set of steps and a 'meadow/wildflower garden' with a further seating area and fire pit.
White Cottage is approached via a sweeping driveway, leading to the detached double garage and a parking area for multiple vehicles.
Location Shopping: West Kingsdown (1.3 miles), Otford village (3.8 miles). Sevenoaks (7 miles) and Bluewater. Rail services: Sevenoaks (6.9 miles) to London Bridge/Charing Cross/Waterloo.
Otford to Victoria/London Bridge (3.6 miles).
Preparatory Schools: Steephill School in Hartley, Fawkham House School in West Kingsdown, St Michaels and Russell House in Otford, Sevenoaks Prep, Walthamstow Hall, New Beacon and Solefields in Sevenoaks.
Primary Schools: Wrotham, Borough Green, Ightham, West Kingsdown, New Ash Green, Colverstone, Vigo and Trottiscliffe. Private Schools: Tonbridge School, Sevenoaks School.
Walthamstow Hall in Sevenoaks, Cobham Hall in Cobham, Sackville School in Hildenborough and Randor House in Sundridge.
Secondary Schools: Tonbridge and Tunbridge Wells, Dartford, Gravesend and Maidstone Grammar Schools. Leisure Facilities: London golf club at Ash (1.7 miles).
Golf clubs at Darenth Valley in Shoreham, Wildernesse and Knole in Sevenoaks and Nizels in Hildenborough also with private health/fitness facilities. Sevenoaks Leisure Centre.
Motor racing at Brands Hatch. All distances and journey times are approximate.
Square Footage: 3,853 sq ft Acreage: 1.06 Acres Directions From Sevenoaks proceed along the A225 to Otford and turn right at the village pond.
Pass the station on the right and take the next right on to Pilgrims Way East.
Take the first left on to Rowdow Lane and proceed up the hill for approx.1.2 miles before turning right on to Birchin Cross Road. Continue for approx.
2 miles, and at the cross roads proceed forward on to Tinkerpot Lane.
The road becomes School Lane and after passing the turning on the right signposted St Clere Hill Road, the next turning on the right is the driveway entrance to the White Cottage.
Additional Info Mains water & electricity. Drainage via septic tank. Oil central heating & two wood burning stoves.
Value & comps
No previous sales on record.
Returns
Set an offer; the calculator follows it.
We're still gathering serviced-accommodation data for this area.
Archie refurb estimate: a Pro feature
0.0% below asking
This is not financial or investment advice. Prop AI Deals is not authorised by the Financial Conduct Authority (FCA) to provide investment advice.
All investment calculators, property analyses, and AI-generated insights are for informational purposes only. Property investment carries risk and may result in financial loss. All calculations should be independently verified and you should consult with FCA-authorised financial advisers before making any investment decisions.
Past performance does not guarantee future results. Tax implications vary by individual circumstances.
Deal
Properties like this can earn 2–3x BTL yields when converted to HMO, with retrofit costs around £10k/room. Sign in to see the full tier, yield projection, and cost breakdown.
Commercial properties like this can earn 30-50% higher yields when converted to residential under Class MA / Q / P / PA, with prior approval costing ~GBP 96/unit. Sign in to see the recommended route, yield uplift, and cost breakdown.
BRRR-suited properties can recycle 80-100% of investor capital on refi, leaving a high-yielding rental with most of the money out. Sign in to see the refurb cost stack, ARV projection, and refinance maths.
Detached + large garden = sub-division play. Pro tier unlocks the tier badge, plot size, uplift estimate, and regional land benchmark.
Short-lease flats trade at deep discount, but extending under the 1993 Act often costs far less than the discount. Pro tier unlocks the tier badge, premium breakdown, long-lease ARV and arbitrage maths.
See projected short-stay revenue vs a vanilla BTL for this property.
See real sub-let margins (HMO room rates & SA nightly rates) vs the landlord rent.
Area
Agent & docs
FAQ
About White Cottage,, School Lane, Sevenoaks
Explore nearby