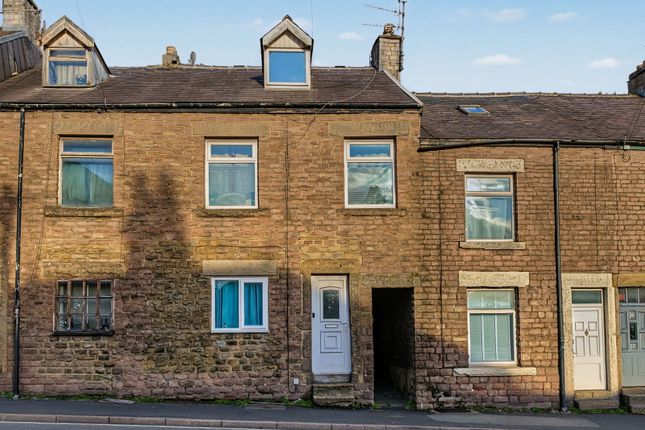
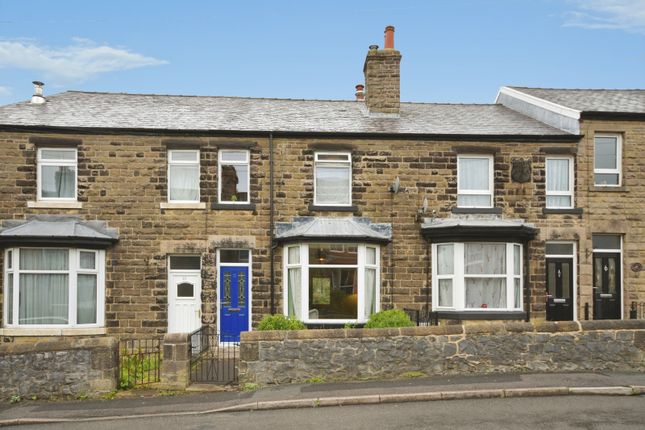
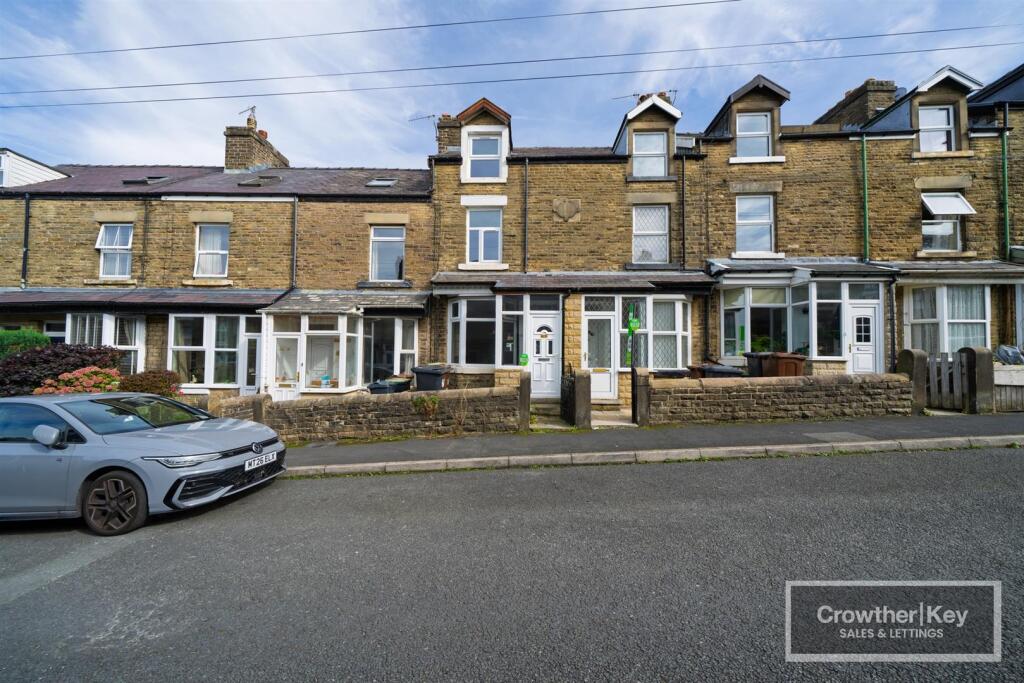
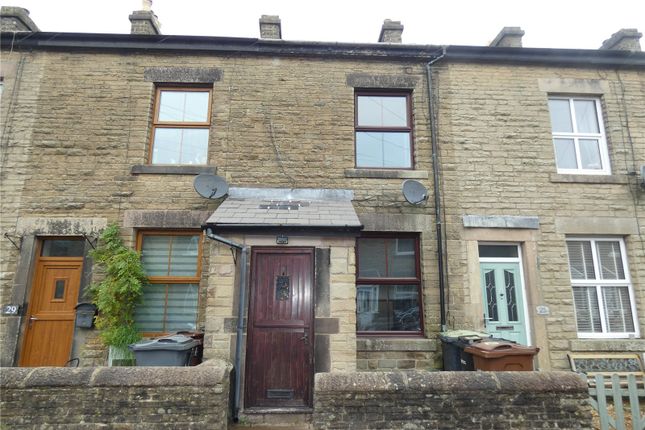
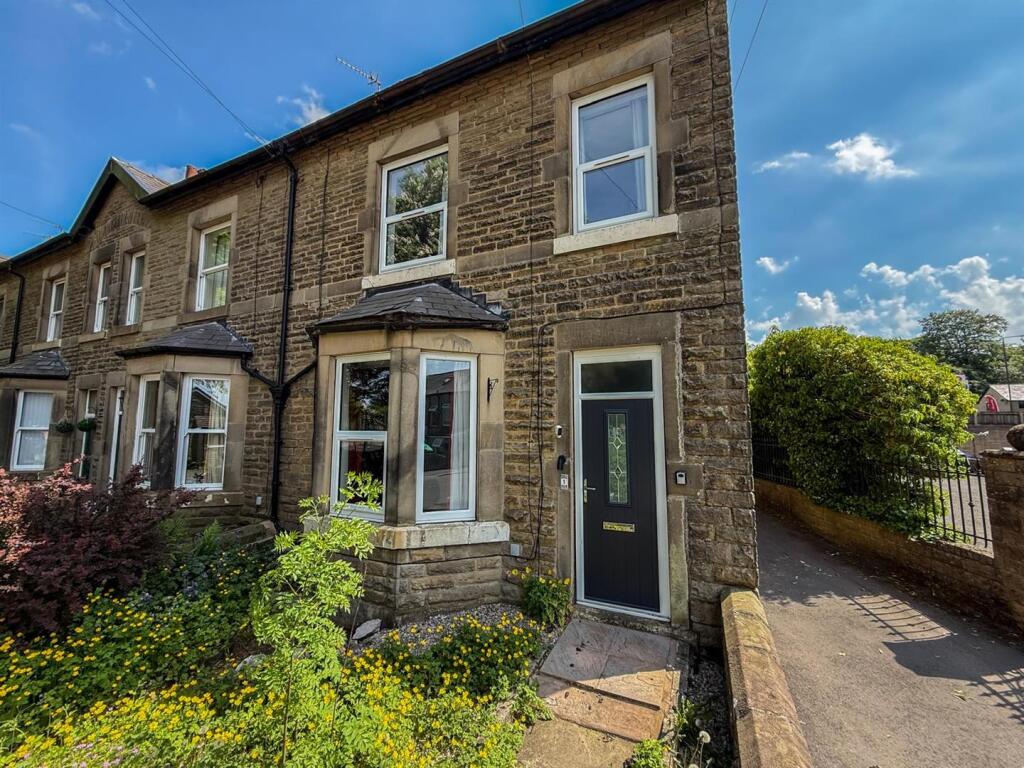
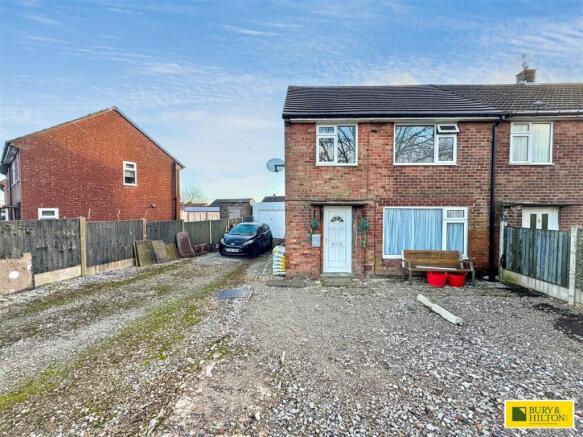
3-bedroom terraced house · SK17 7TL
Sold STCListed 92 days
Opportunity summary
See Archie’s verdict, returns by strategy and what to check before viewing.
About
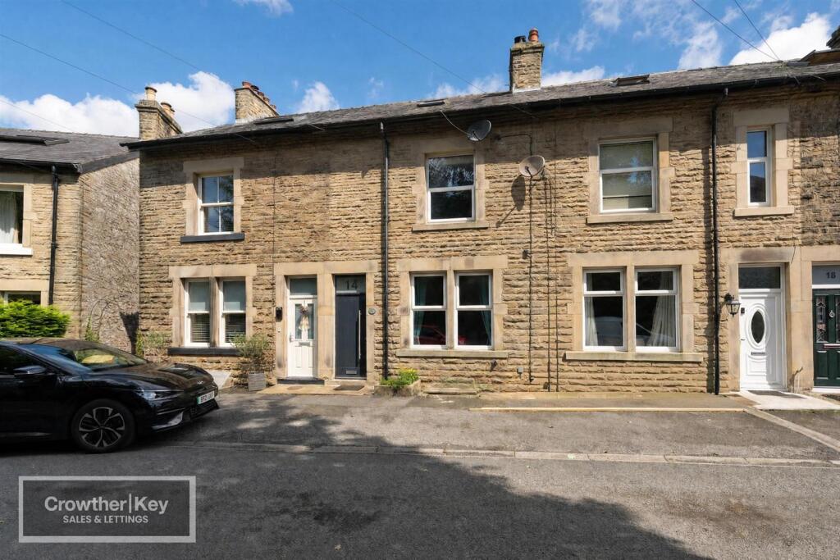
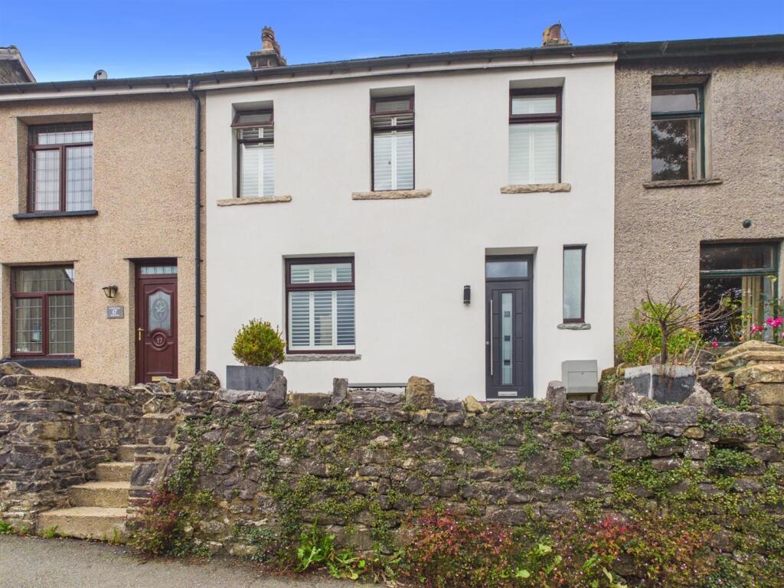
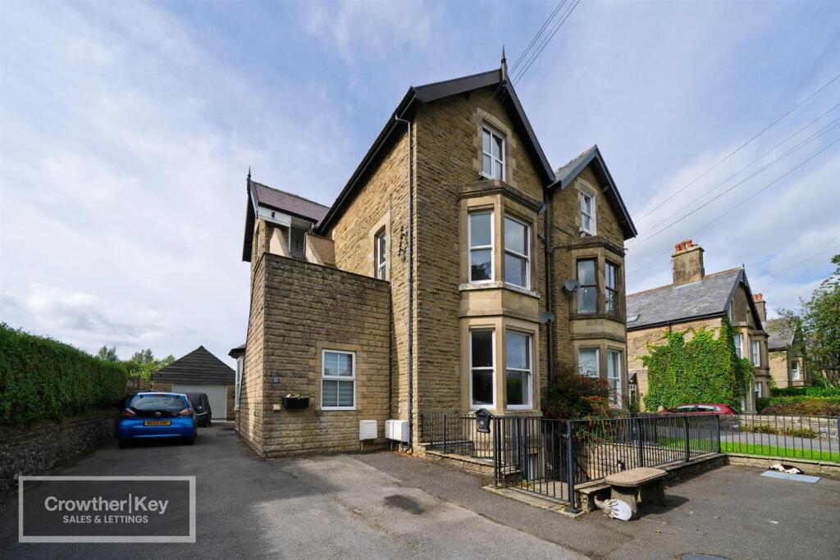
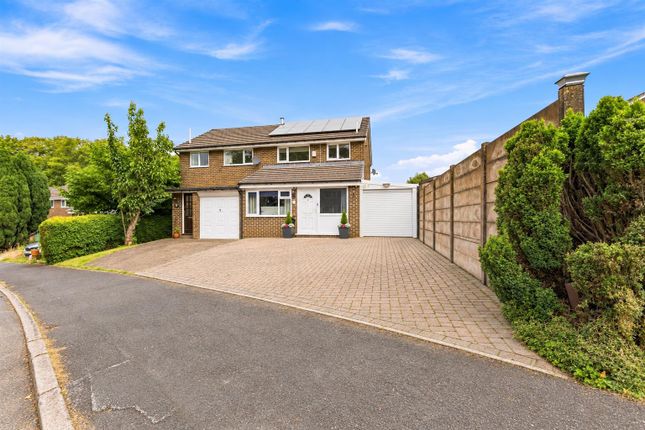
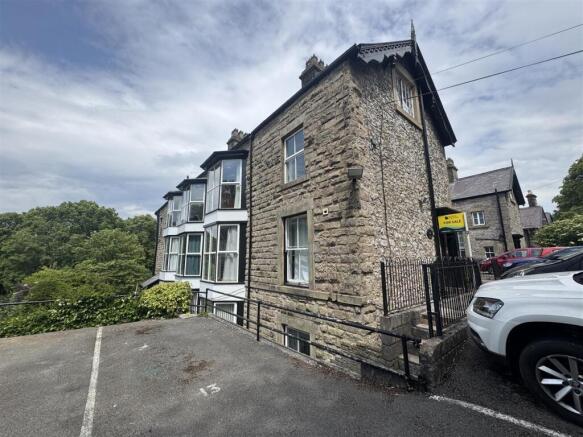
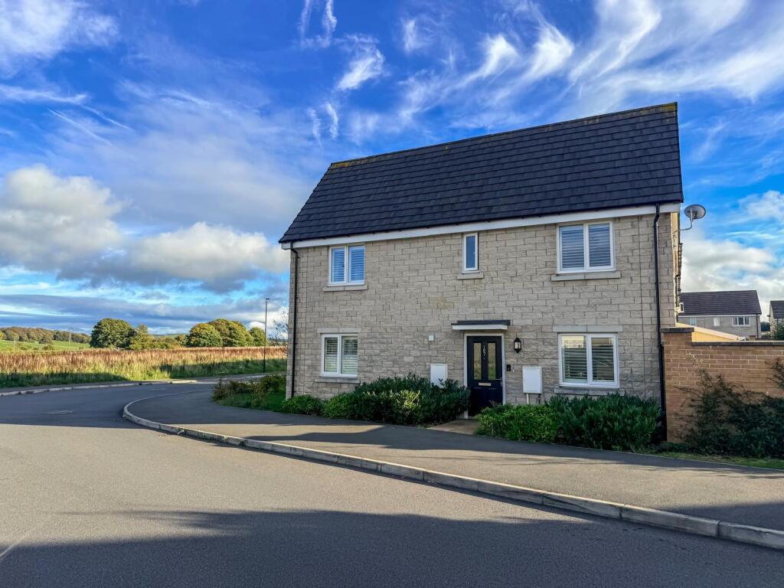
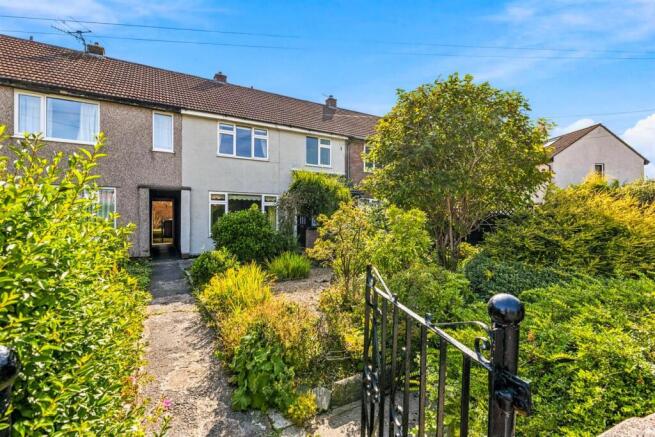
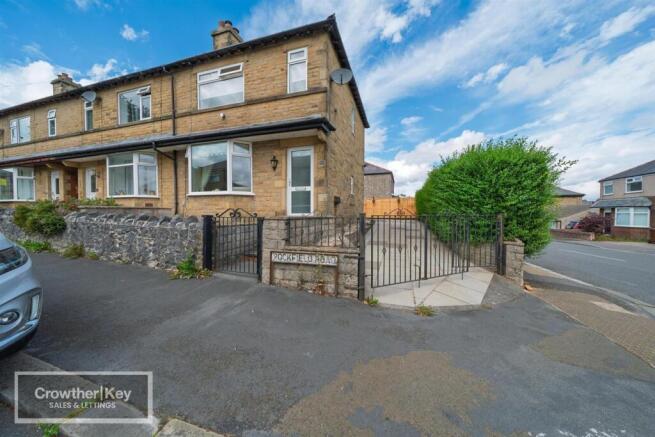
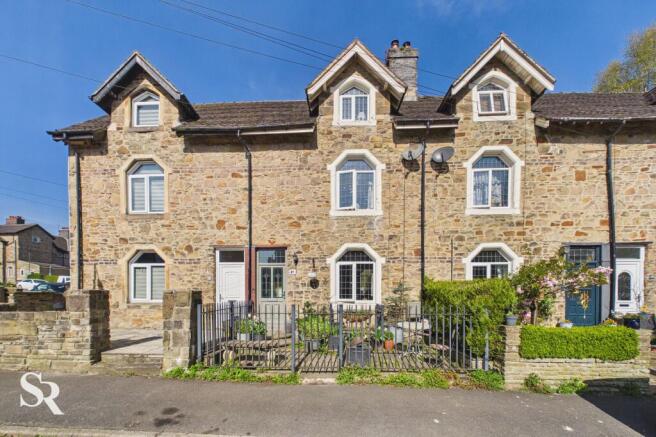
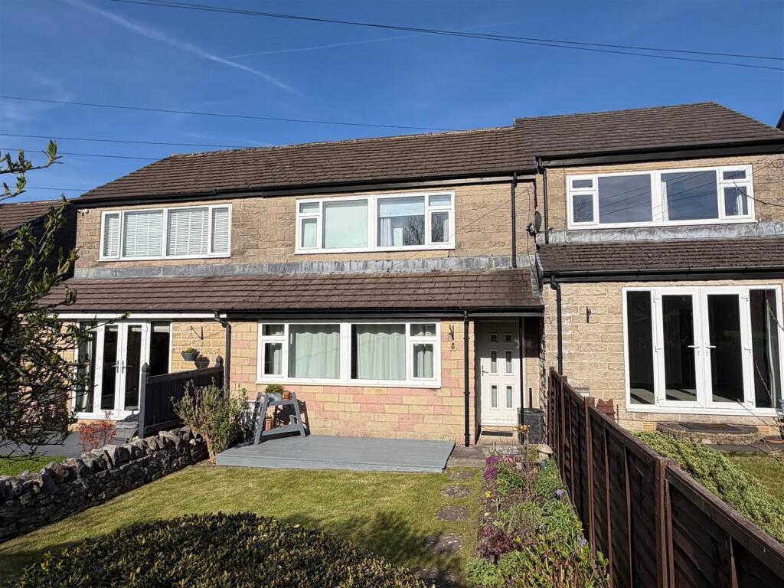
A charming mid-terraced house situated in the popular Stone Bench area of Buxton, this property offers spacious accommodation with three bedrooms, a generous kitchen, and an impressive living room with a period fireplace.
The property benefits from a range cooker, excellent storage, and a good rear garden with patio and lawn—ideal for families seeking a well-proportioned home in a convenient location.
EPC & Floorplan to Follow.
Location Located on Granby Road in the Stone Bench neighbourhood of Buxton, this property is approximately one mile from Buxton town centre and well-positioned for local amenities.
The area offers excellent access to primary schools including Fairfield Infant and Nursery School, local supermarkets, and independent retailers.
Buxton railway station is approximately one mile away, providing direct connections to Manchester.
The property is surrounded by characterful residential streets and is within reach of the Peak District's walking routes and outdoor attractions, making it an attractive base for families and commuters alike.
Accommodation Ground Floor Entrance Hall Welcoming entrance with composite front door, uPVC double-glazed window, and wooden flooring with stairs to first floor.
Living Room 14'1" × 10'9" (4.29m × 3.28m) Spacious lounge featuring a living flame gas fire and double radiator, providing an excellent focal point and comfortable family gathering space.
Kitchen 21' × 10' (6.40m × 3.05m) Impressive kitchen with attractive fitted oak units and quality worktops. Equipped with a range cooker, inset sink unit, and plumbing for a washing machine.
Well-appointed with wall cupboards and uPVC door opening to the rear garden, offering excellent natural light and a good work flow.
Dining Area Double radiator and uPVC French doors opening to the rear garden. Breakfast bar providing flexible entertaining and dining space.
First Floor Landing Built-in cupboard providing useful storage space. Central heating via an Alpha combi boiler ensures efficient heating throughout.
Bathroom Fitted with a panelled bath, shower over bath, pedestal wash basin, low-flush WC, chrome heated towel rail, and two uPVC double-glazed windows providing excellent ventilation.
Bedroom One 13' × 8'1" (3.96m × 2.46m) Double bedroom with built-in cupboards, uPVC double-glazed window, and radiator.
Bedroom Two 15' × 10'3" (4.57m × 3.12m) Spacious double bedroom with two uPVC double-glazed windows and double radiator.
Bedroom Three 9'7" × 7'1" (2.92m × 2.16m) Third bedroom with uPVC double-glazed window, double radiator, and built-in cupboard.
Outside The property benefits from a good rear garden laid mainly to lawn with a paved patio area, offering a peaceful outdoor space for relaxation and entertaining.
A front porch provides a sheltered entrance, and there are three outdoor storage sheds ideal for storing garden equipment and tools (outside toilet in one).
Important Notice These particulars are a general guide only and not part of any contract. All details are believed to be correct but accuracy is not guaranteed. Measurements are approximate.
Services and appliances have not been tested. Purchasers should make their own enquiries and satisfy themselves as to the condition and suitability of the property.
The vendor has confirmed and approved the details prior to publication. These particulars are produced in accordance with the Consumer Protection from Unfair Trading Regulations 2008.
Value & comps
No previous sales on record.
Returns
Set an offer; the calculator follows it.
We're still gathering serviced-accommodation data for this area.
Archie refurb estimate: a Pro feature
0.0% below asking
This is not financial or investment advice. Prop AI Deals is not authorised by the Financial Conduct Authority (FCA) to provide investment advice.
All investment calculators, property analyses, and AI-generated insights are for informational purposes only. Property investment carries risk and may result in financial loss. All calculations should be independently verified and you should consult with FCA-authorised financial advisers before making any investment decisions.
Past performance does not guarantee future results. Tax implications vary by individual circumstances.
Deal
Properties like this can earn 2–3x BTL yields when converted to HMO, with retrofit costs around £10k/room. Sign in to see the full tier, yield projection, and cost breakdown.
Commercial properties like this can earn 30-50% higher yields when converted to residential under Class MA / Q / P / PA, with prior approval costing ~GBP 96/unit. Sign in to see the recommended route, yield uplift, and cost breakdown.
BRRR-suited properties can recycle 80-100% of investor capital on refi, leaving a high-yielding rental with most of the money out. Sign in to see the refurb cost stack, ARV projection, and refinance maths.
Detached + large garden = sub-division play. Pro tier unlocks the tier badge, plot size, uplift estimate, and regional land benchmark.
Short-lease flats trade at deep discount, but extending under the 1993 Act often costs far less than the discount. Pro tier unlocks the tier badge, premium breakdown, long-lease ARV and arbitrage maths.
See projected short-stay revenue vs a vanilla BTL for this property.
See real sub-let margins (HMO room rates & SA nightly rates) vs the landlord rent.
Area
Agent & docs
FAQ
About Granby Road, Buxton
Explore nearby