We've tightened what earns a Pursue. A home now needs a published valuation, a strategy that still makes money after real running costs and lender stress tests, and no listing problems that would stop a mortgage. You'll see fewer Pursues, and each one has been checked harder.
See how verdicts work3-bedroom terraced house · SK17 7AR
Sold STCListed 183 days
Opportunity summary
See Archie’s verdict, returns by strategy and what to check before viewing.
About
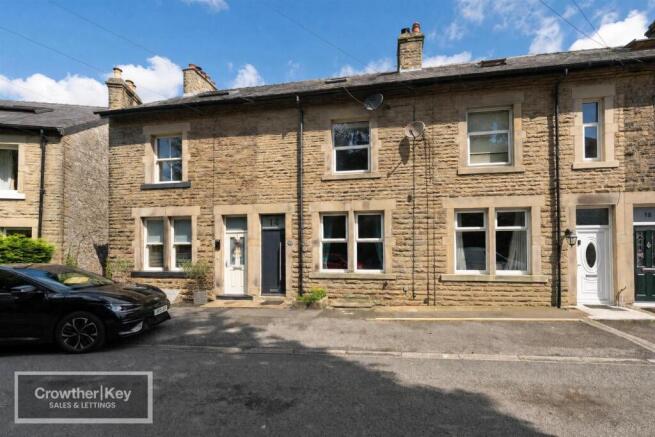
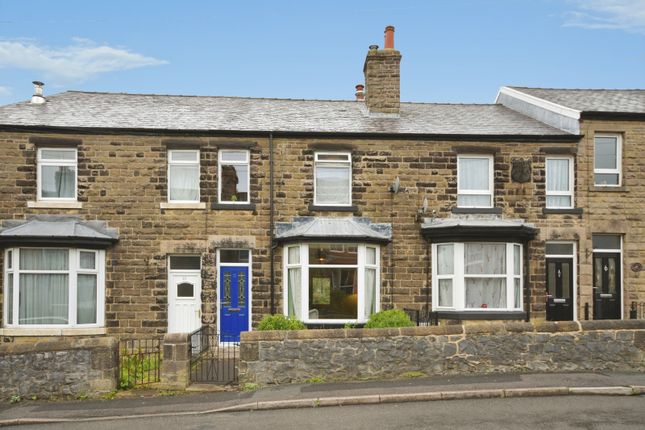
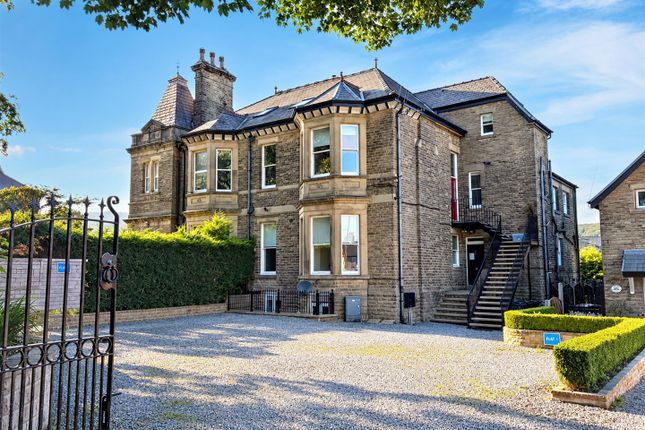
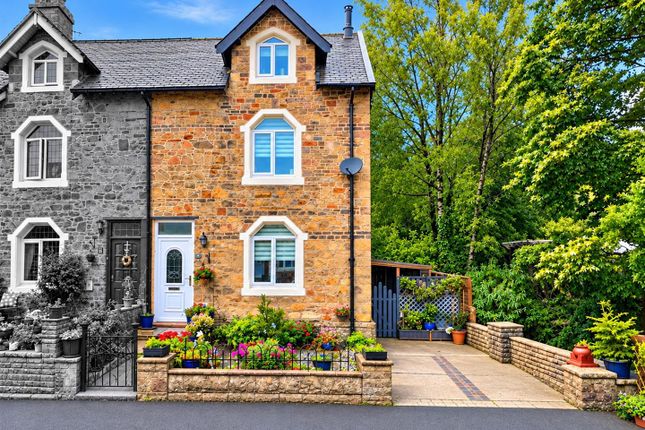
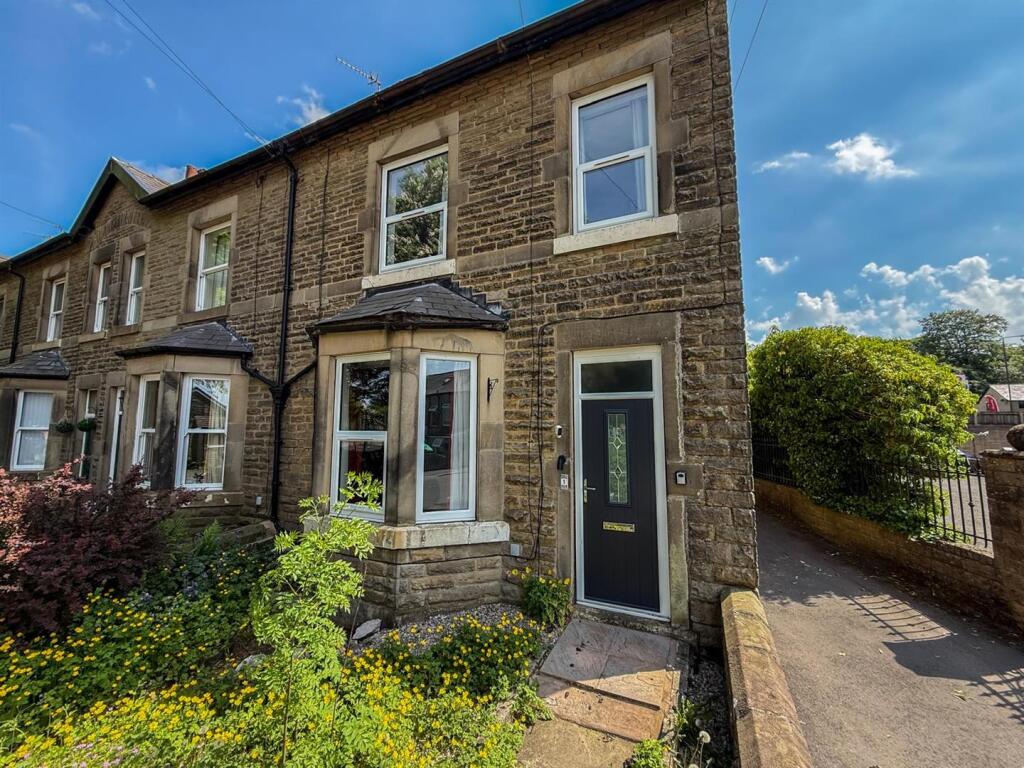
Set on the picturesque and historic Hogshaw Villas Road, this three-bedroom mid-terraced house offers an exceptional blend of period charm and modern convenience.
Spanning three thoughtfully arranged floors, the property is freehold and perfectly positioned in a quiet residential enclave near Hogshaw Brook and the nature reserve, while still being within easy reach of Buxton’s vibrant shops, local schools, amenities, and Buxton Station.
Step inside to discover two generous reception rooms, each filled with natural light and ideal for both relaxing and entertaining.
The well-appointed kitchen is complemented by a versatile cellar which incorporates a utility and studio - perfect for laundry and hobbies.
Upstairs, three comfortable bedrooms provide ample space for family or guests, including an en-suite bedroom. A further modern family bathroom ensures convenience for all.
This home combines character with practical living in one of Buxton’s most special locations. The outdoor spaces have been designed for easy living and maximum enjoyment.
To the front, a charming, low-maintenance stone-flagged courtyard is enclosed by elegant wrought-iron railings, creating a private sun-trap that is perfect for alfresco dining or morning coffee.
This delightful space enjoys a leafy outlook towards the Hogshaw Reserve, perfectly complementing the home’s striking period facade.
At the rear, a private, split-level courtyard offers a secluded retreat with a timber-decked terrace, raised sleeper beds, and high-level screening for privacy - delivering a stylish, turn-key outdoor lifestyle without the upkeep of a traditional lawn.
Beyond the garden a hard-standing area provides dedicated off-street parking for one vehicle, a rare bonus in this coveted area.
Perhaps the most outstanding feature is the property’s immediate proximity to the Hogshaw Brook and Nature Reserve, offering residents instant access to scenic woodland walks and wildlife trails - ideal for those seeking a tranquil, green lifestyle with the convenience of town living.
This is a wonderful opportunity to enjoy the best of Buxton, combining peaceful surroundings, period elegance, and modern amenities. A viewing is highly recommended.
EPC Rating: E Entrance Porch A striking composite door with decorative glazing opens into this inviting entrance, where warm timber flooring sets a sophisticated tone for the home’s Victorian heritage.
Living Room Dual-aspect windows with distinctive silhouettes flood this expansive space with light.
A cast-iron burner on a stone hearth serves as a centrepiece for cosy evenings, complementing the warm timber flooring extending from the entrance.
Kitchen Bathed in natural light from a clever combination of large aspect and overhead glazing, this sleek galley kitchen features integrated appliances and a seamless flow into the social spaces beyond.
Garden Room Characterised by a vaulted ceiling with exposed timber beams, this dual-aspect sanctuary bridges the gap between house and garden through elegant French doors.
The Studios & Utility (Cellar) Expertly repurposed into a versatile creative hub, this lower-level suite currently hosts a light-filled pottery studio alongside a discreet, fully equipped laundry room and ample storage.
Bedroom One The room delights in texture and light; this principal bedroom features a bespoke panelled feature wall and floor-to-ceiling wardrobes framed by a signature oversized window.
Bathroom Recently reimagined as a private spa-like retreat, it boasts luxury vinyl tiling, a quartz-topped vanity, and a generous walk-in shower finished with premium brass hardware.
Bedroom Two Nestled under a cosy vaulted ceiling on the top floor, this charming en-suite double benefits from a unique dormer window that captures elevated views across the neighbourhood.
En-suite This contemporary space has been beautifully modernised with a deep-tiled bath and sleek fixtures for a clean, minimalist finish.
Bedroom Three Peaceful and private, this top-floor hideaway uses its vaulted architecture and rear-facing dormer to create a quiet, cocoon-like atmosphere perfect for guests or a home office.
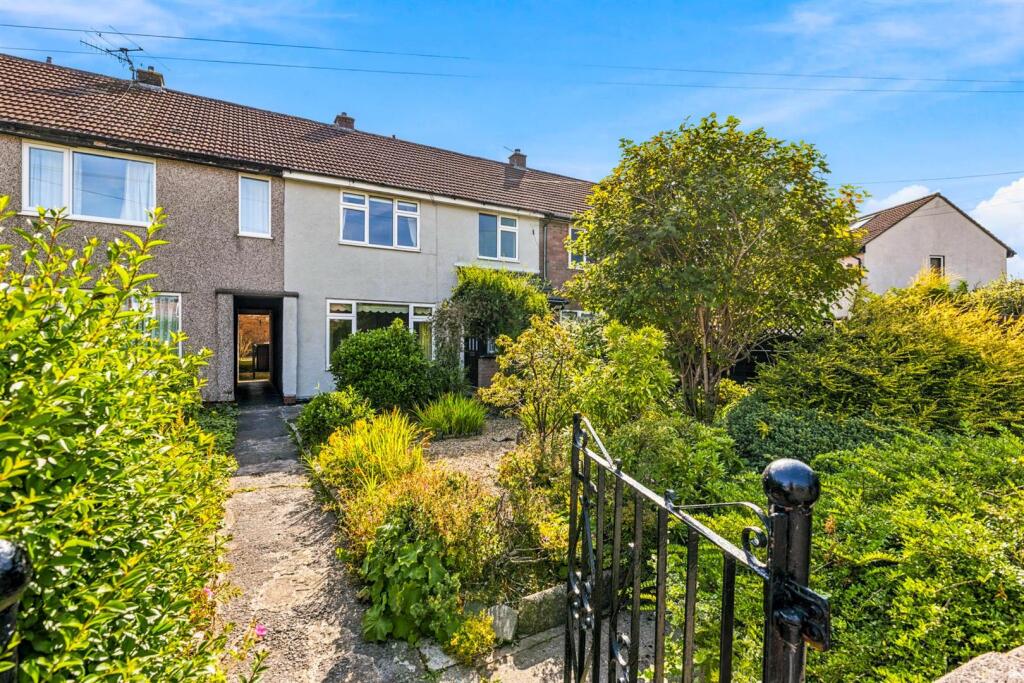
Front Garden The property features a charming, low-maintenance stone-flagged courtyard to the front, enclosed by wrought-iron railings.
This private, sun-trap space is perfect for alfresco dining and offers a delightful, leafy outlook towards the Hogshaw Reserve, which perfectly complements the home’s striking period facade.
Rear Garden A private, split-level rear courtyard that offers a secluded sun-trap.
Featuring a large timber-decked terrace, raised sleeper beds, and high-level screening for maximum privacy, it provides a stylish, 'turn-key' outdoor lifestyle without the maintenance of a traditional lawn." Communal Garden A standout feature of this home is its prime position on the doorstep of the Hogshaw Brook and Nature Reserve.
While the reserve remains a public natural asset, its immediate proximity offers residents the incredible benefit of a scenic, leafy outlook and instant access to miles of woodland walks and wildlife trails.
It is the perfect arrangement for those seeking a tranquil, green lifestyle with none of the maintenance, all while remaining conveniently close to the heart of Buxton town.
Parking - Off street Located to the rear of the property, a hard-standing and dedicated parking space for one vehicle. Parking - On street Subject to availability.
Value & comps
No previous sales on record.
Returns
Set an offer; the calculator follows it.
We're still gathering serviced-accommodation data for this area.
Archie refurb estimate: a Pro feature
0.0% below asking
This is not financial or investment advice. Prop AI Deals is not authorised by the Financial Conduct Authority (FCA) to provide investment advice.
All investment calculators, property analyses, and AI-generated insights are for informational purposes only. Property investment carries risk and may result in financial loss. All calculations should be independently verified and you should consult with FCA-authorised financial advisers before making any investment decisions.
Past performance does not guarantee future results. Tax implications vary by individual circumstances.
Deal
Properties like this can earn 2–3x BTL yields when converted to HMO, with retrofit costs around £10k/room. Sign in to see the full tier, yield projection, and cost breakdown.
Commercial properties like this can earn 30-50% higher yields when converted to residential under Class MA / Q / P / PA, with prior approval costing ~GBP 96/unit. Sign in to see the recommended route, yield uplift, and cost breakdown.
BRRR-suited properties can recycle 80-100% of investor capital on refi, leaving a high-yielding rental with most of the money out. Sign in to see the refurb cost stack, ARV projection, and refinance maths.
Detached + large garden = sub-division play. Pro tier unlocks the tier badge, plot size, uplift estimate, and regional land benchmark.
Short-lease flats trade at deep discount, but extending under the 1993 Act often costs far less than the discount. Pro tier unlocks the tier badge, premium breakdown, long-lease ARV and arbitrage maths.
See projected short-stay revenue vs a vanilla BTL for this property.
See real sub-let margins (HMO room rates & SA nightly rates) vs the landlord rent.
Area
Agent & docs

FAQ
About Hogshaw Villas Road, Buxton, SK17
Explore nearby