4-bedroom detached house · NN10 8LY
Sold STCReduced £10k (−2.1%) on 25 AugListed 77 days
Opportunity summary
See Archie’s verdict, returns by strategy and what to check before viewing.
About
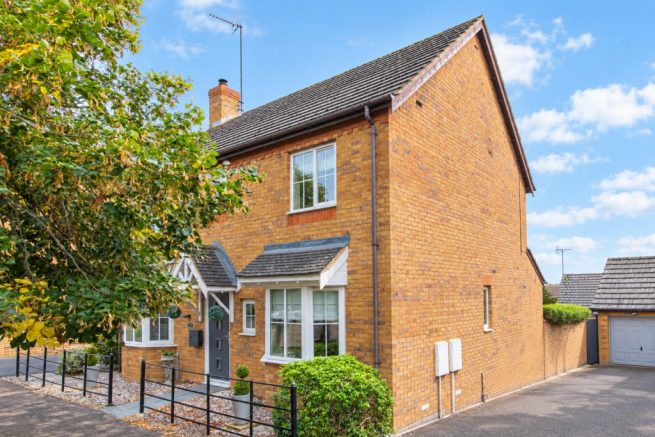
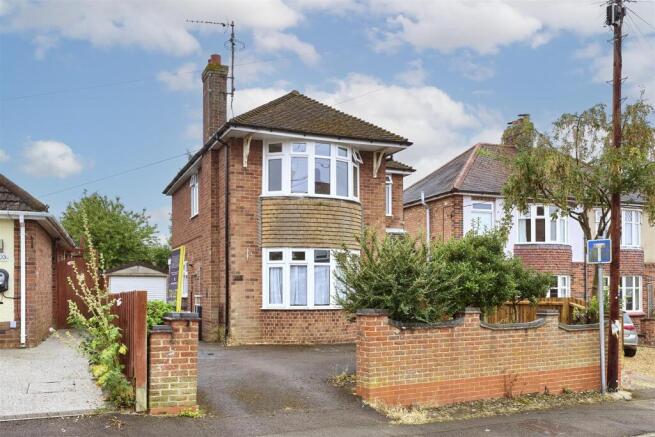
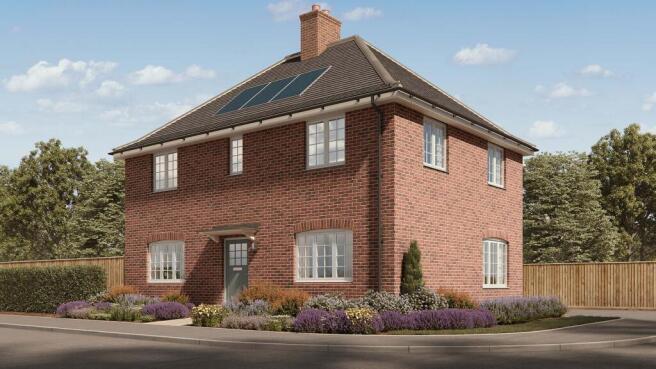
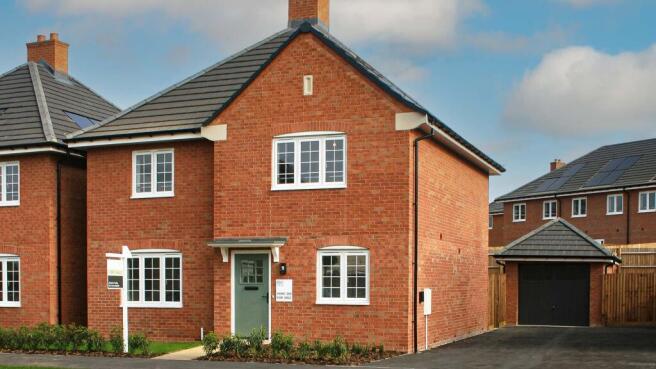
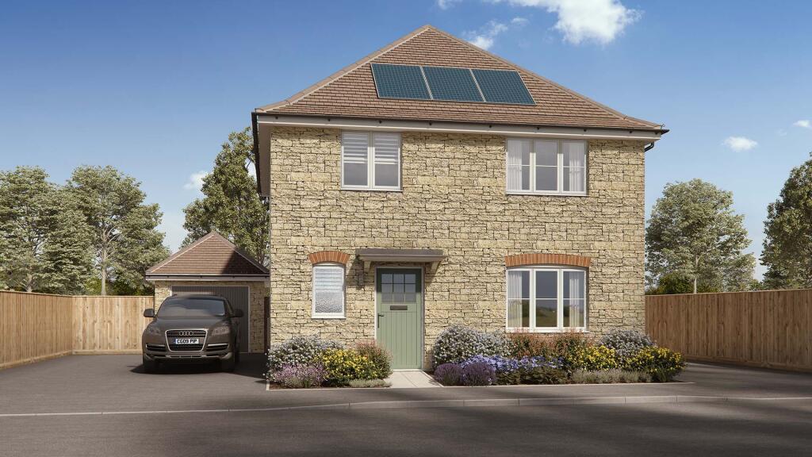
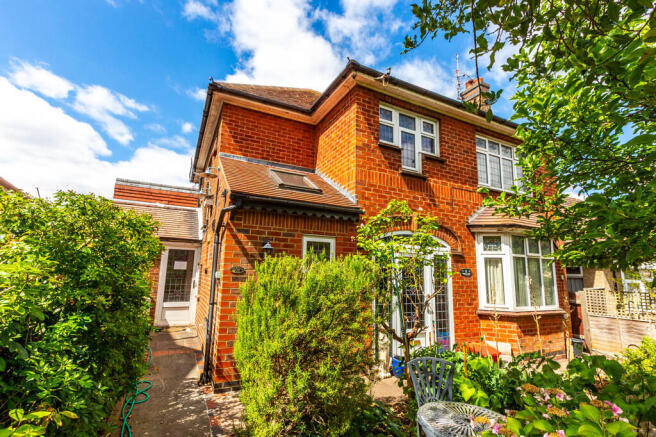
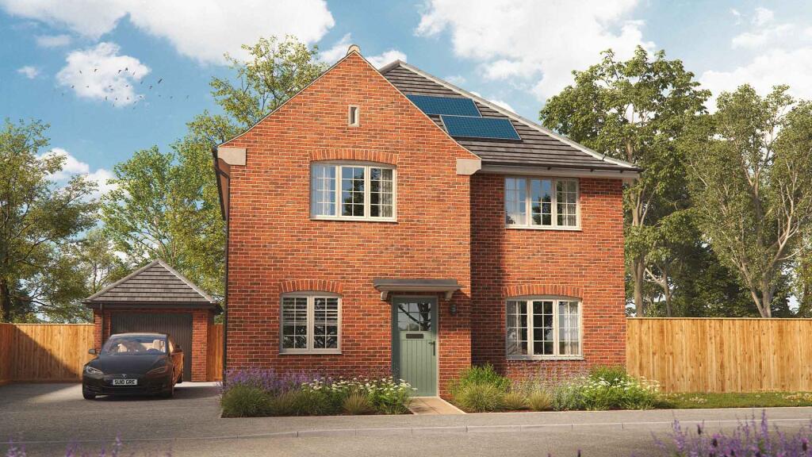
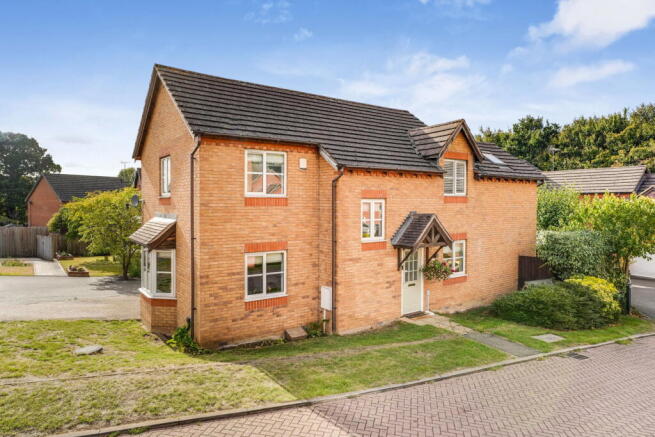
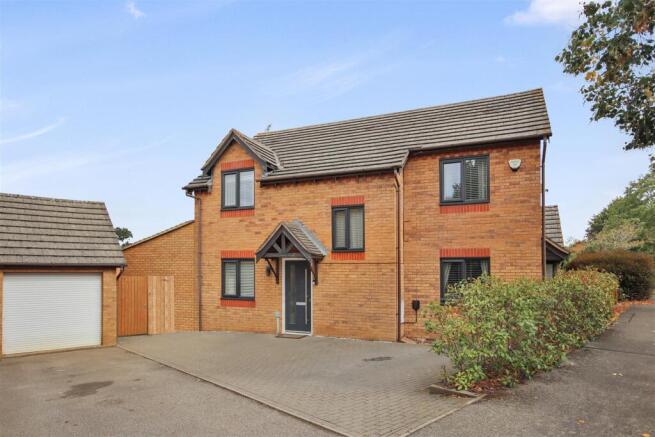
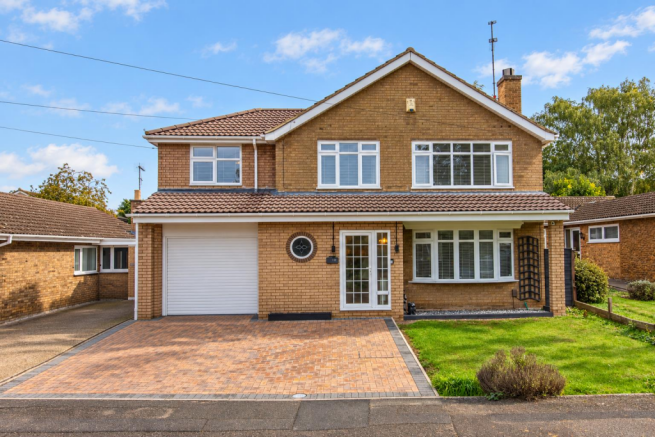
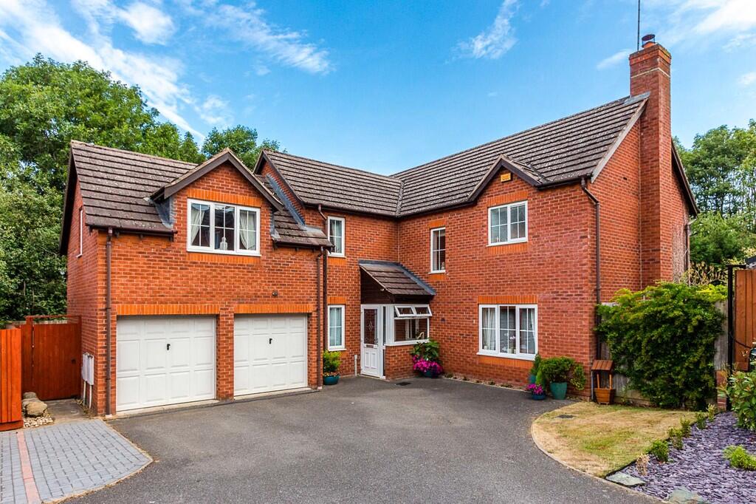
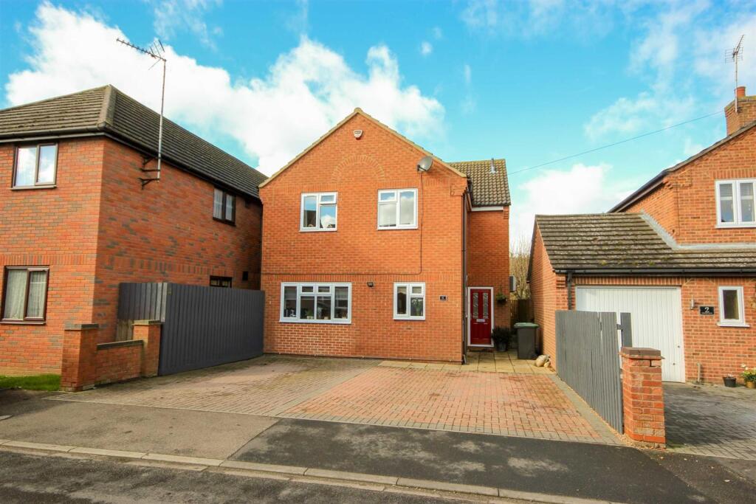
‘Aspirational Homes’ from Magenta Estate Agents present this exceptional four-bedroom detached family residence, occupying a generous plot and enjoying an enviable position overlooking green space.
Pairing elegant, contemporary interiors with superb outdoor entertaining spaces, this lovely home is perfectly designed for modern family living.
Key Features: ·Separate living and dining rooms ·Elegant Shaker-style kitchen ·Master bedroom with fitted wardrobes and en suite ·Three further double bedrooms with wardrobe storage ·Family bathroom ·Landscaped front and rear gardens with ambient lighting ·Driveway parking for several vehicles ·uPVC double glazing and gas radiator central heating ·Cafés, shops and restaurants within walking distance ·A short drive to Rushden and Stanwick Lakes Ground floor Enter a welcoming reception hall featuring oak-effect flooring and decorative panelling painted in a sophisticated shade of green, complemented by the coordinating staircase and oak internal doors leading to the principal ground-floor rooms.
An open area beneath the stairs provides useful storage potential, while a beautifully appointed cloakroom features a contemporary white fluted vanity unit with contrasting black fittings, and a dual-flush WC.
Positioned to the front of the property, the elegant dining room offers a refined setting for both formal occasions and everyday family meals.
Beautifully decorated with a floral feature wall, soft neutral tones and ceiling coving, the room enjoys a pleasant outlook across the front garden towards the green space beyond.
White café-style shutters provide both privacy and character, while wood-effect flooring completes the space.
To the rear, the generously proportioned living room is both light-filled and inviting, enjoying garden views through French doors flanked by full-height windows.
Tastefully styled with floral feature wallpaper and fresh green accents, this lovely reception room offers the perfect place to relax while providing a seamless connection to the garden beyond.
The kitchen/breakfast room has been thoughtfully designed to balance practicality with style.
An extensive range of white Shaker-style cabinetry is complemented by contrasting laminate work surfaces and a black sink and drainer with mixer tap.
Integrated appliances include an electric double oven, gas hob with extractor hood above and dishwasher, while space is provided for a tall fridge/freezer.
Practical features such as pull-out wire storage, under-cabinet task lighting, LED plinth lighting and recessed ceiling spotlights enhance the functionality of the space.
A breakfast bar provides informal dining, making this an ideal hub for busy family life, while the rear-facing window frames attractive views across the beautifully landscaped garden.
First floor The landing provides access to the loft and a generous airing cupboard housing the hot-water cylinder together with linen shelving.
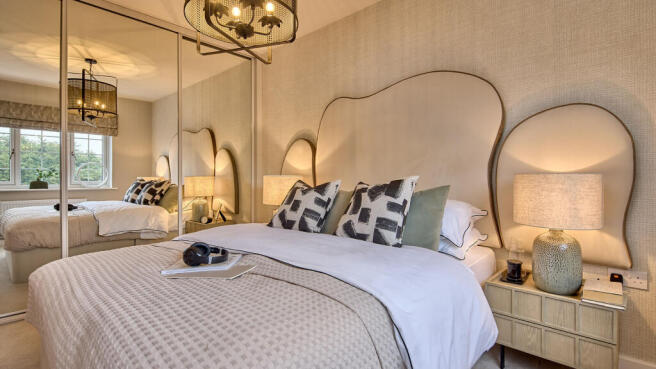
The master bedroom enjoys wonderful views across the green space opposite through two front-facing windows.
Fitted double wardrobes provide excellent storage, while the luxurious en suite features a countertop basin, dual-flush WC, black heated towel rail and a black-framed shower enclosure featuring both rainfall and handheld shower fittings, complemented by full-height stone-effect wall panelling.
Bedroom two is a generously proportioned double bedroom overlooking beautifully maintained rear garden.
The room features built-in wardrobe storage concealed behind a curtain, and contemporary grey oak-effect flooring.
Bedroom three is another spacious double bedroom, positioned to the front of the property and enjoying an attractive open outlook across the green space.
Fitted double wardrobes provide excellent storage, while the elegant, understated décor creates a calm and relaxing atmosphere.
Bedroom four is a further double bedroom also enjoying views of the garden and benefiting from fitted eye-level storage cupboards, creating a practical and versatile room equally suited as a guest bedroom, children's room or home office.
Completing the accommodation is the bathroom, fitted with a contemporary white gloss vanity unit incorporating a concealed-cistern WC and wash hand basin, together with a bath fitted with a ‘Mira’ shower.
Full-height tiling with decorative borders, a heated towel rail, an extractor fan, and tiled flooring complete this stylish family bathroom.
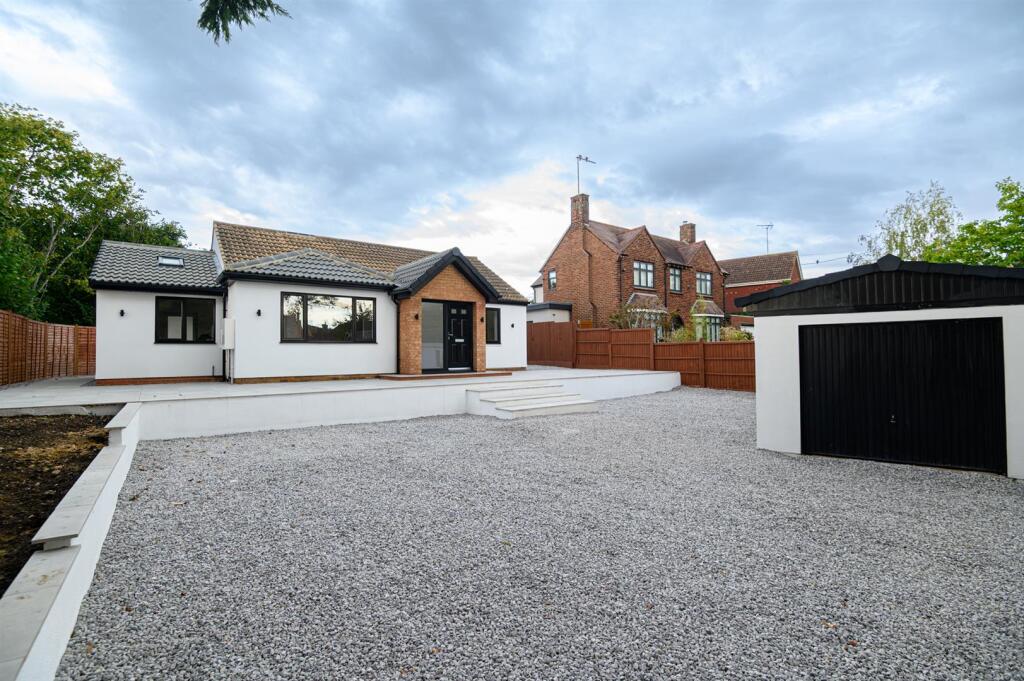
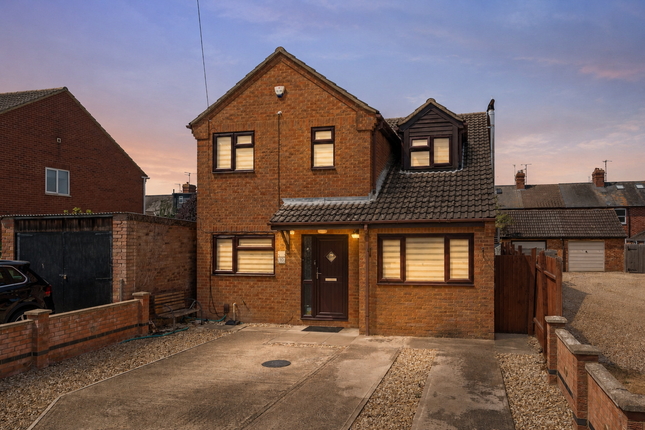
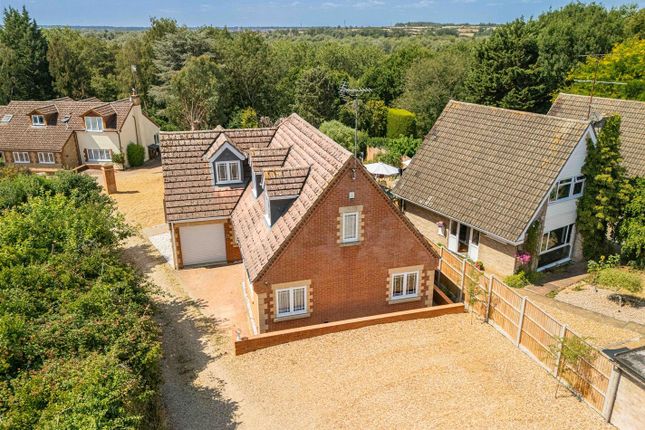
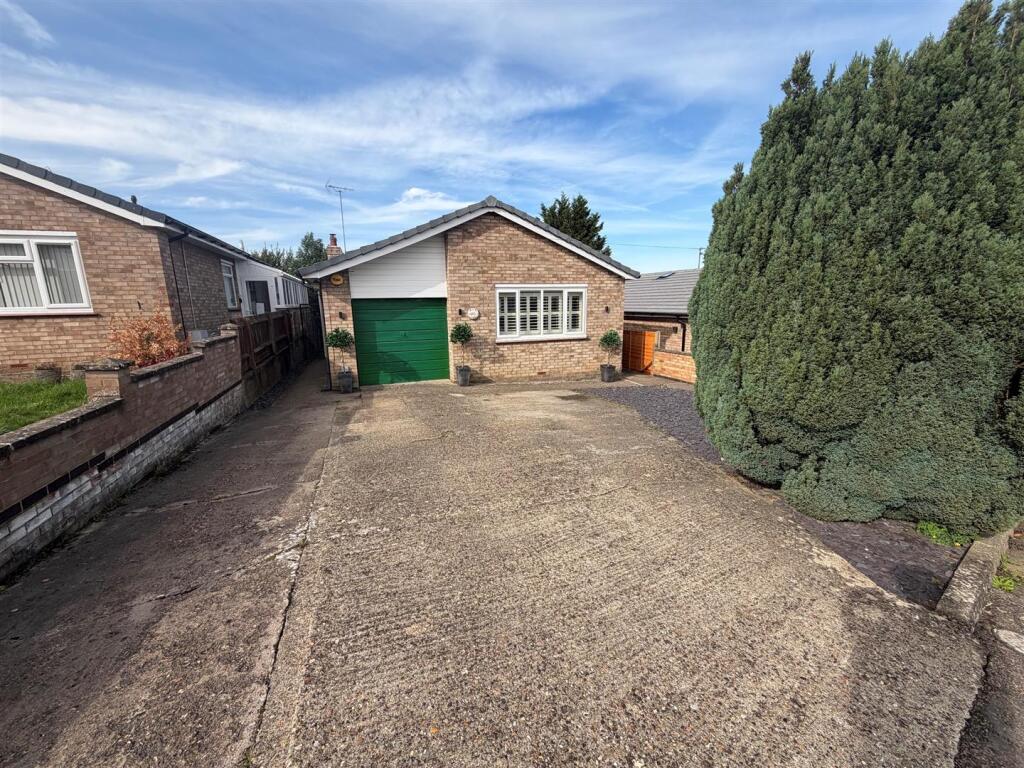
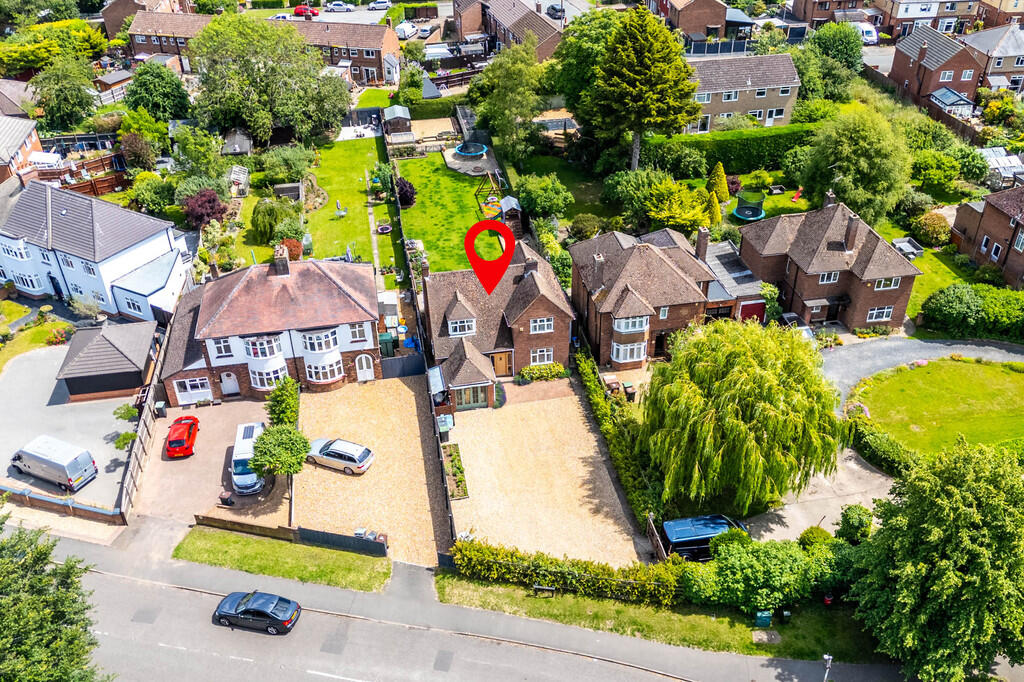
Outside Occupying a generous plot, the property is approached via a shared driveway leading to extensive block-paved and tarmac off-road parking.
The front garden has been thoughtfully landscaped to create a memorable first impression, featuring mature trees, ornamental planting, decorative gravel, raised borders and tasteful accent lighting.
The rear garden is undoubtedly one of the property's standout features, having been expertly landscaped to create a series of distinct outdoor 'rooms' for both entertaining and peaceful relaxation.
A substantial paved patio extends directly from the living room, providing ample space for outdoor dining and seating.
Raised planted borders, beautifully stocked with mature shrubs and seasonal planting, incorporate subtle LED lighting to create an inviting atmosphere long after the sun has set.
A wide paved pathway leads to a level lawn, beyond which sits a charming timber garden bar complete with festoon lighting—an ideal space for hosting family and friends.
To the rear corner, a secluded Mediterranean-inspired terrace with decorative tiled edging provides yet another idyllic spot to unwind well into the evening.
Garage Completing the property is a single garage with power and lighting, which also houses the ‘Ideal’ gas-fired boiler.
Value & comps
No previous sales on record.
Returns
Set an offer; the calculator follows it.
We're still gathering serviced-accommodation data for this area.
Archie refurb estimate: a Pro feature
0.0% below asking
This is not financial or investment advice. Prop AI Deals is not authorised by the Financial Conduct Authority (FCA) to provide investment advice.
All investment calculators, property analyses, and AI-generated insights are for informational purposes only. Property investment carries risk and may result in financial loss. All calculations should be independently verified and you should consult with FCA-authorised financial advisers before making any investment decisions.
Past performance does not guarantee future results. Tax implications vary by individual circumstances.
Deal
Properties like this can earn 2–3x BTL yields when converted to HMO, with retrofit costs around £10k/room. Sign in to see the full tier, yield projection, and cost breakdown.
Commercial properties like this can earn 30-50% higher yields when converted to residential under Class MA / Q / P / PA, with prior approval costing ~GBP 96/unit. Sign in to see the recommended route, yield uplift, and cost breakdown.
BRRR-suited properties can recycle 80-100% of investor capital on refi, leaving a high-yielding rental with most of the money out. Sign in to see the refurb cost stack, ARV projection, and refinance maths.
Detached + large garden = sub-division play. Pro tier unlocks the tier badge, plot size, uplift estimate, and regional land benchmark.
Short-lease flats trade at deep discount, but extending under the 1993 Act often costs far less than the discount. Pro tier unlocks the tier badge, premium breakdown, long-lease ARV and arbitrage maths.
See projected short-stay revenue vs a vanilla BTL for this property.
See real sub-let margins (HMO room rates & SA nightly rates) vs the landlord rent.
Area
Agent & docs
FAQ
About 29, Fitzwilliam Leys, Higham Ferrers
Explore nearby