3-bedroom terraced house · NR6 5LN
Listing removedReduced £20k (−6.9%) on 20 MayListed 229 days
Opportunity summary
See Archie’s verdict, returns by strategy and what to check before viewing.
About
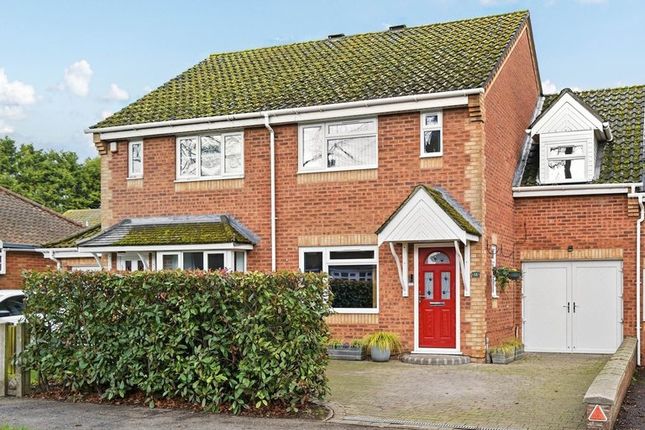
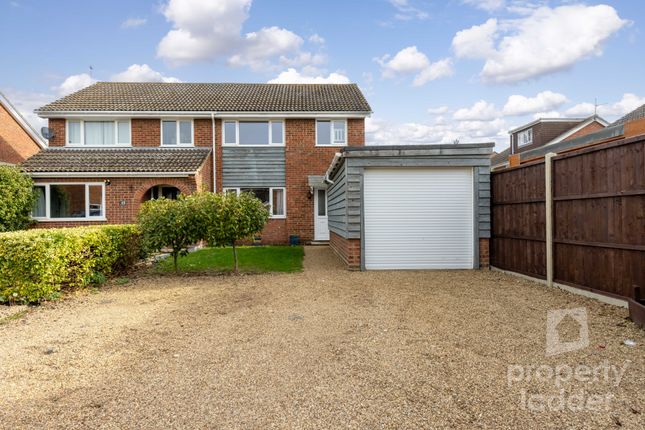
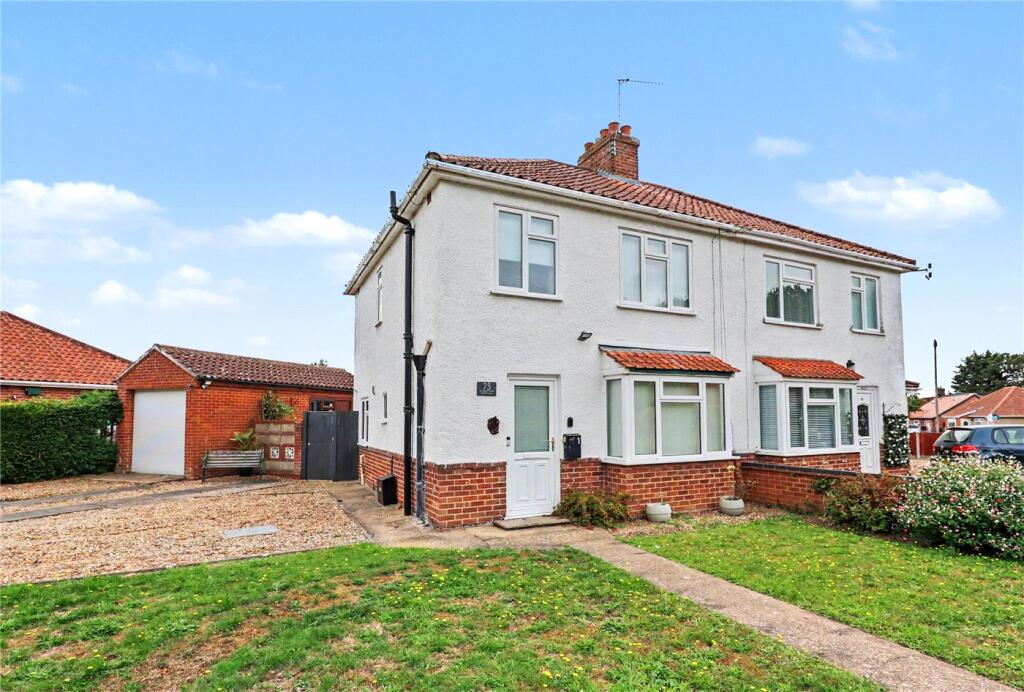
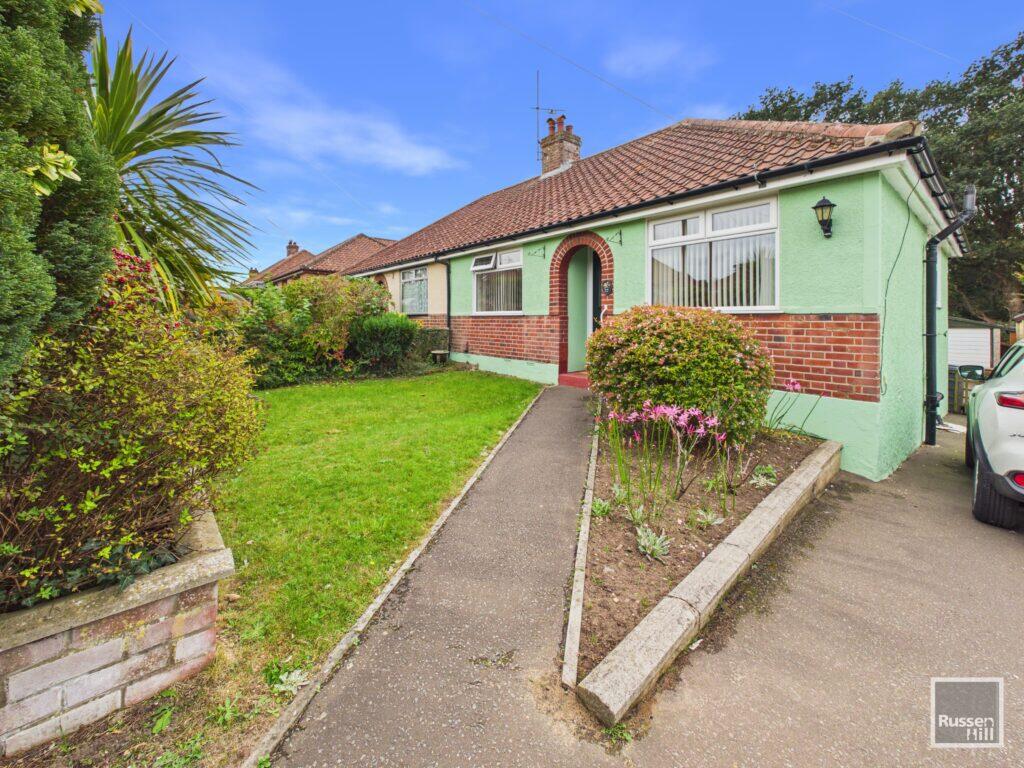
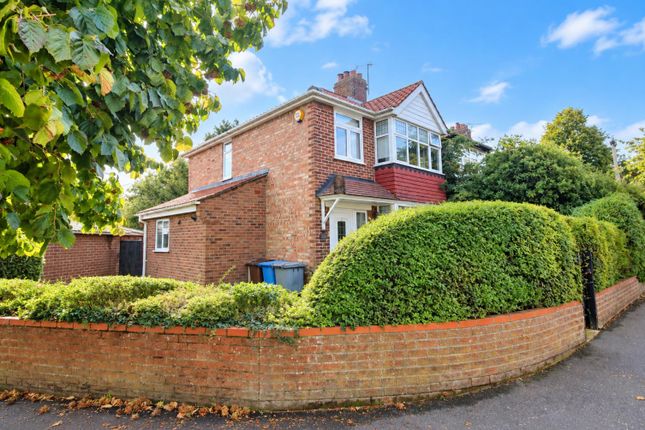
Set on Sutherland Avenue in the well-connected area of Hellesdon, this three-bedroom family home offers space, comfort and a great lifestyle.
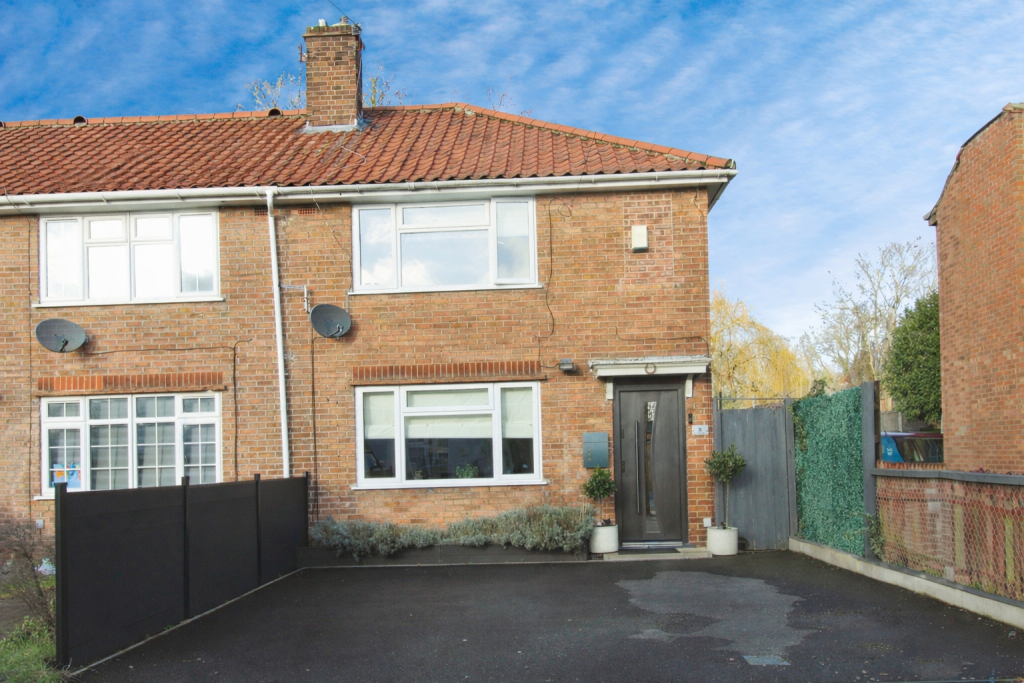
The property features off-road parking for two, a storm porch, and a bright, welcoming interior perfect for modern family living.
A spacious open-plan sitting and dining area enjoys dual-aspect light and a charming feature fireplace, while the extended kitchen boasts wood-effect surfaces, breakfast bar and garden access.
Upstairs includes two generous double bedrooms, a third versatile room, a modern ensuite, and a beautifully updated family bathroom with freestanding bath and bold tiling.
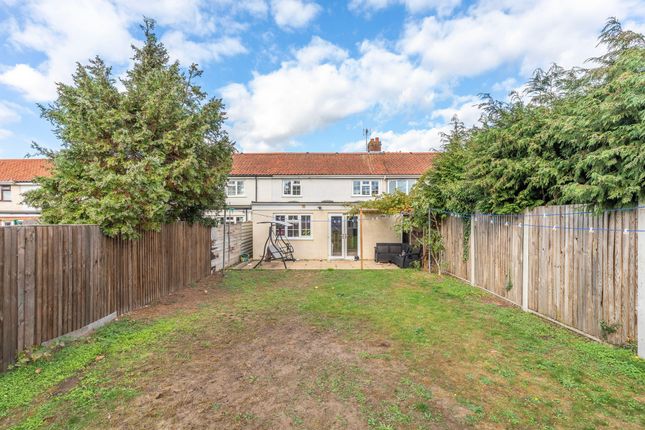
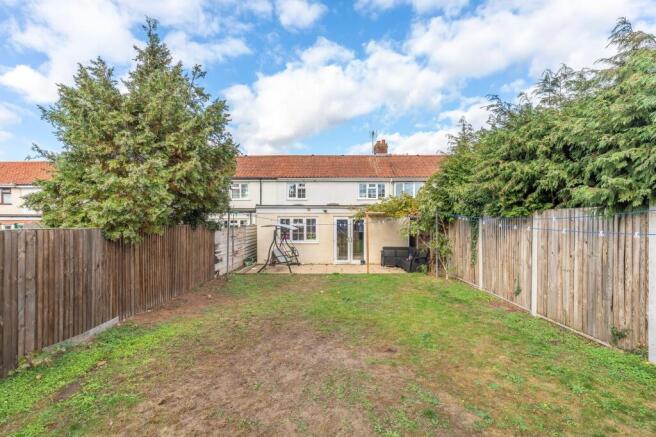
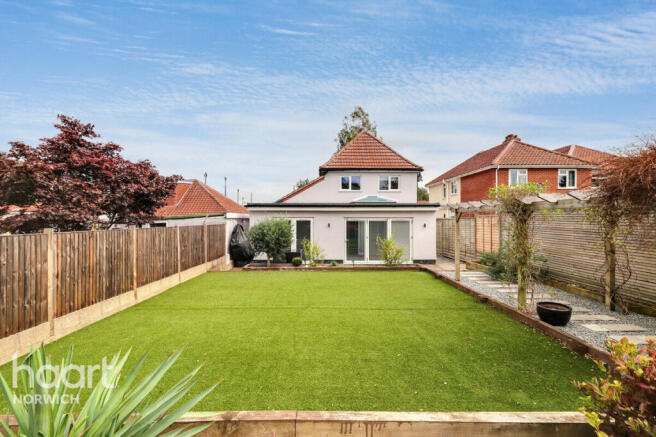
The south-east facing rear garden is a fantastic size and also hosts a powered garden office, ideal for working from home.
All this is set within easy reach of excellent schools, transport links and everyday amenities.
The Location Hellesdon is a well-established and highly sought-after suburb to the northwest of Norwich, offering a fantastic mix of convenience, amenities, and community spirit.
Everyday essentials are easily covered with a large Asda supermarket, Tesco Express and a variety of independent shops, as well as popular pubs and takeaways catering to all tastes.
Families benefit from excellent schooling options, including Infant and Junior Schools, Firside Junior School and Hellesdon High School with its sixth-form provision.
The area is well-connected, with frequent bus services to Norwich city centre, as well as easy access to Norwich International Airport and the Northern Distributor Road (NDR), which links to the North Norfolk coastline and surrounding villages such as Horsford, Drayton, and Taverham.
With leisure facilities, green spaces, scenic walking routes, and a friendly community, Hellesdon is the perfect location for families, commuters, and those looking for a well-rounded, vibrant place to live.
Sutherland Avenue, Hellesdon Set on the outskirts of the city, it offers the best of both worlds, the ease of suburban living with easy access to Norwich’s vibrant centre.
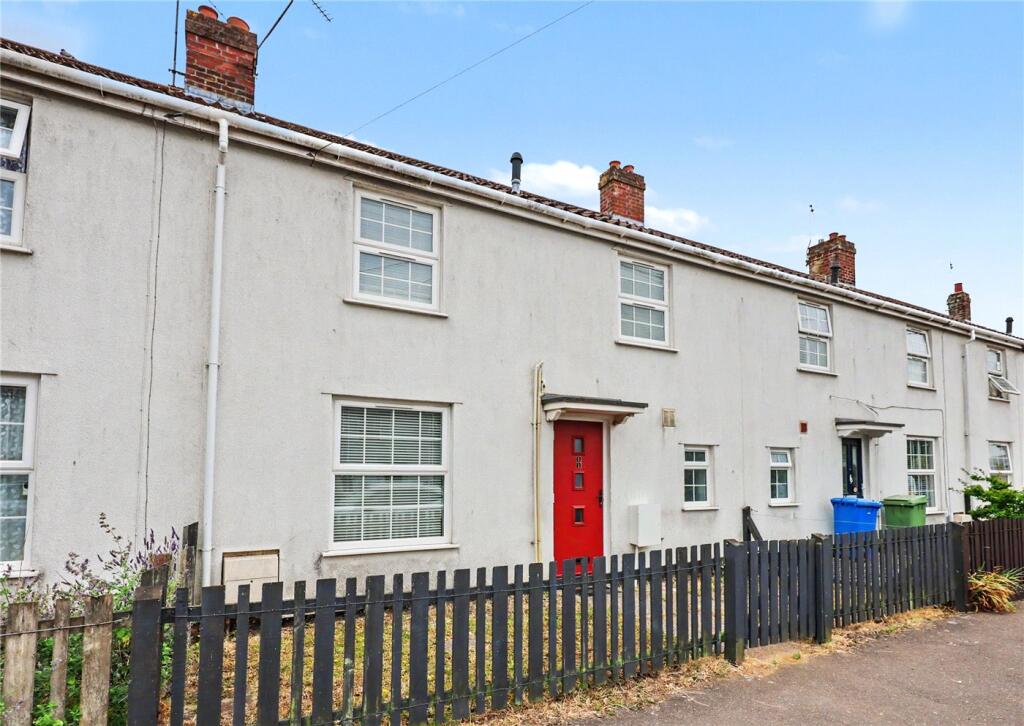
From the very start, you’re greeted with off-road parking for two vehicles and a practical storm porch, a thoughtful detail for those wet-weather arrivals.
Step inside and the entrance hallway leads the way into a spacious and inviting layout designed for family life.
The large sitting and dining area, flowing effortlessly from one space to the next, perfect for gatherings or simply spreading out in comfort.
Natural light pours in from dual-aspect windows, highlighting the characterful fireplace in the lounge, where stacked logs add texture and warmth to the room.
It’s a space that feels both open and cosy, ideal for relaxed evenings or entertaining guests.
Extended and enhanced, the kitchen is almost country in character, with wood-effect worktops and a tiled backsplash giving it a welcoming, lived-in feel.
There’s plenty of space to prepare meals, host casual breakfasts at the bar, and enjoy direct access out to the rear garden, great for summer barbecues or simply enjoying a morning coffee in the sun.
Upstairs, two impressively sized bedrooms provide the kind of room every family craves, while the third still offers ample space for a child’s room, home office or dressing room.
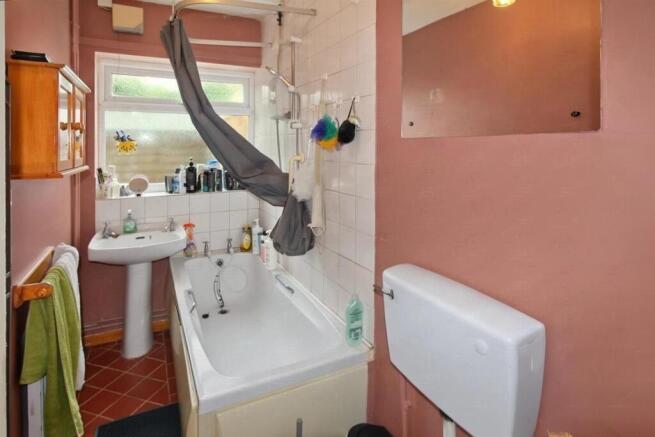
The master bedroom benefits from its own ensuite, while the renovated family bathroom with its marble-effect tiled flooring, sleek chrome fixtures, freestanding bath and eye-catching bright blue tiling, full of personality and polish in equal measure.
The south-east facing garden itself is generous in size, with space for children to play, adults to unwind, and even a garden office tucked neatly at the rear, complete with power, a real bonus for remote work or creative pursuits.
Agents Note This property will be sold freehold. Connected to mains water, electricity, gas and drainage.
There is a secondary access point via a back gate which links to a shared pathway with the neighbouring property. This route includes an additional locked gate for extra security.
Although the path is currently overgrown and unused, which suits the current owners’ preference for enhanced privacy, there’s nothing stopping it being cleared and brought back into practical use if desired.
EPC Rating: D Disclaimer Minors and Brady (M&B) along with their representatives, are not authorised to provide assurances about the property, whether on their own behalf or on behalf of their client.
We don’t take responsibility for any statements made in these particulars, which don’t constitute part of any offer or contract.
To comply with AML regulations, £52 is charged to each buyer which covers the cost of the digital ID check.
It’s recommended to verify leasehold charges provided by the seller through legal representation.
All mentioned areas, measurements, and distances are approximate, and the information, including text, photographs, and plans, serves as guidance and may not cover all aspects comprehensively.
It shouldn’t be assumed that the property has all necessary planning, building regulations, or other consents.
Services, equipment, and facilities haven’t been tested by M&B, and prospective purchasers are advised to verify the information to their satisfaction through inspection or other means.
Value & comps
No previous sales on record.
Returns
Set an offer; the calculator follows it.
We're still gathering serviced-accommodation data for this area.
Archie refurb estimate: a Pro feature
0.0% below asking
This is not financial or investment advice. Prop AI Deals is not authorised by the Financial Conduct Authority (FCA) to provide investment advice.
All investment calculators, property analyses, and AI-generated insights are for informational purposes only. Property investment carries risk and may result in financial loss. All calculations should be independently verified and you should consult with FCA-authorised financial advisers before making any investment decisions.
Past performance does not guarantee future results. Tax implications vary by individual circumstances.
Deal
Properties like this can earn 2–3x BTL yields when converted to HMO, with retrofit costs around £10k/room. Sign in to see the full tier, yield projection, and cost breakdown.
Commercial properties like this can earn 30-50% higher yields when converted to residential under Class MA / Q / P / PA, with prior approval costing ~GBP 96/unit. Sign in to see the recommended route, yield uplift, and cost breakdown.
BRRR-suited properties can recycle 80-100% of investor capital on refi, leaving a high-yielding rental with most of the money out. Sign in to see the refurb cost stack, ARV projection, and refinance maths.
Detached + large garden = sub-division play. Pro tier unlocks the tier badge, plot size, uplift estimate, and regional land benchmark.
Short-lease flats trade at deep discount, but extending under the 1993 Act often costs far less than the discount. Pro tier unlocks the tier badge, premium breakdown, long-lease ARV and arbitrage maths.
See projected short-stay revenue vs a vanilla BTL for this property.
See real sub-let margins (HMO room rates & SA nightly rates) vs the landlord rent.
Area
Agent & docs
FAQ
About Sutherland Avenue, Hellesdon
Explore nearby