3-bedroom house · B48 7LN
Listing removedListed 161 days
Opportunity summary
See Archie’s verdict, returns by strategy and what to check before viewing.
About
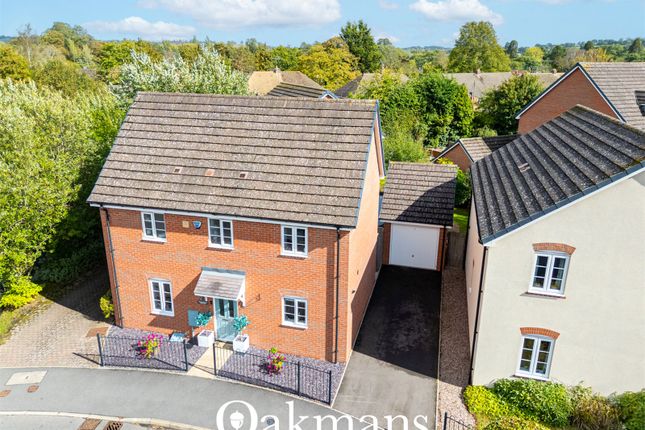
Summary Tucked away upon an exclusive private drive shared with just four other homes, this delightful property - formerly the show home when built in 2011 - is beautifully presented with notable features including an en suite, family bathroom and ground floor WC, generous private rear garden, garage and driveway.
The property is ideally situated within easy reach of village amenities, highly regarded schools, picturesque countryside walks and nearby train station.
Description The accommodation features an entrance hall providing access to a convenient guest WC and a living room offering a modern electric wall-mounted fire.
The kitchen/dining room features an understairs storage cupboard and a range of integrated appliances including a Zanussi electric oven, gas hob, slimline dishwasher and fridge/freezer, along with space for a freestanding washing machine.
Ample room is provided for a dining table, while double glazed doors open into a bright conservatory enjoying pleasant views over the garden and offering direct access outside.
On the first floor, the main double bedroom benefits from space for wardrobes and its own en suite shower room.
A second double bedroom and a sizeable single bedroom provide flexible accommodation for family, guests or home working, and are served by a family bathroom fitted with a modern suite.
A landing cupboard houses the hot water tank. Outside The rear garden is of generous proportions and enjoys a private aspect.
Designed for low maintenance, it is predominantly gravelled with patio seating area, complemented by a substantial side border ideal for planting.
Climbing plants adorn the fencing, and mature trees at the far boundary create an attractive and established backdrop.
To the front, there is a garage with an up-and-over door and a rear door leading to the rear garden, with a parking space conveniently positioned in front of the garage.
A small front garden and pathway lead to the entrance. Some of the hedging and trees are subject to Tree Preservation Orders (TPOs).
Location The residence is situated within walking distance from the centre of Alvechurch, conveniently located for Crown Meadow First School and Alvechurch C of E Middle School as well as shopping and eating facilities within the village centre, easy motorway access, main bus route, popular country walks and railway station (0.7 miles away).
Also, nearby are the facilities offered by both Barnt Green village (1.5 miles), Redditch (4 miles) and Bromsgrove (5.9 miles).
Living Room (4.26m x 3.93m) Kitchen/Diner (3.02m x 4.97m) Conservatory (2.21m x 1.89m) WC (1.67m x 0.89m) Garage (5.19m x 2.61m) Bedroom 1 (3.31m x 2.96m) En Suite (1.19m x 2.07m) Bedroom 2 (2.71m x 2.96m) Bedroom 3 (2.73m x 1.94m) Bathroom (1.67m x 1.93m) Disclaimer These particulars are for guidance only and based on information approved by the seller.
Accuracy cannot be guaranteed and details may contain errors or omissions. They do not form part of any contract.
We are not surveyors or legal experts and cannot advise on condition, title, or other legal matters. Buyers should instruct their own professionals before making decisions.
Photos are illustrative only and items shown are not necessarily included. Fixtures, fittings and appliances are not tested and may not be in working order. All measurements are approximate.
No liability is accepted for loss from use of these details.
By law we must carry out id and aml checks and review buyers’ financial circumstances before a property can be marked sold subject to contract. This due diligence is required by trading standards.
Checks start once a provisional offer is agreed. The cost is £30 incl. VAT per property, payable in advance via our onboarding system.
Value & comps
No previous sales on record.
Returns
Set an offer; the calculator follows it.
We're still gathering serviced-accommodation data for this area.
Archie refurb estimate: a Pro feature
0.0% below asking
This is not financial or investment advice. Prop AI Deals is not authorised by the Financial Conduct Authority (FCA) to provide investment advice.
All investment calculators, property analyses, and AI-generated insights are for informational purposes only. Property investment carries risk and may result in financial loss. All calculations should be independently verified and you should consult with FCA-authorised financial advisors before making any investment decisions.
Past performance does not guarantee future results. Tax implications vary by individual circumstances.
Deal
Properties like this can earn 2–3x BTL yields when converted to HMO, with retrofit costs around £10k/room. Sign in to see the full tier, yield projection, and cost breakdown.
Commercial properties like this can earn 30-50% higher yields when converted to residential under Class MA / Q / P / PA, with prior approval costing ~GBP 96/unit. Sign in to see the recommended route, yield uplift, and cost breakdown.
BRRR-suited properties can recycle 80-100% of investor capital on refi, leaving a high-yielding rental with most of the money out. Sign in to see the refurb cost stack, ARV projection, and refinance maths.
Detached + large garden = sub-division play. Pro tier unlocks the tier badge, plot size, uplift estimate, and regional land benchmark.
Short-lease flats trade at deep discount, but extending under the 1993 Act often costs far less than the discount. Pro tier unlocks the tier badge, premium breakdown, long-lease ARV and arbitrage maths.
See projected short-stay revenue vs a vanilla BTL for this property.
See real sub-let margins (HMO room rates & SA nightly rates) vs the landlord rent.
Area
Agent & docs
FAQ
About 8 Tanyard Lane, Birmingham
Explore nearby