3-bedroom semi-detached house · PL8 2BS
Listing removedListed 275 days
Opportunity summary
See Archie’s verdict, returns by strategy and what to check before viewing.
About
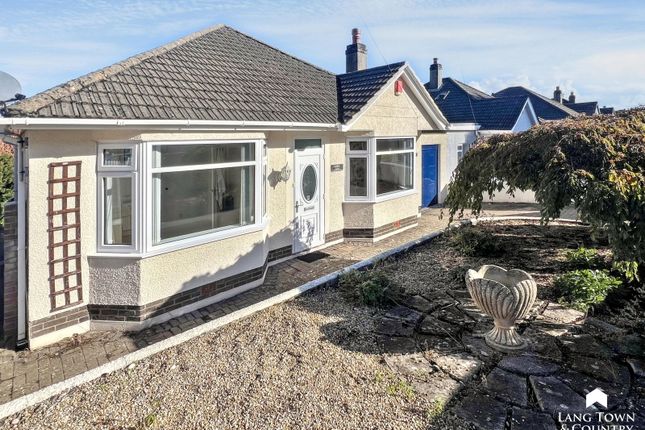
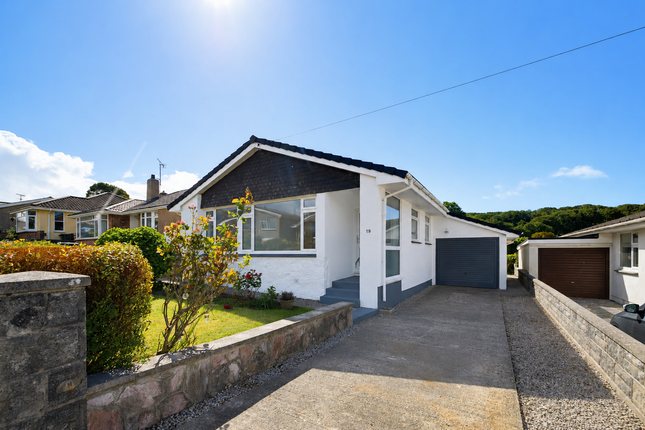
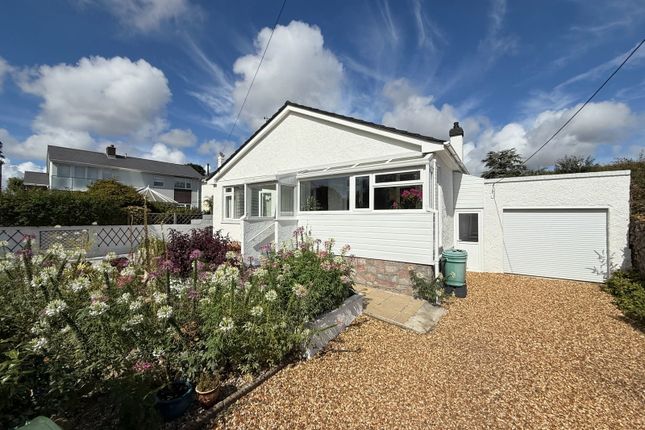
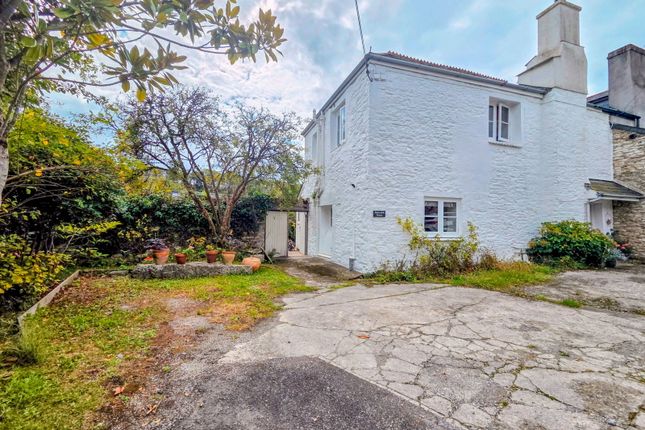
About this property Semi-detached character cottage Improved and extended 3 Bedrooms Kitchen/dining room 2 Reception rooms Garage Landscaped garden and patio Southerly views over the Area Of Outstanding Natural Beauty Gas central heating & double glazing Wood-burner Sent from my iPhone awaiting updated EPC Council tax band C Description A beautifully presented 3 bedroomsemi-detached cottage in the heart of the South Hams village of Brixton, withinwalking distance to village amenities.
This charming family home has beenimproved, modernised and extended to a high standard of presentation andretains many character features such as period fireplaces and exposed beams.Downstairs there is modern kitchen/dining room enjoying a southerly aspect andviews over the rear landscaped garden to the countryside beyond.
There are 2 furtherreception rooms and upstairs a generous dual aspect master bedroom over-lookingthe rear garden and providing views to the area of outstanding natural beauty.Two further bedrooms, family bathroom and boarded loft for storage, completethe accommodation upstairs.
Outside the rear garden features two limestonepatios, raised beds and raised flower border, which enjoy a southerly aspect. Agenerous garage provides space for a car with additional storage above.
Aviewing is advised to appreciate the standard of the accommodation on offer.
Situation The house is situated in the heart of the South Hams village of Brixton and within walking distance of amenities including the camra award winning 'Foxhound ' public house, St Mary's Church and the post office.
Ofsted have recently rated the C of E primary school as 'Outstanding'.
For secondary schooling, the village lies in the catchment area of the 'Outstanding' Ivybridge Community College for which transport is provided.
Brixton itself is situated in the beautiful South Hams countryside, some 6 miles from the centre of Plymouth with a regular bus service.
The historic waterfront city of Plymouth has a range of shops, department stores, restaurants, cinemas, theatres, colleges and university.
The nearby sandy beaches of Wembury and Mothecombe are within easy reach as is the yachting haven of Newton Ferrers and Plymouth Sound boasts a wide range of water-sports.
Outdoor pursuits such as golf, horse-riding, cycling are all available within a short distance as is Dartmoor National Park. Accommodation Entrance Three stone steps lead up to the covered porch.
UPVC partially glazed front door opening into:- Sitting room 14' 1" x 14' 9" (4.3m x 4.5m) uPVC double glazed window to front elevation with window seat below.
Exposed stone and brick fireplace with cast iron Wood-burner on slate hearth. Exposed wooden ceiling beams. Spotlights. Smoke Alarm. Solid Oak herringbone floor.
Stairs leading to first floor with useful storage cupboard underneath. Telephone and TV points. Glazed panelled doors leading to the study and kitchen/dining room.
Second sitting room 12' 9" x 9' 2" (3.9m x 2.8m) uPVC double glazed window to the front elevation with window seat beneath. UPVC double glazed French windows lead out onto the patio and garden.
Fireplace on tiled hearth. Oak shelving into the recesses. Exposed ceiling beams. Spotlights. Solid oak floor. Radiator. TV and telephone points.
Staircase leads to ground floor landing with fitted carpet, Iroko hand turned spindles and balustrade handrail. Doors lead to the three bedrooms and bathroom. Ceiling light. Smoke alarm.
Kitchen/dining room 11' 9" x 13' 9" (3.6m x 4.2m) Two uPVC double windows to the rear elevation overlooking the garden and uPVC double glazed window to the side overlooking patio area.
UPVC stable door, with the top half glazed, leading out onto the patio and garden. A range of floor and wall mounted units with oak veneer doors and solid oak worktop and tiled splashback.
Integrated Neff electric double fan assisted oven and grill, gas 5-ring Neff hob. Hotpoint extractor fan, which extracts to the rear of the property. Integrated Hotpoint dishwasher.
Space and plumbing for washing machine. Cupboard housing gas boiler. White ceramic double sink with period-style mixer tap. Parquet wood effect laminate flooring. Recess ceiling spotlights.
Double radiator. Bedroom 1 11' 9" x 13' 1" (3.6m x 4.0m) uPVC double glazed window overlooking the rear garden giving views beyond to the countryside.
UPVC double glazed window to side overlooking the patio area. Fitted carpet. TV and telephone points. Radiator. Ceiling light. Loft access.
Bedroom 2 13' 6" x 14' 1" (4.14m x 4.3m) uPVC double glazed window to front elevation with window seat below. Deep cupboard over stairs with slatted shelving and fuse box.
Loft access with retractable ladder providing access into the loft, which is boarded and has light. Traditional wood planked ceiling. Fitted carpet. Radiator. TV point. Ceiling light.
Bedroom 3 7' 6" x 9' 10" (2.3m x 3.0m max) uPVC double glazed window to front elevation. Period cast iron fireplace painted white.
Fitted wardrobe with mirrored door containing shelving, drawers and hanging space inside. Traditional painted planked ceiling. Fitted carpet. TV point. Radiator.
Outside To the front of the property there is a raised flowerbed.
To the rear of the property there is a garden, enjoying a southerly aspect, featuring 2 limestone paved patio areas, power point, raised beds and natural stone wall with raised beds featuring a variety of small shrubs, perennials and fruit trees.
Wood and wire fence to the boundary. Outside tap. Doors from the patio area lead into the kitchen, study and garage.
Garage 16' 8" x 12' 5" (5.1m x 3.8m) Hormann electric remote controlled up sectional door. Light and power. Wall and floor mounted kitchen cupboards and drawers with laminate worktop over.
Boarded rafters providing useful storage space with retractable ladder providing access. UPVC partially glazed door leads to the rear patio area and garden.
Value & comps
No previous sales on record.
Returns
Set an offer; the calculator follows it.
We're still gathering serviced-accommodation data for this area.
Archie refurb estimate: a Pro feature
0.0% below asking
This is not financial or investment advice. Prop AI Deals is not authorised by the Financial Conduct Authority (FCA) to provide investment advice.
All investment calculators, property analyses, and AI-generated insights are for informational purposes only. Property investment carries risk and may result in financial loss. All calculations should be independently verified and you should consult with FCA-authorised financial advisers before making any investment decisions.
Past performance does not guarantee future results. Tax implications vary by individual circumstances.
Deal
Properties like this can earn 2–3x BTL yields when converted to HMO, with retrofit costs around £10k/room. Sign in to see the full tier, yield projection, and cost breakdown.
Commercial properties like this can earn 30-50% higher yields when converted to residential under Class MA / Q / P / PA, with prior approval costing ~GBP 96/unit. Sign in to see the recommended route, yield uplift, and cost breakdown.
BRRR-suited properties can recycle 80-100% of investor capital on refi, leaving a high-yielding rental with most of the money out. Sign in to see the refurb cost stack, ARV projection, and refinance maths.
Detached + large garden = sub-division play. Pro tier unlocks the tier badge, plot size, uplift estimate, and regional land benchmark.
Short-lease flats trade at deep discount, but extending under the 1993 Act often costs far less than the discount. Pro tier unlocks the tier badge, premium breakdown, long-lease ARV and arbitrage maths.
See projected short-stay revenue vs a vanilla BTL for this property.
See real sub-let margins (HMO room rates & SA nightly rates) vs the landlord rent.
Area
Agent & docs
FAQ
About Old Road , Brixton, Plymouth
Explore nearby