4-bedroom semi-detached house · PL6 7HS
Listing removedListed 262 days
Opportunity summary
See Archie’s verdict, returns by strategy and what to check before viewing.
About
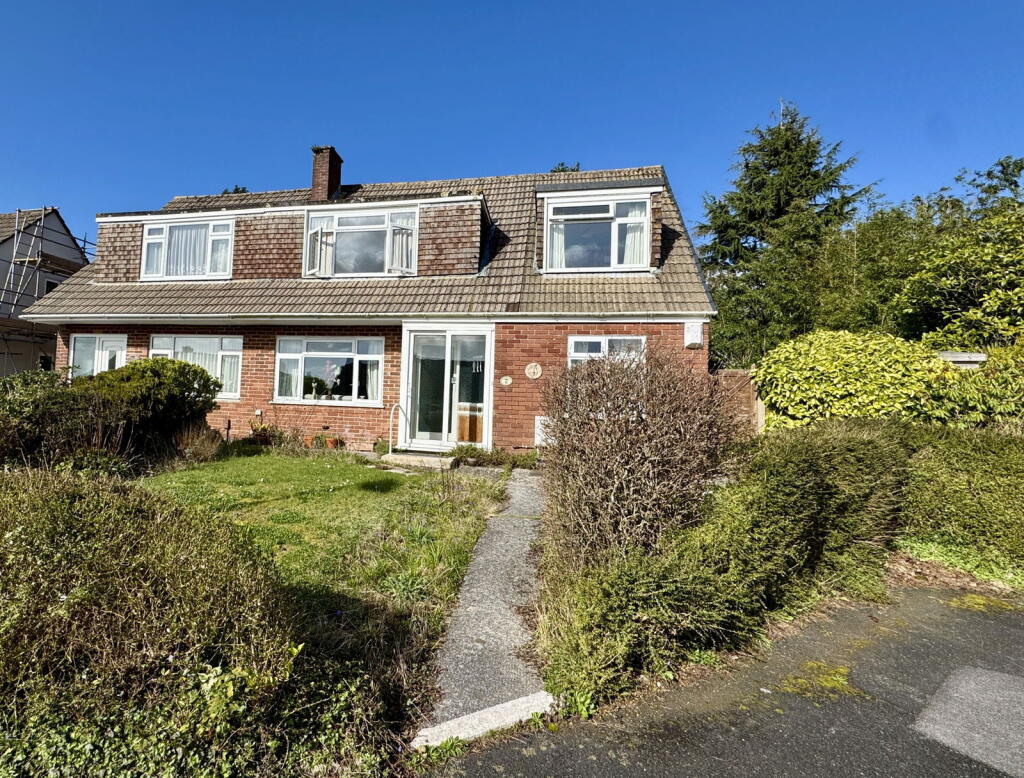
An extended 1950's built semi-detached property occupying a generous level plot situated within this highly sought after residential location, offering easy access to local amenities.
The living accommodation which is well presented throughout in tasteful neutral colours is arranged over three levels and comprises; entrance hall, lounge, dining room, family room and large kitchen breakfast room on the ground floor.
On the first floor the landing leads to two double bedrooms, a further single currently being used as an office and a family bathroom with separate w.c.
In addition to this there is a further loft conversion which creates a large master bedroom with en suite shower room and lovely views to the rear.
Externally the property stands on a generous well maintained plot which incorporates front and rear gardens, a driveway for three cars and a garage.
The property also benefits from PVCu double glazing and gas central heating. An internal viewing is highly recommended to truly appreciate this lovely family home.
The living accommodation Covered entrance porch with courtesy light leads to part glazed front door to.
ENTRANCE HALL Stairs to first floor, built in storage cupboard, PVCu double glazed window to side, radiator, smart thermostat, door to.
LOUNGE PVCu double glazed bay window to front, multi fuel stove with polished stone surround and wooden mantel over, radiator, access to.
DINING ROOM Built in storage and shelving into recess, radiator, access to. FAMILY ROOM PVCu double glazed window to rear.
KITCHEN/BREAKFAST ROOM Roll edged worksurfaces with cupboards and drawers under, single drainer one and a half bowl stainless steel sink unit with mixer tap, free standing dual fuel range and five ring gas hob with stainless steel splashback and extractor hood over, built in Bosch dishwasher, walk-in larder cupboard which has plumbing for washing machine, PVCu double glazed window to side, two radiators, electric underfloor heating, PVCu double glazed door and window to rear.
FIRST FLOOR LANDING Doors to first floor accommodation, stairs to master bedroom.
BEDROOM TWO PVCu double glazed window to front with window seat, built in wardrobes, radiator BEDROOM THREE PVCu double glazed window to rear, built in wardrobe, radiator.
BEDROOM FOUR PVCu double glazed window to rear, radiator.
BATHROOM Matching suite comprising panelled bath with shower over, pedestal wash hand basin, heated towel rail, fully tiled walls, PVCu double glazed frosted window to front.
SEPERATE WC Low level w.c, fully tiled walls, PVCu double glazed window to side.
LOFT ROOM/BEDROOM ONE Built in wardrobes, further built in eaves storage cupboard, PVCu double glazed window to the rear enjoying far reaching views, radiator, door to.
EN SUITE SHOWER ROOM Tiled shower cubicle with inset shower, low level w.c, wash hand basin, tiled floor, heated towel rail, PVCu double glazed Velux window to front.
EXTERNALLY Front - driveway providing parking for approximately three cars leads to garage. There is also an electric car charging point.
Rear - Raised decked area leads to a generously proportioned level garden, predominately laid to lawn incorporating a host of established plants and shrubs which in turn leads to a further rear decking area enclosed by fence boundaries.
GARAGE Roller door, 18ft x 7ft 10", power and light connected. GLENHOLT Glenholt is an established and sought-after location approximately four miles north of Plymouth city centre.
Amenities include a post office, general store, hairdresser's salon and a Park and Ride offering good links to the city and North.
Easy access can be made to Derriford Hospital, the University of St Mark and St John, Devonshire Health & Leisure Centre, Tesco superstore at Woolwell and Dartmoor National Park are located two miles north.
The area is largely flanked by woodlands that provide pleasant walks to Plymbridge. The stannary town of Tavistock is located twelve miles away.
UTILITIES Mains water, gas, electricity and mains drainage, mobile coverage good, broadband connection FTTC OUTGOINGS PLYMOUTH We understand the property is in band 'D' for council tax purposes and the amount payable for the year 2025/2026 is £2325.42 (by internet enquiry with Plymouth City Council).
These details are subject to change. BUYERS INFORMATION Due to the Money Laundering Regulations 2019, we are required to confirm the identity of all our prospective buyers.
We therefore charge buyers an AML and administration fee of £60 including VAT for the transaction (not per person). We carry this out through a secure platform to protect your data.
Please note we are unable to issue a memorandum of sale until the checks are complete.
Value & comps
No previous sales on record.
Returns
Set an offer; the calculator follows it.
We're still gathering serviced-accommodation data for this area.
Archie refurb estimate: a Pro feature
0.0% below asking
This is not financial or investment advice. Prop AI Deals is not authorised by the Financial Conduct Authority (FCA) to provide investment advice.
All investment calculators, property analyses, and AI-generated insights are for informational purposes only. Property investment carries risk and may result in financial loss. All calculations should be independently verified and you should consult with FCA-authorised financial advisers before making any investment decisions.
Past performance does not guarantee future results. Tax implications vary by individual circumstances.
Deal
Properties like this can earn 2–3x BTL yields when converted to HMO, with retrofit costs around £10k/room. Sign in to see the full tier, yield projection, and cost breakdown.
Commercial properties like this can earn 30-50% higher yields when converted to residential under Class MA / Q / P / PA, with prior approval costing ~GBP 96/unit. Sign in to see the recommended route, yield uplift, and cost breakdown.
BRRR-suited properties can recycle 80-100% of investor capital on refi, leaving a high-yielding rental with most of the money out. Sign in to see the refurb cost stack, ARV projection, and refinance maths.
Detached + large garden = sub-division play. Pro tier unlocks the tier badge, plot size, uplift estimate, and regional land benchmark.
Short-lease flats trade at deep discount, but extending under the 1993 Act often costs far less than the discount. Pro tier unlocks the tier badge, premium breakdown, long-lease ARV and arbitrage maths.
See projected short-stay revenue vs a vanilla BTL for this property.
See real sub-let margins (HMO room rates & SA nightly rates) vs the landlord rent.
Area
Agent & docs
FAQ
About Westwood Avenue, Glenholt, Plymouth
Explore nearby