4-bedroom terraced house · SP1 2SU
No longer listedListed 32 days · slow let
Opportunity summary
See Archie’s verdict, returns by strategy and what to check before viewing.
About
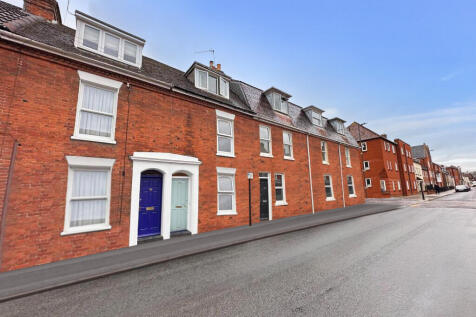
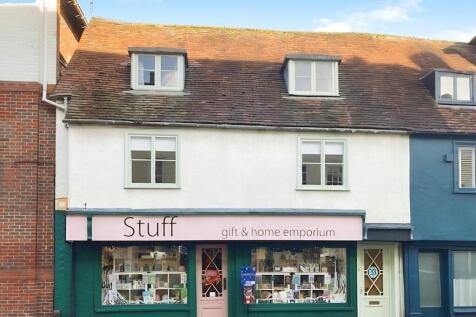
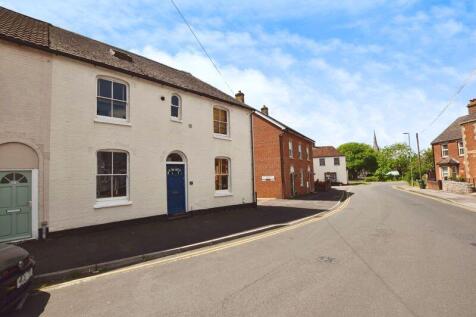
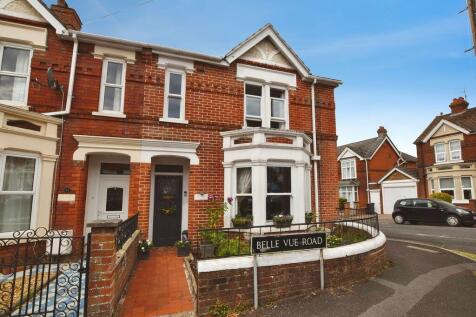
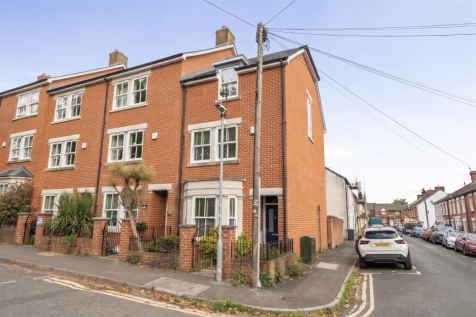
A well-presented four-bedroom townhouse, parking for two vehicles and an enclosed courtyard garden, all within walking distance of Salisbury city centre.
The property also enjoys attractive views towards Salisbury Cathedral.
A very well-presented three-bedroom townhouse offering versatile accommodation arranged over three floors, ideally located within walking distance of Salisbury city centre.
The property benefits from off-road parking for two vehicles, an enclosed courtyard garden and attractive views towards Salisbury Cathedral.
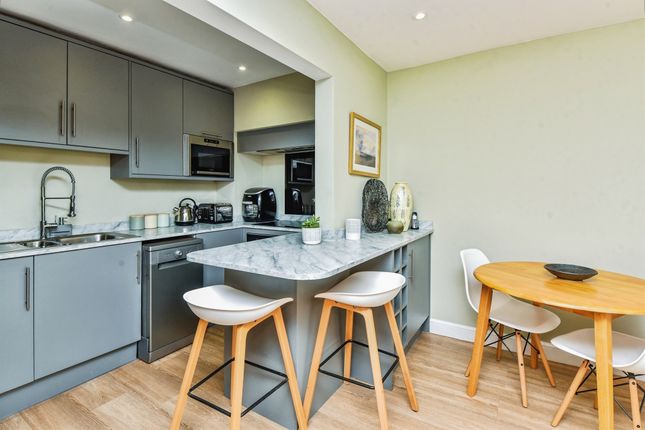
The ground floor comprises a spacious and beautifully presented converted kitchen, fitted with a range of upper and lower units with wooden worktops and integrated appliances including a fridge freezer, dishwasher, microwave, washing machine and tumble dryer.
Oak flooring flows through to the reception room, which features patio doors overlooking the garden courtyard.
The entrance hall provides access to the first floor and also includes a convenient WC housing the newly fitted gas boiler.
On the first floor is a bedroom with fitted wardrobe, a well-appointed family bathroom and a bedroom enjoying stunning views towards the cathedral.
This bedroom offers flexible use and could also be utilised as a sitting room, subject to the tenant's requirements. The property has been recently redecorated and fitted with new carpets.
The family bathroom comprises a bath and separate freestanding shower. The second floor provides two generously sized bedrooms, one of which benefits from an ensuite shower room.
Externally, the property has a private driveway providing off-road parking for two vehicles, while the enclosed walled courtyard garden to the rear is predominantly laid to patio, with planted borders and ample space for pots and outdoor dining.
The property is conveniently situated a short and level walk from Salisbury city centre, with its excellent range of shopping, educational, leisure and cultural facilities.
A Note From The Whites Letting Team - Thank you for considering Whites.
As a proud member of the Royal Institution of Chartered Surveyors (RICS), we uphold its core values by providing a fair, efficient, and transparent service to all prospective applicants.
Below, we outline how we manage enquiries to help guide you through the process.
Permitted payments and tenant fees Before applying, please view our full, transparent breakdown of Permitted Payments and Tenant Fees: How to enquire To start the process of enquiring about one of our homes, please click the ‘Request Further Details/Info’ button on the listing.
Rightmove: You will be asked to fill out a short form, which will be sent directly to our team.
Whites Website or OnTheMarket: We will receive your contact information and respond as soon as possible with a brief questionnaire to complete.
Once we receive your completed form or questionnaire, your enquiry will be registered with the relevant Property Manager.
Please note that only those who complete this step will be considered to have formally enquired.
Our fair viewing and application process To ensure everyone has an equal opportunity to view our homes—including shift workers and those unable to access property portals during standard working hours—we do not arrange viewings on a first-come, first-served basis.
Instead, we collect all enquiries over a 48-hour period (two working days) before reviewing them and scheduling the initial round of viewings. Viewings are typically arranged in groups of up to four.
All applications are evaluated fairly and transparently on their merits by our team, in conjunction with the landlord, before a decision is made.
Please note that any availability date listed is provisional and will only be confirmed once referencing has been successfully completed.
Value & comps
No previous sales on record.
Rental comparables are shown in the Rental section below. Sold comparables remain for area capital context only.
Returns
We're still gathering serviced-accommodation data for this area.
This is not financial or investment advice. Prop AI Deals is not authorised by the Financial Conduct Authority (FCA) to provide investment advice.
All investment calculators, property analyses, and AI-generated insights are for informational purposes only. Property investment carries risk and may result in financial loss. All calculations should be independently verified and you should consult with FCA-authorised financial advisers before making any investment decisions.
Past performance does not guarantee future results. Tax implications vary by individual circumstances.
Deal
Properties like this can earn 2–3x BTL yields when converted to HMO, with retrofit costs around £10k/room. Sign in to see the full tier, yield projection, and cost breakdown.
Commercial properties like this can earn 30-50% higher yields when converted to residential under Class MA / Q / P / PA, with prior approval costing ~GBP 96/unit. Sign in to see the recommended route, yield uplift, and cost breakdown.
BRRR-suited properties can recycle 80-100% of investor capital on refi, leaving a high-yielding rental with most of the money out. Sign in to see the refurb cost stack, ARV projection, and refinance maths.
Detached + large garden = sub-division play. Pro tier unlocks the tier badge, plot size, uplift estimate, and regional land benchmark.
Short-lease flats trade at deep discount, but extending under the 1993 Act often costs far less than the discount. Pro tier unlocks the tier badge, premium breakdown, long-lease ARV and arbitrage maths.
See projected short-stay revenue vs a vanilla BTL for this property.
See real sub-let margins (HMO room rates & SA nightly rates) vs the landlord rent.
Area
Agent & docs

FAQ
About St. Ann Place, Salisbury
Explore nearby