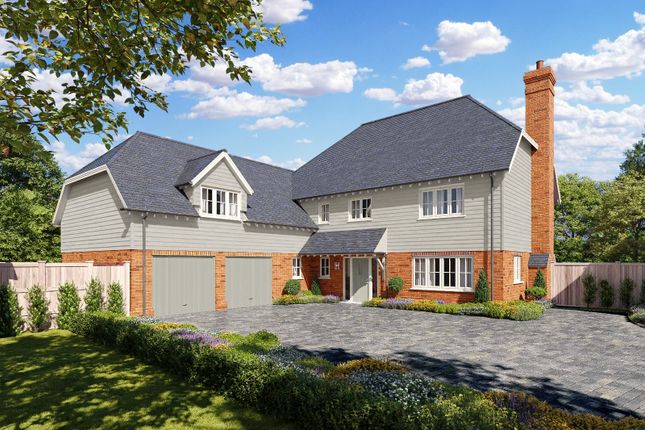
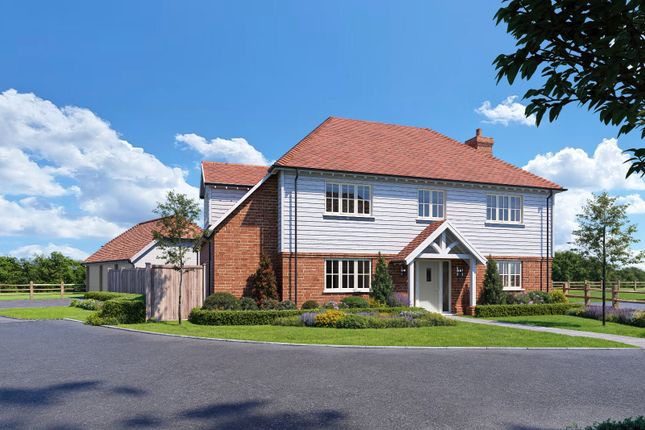
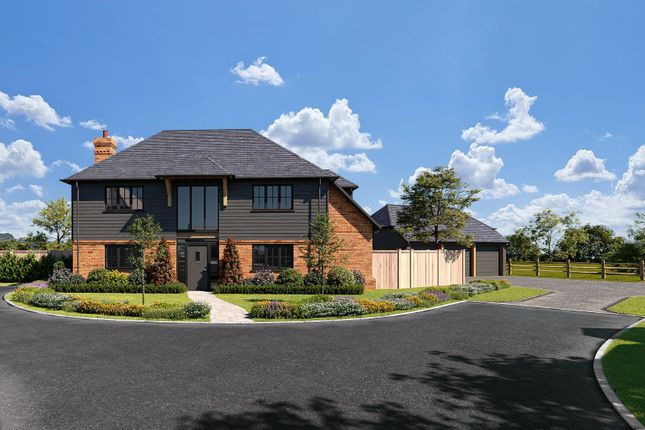
5-bedroom house · TN27 9EY
Sold STCListed 135 days
Opportunity summary
See Archie’s verdict, returns by strategy and what to check before viewing.
About
A superbly newly renovated and extended family residence, offering spacious and flexible accommodation, including additional family space.
Nestled within a stunning countryside setting and surrounded by open fields, the property sits in approximately 10.2 acres of land, providing privacy, space, and an enviable rural lifestyle.
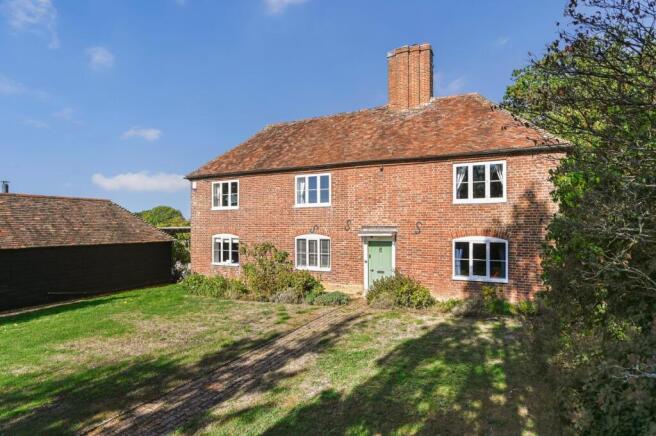
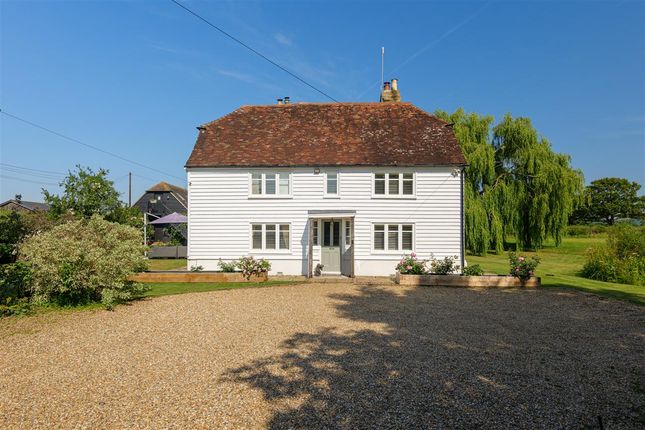
Believed to originally date back to the seventeenth century and formally part of the local Dering Estate, this property has undergone an extensive refurbishment and extension program, whilst sensitively blending the original character and yet providing the space and comfort required for modern living and space for a family.
The addition of underfloor heating, oil central heating throughout, oil central heating, woodburner and new kitchen, en-suites, luxury bathroom suite with freestanding feature roll top copper bath and a wonderful newly built heated outdoor swimming pool and pool house creates the perfect all round family home.
On entering one arrives via a traditional oak framed timbered porch to the main entrance hall and staircase with half height panelled walls which leads to a shower room, separate utility/boot room, a contemporary kitchen with island and bi-fold doors looking over the pool and countryside beyond.
Next you enter the main family/dining room with woodburner and bi-fold doors which opens through to a study.
The drawing room features original exposed beams, feature inglenook fireplace with wood burner and original Dering window.
To the first floor there is a principal bedroom suite with exposed beams and en-suite bathroom with feature basin, a second bedroom with vaulted ceiling, en-suite and feature basin, two further double bedrooms and a superb family bathroom suite with feature roll top copper bath and separate walk in shower.
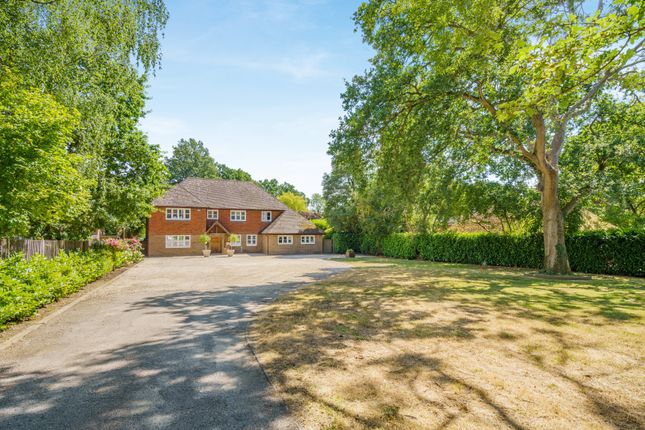
Outside, you arrive into a generous gated gravel driveway with extensive parking for several vehicles leading to a barn with two family accommodation units (potential air bnb subject to consent).
There is a detached double garage via a separate driveway. A brick paved path leads you via a pond to the front door with extensive lawned gardens encompassing the main house.
A real feature of the property is a fantastic outdoor heated pool with large pool house, kitchen/gym and shower/changing room.
The beautiful field to the rear and side completely envelope the property giving total privacy bringing the plot total to approximately 10.2 acres.
Main House: Ground Floor Entrance Vestibule: 8’ 4” x 4’ 8” (2.53m x 1.41m) Entrance Hall: 25’ 7” x 4’ 5” (7.79m x 1.35m) Utility/Boot Room: 8’ 8” x 8’ 5” (2.65m x 2.57m) Shower Room: 6’ 7” x 4’ 11” (2.01m x 1.50m) Kitchen/Breakfast Room: 15’ 9” x 15’ 8” (4.81m x 4.78m) Family/Dining Room: 26’ 1” x 16’ 2” (7.96m x 4.93m) Study: 11’ 7” x 8’ 11” (3.54m x 2.73m) Drawing Room: 19’ 0” x 18’ 3” (5.78m x 5.57m) First Floor Landing: 16’ 8” x 10’ 4” (5.07m x 3.16m) Principal Bedroom: 19’ 4” x 19’ 0” (5.90m x 5.79m) En-suite Shower Room: 8’ 8” x 4’ 9” (2.63m x 1.46m) Bedroom Two: 14’ 11” x 14’ 4” (4.55m x 4.38m) En-suite Shower Room: 8’ 10” x 5’ 2” (2.70m x 1.58m) Bedroom Three: 16’ 10” x 10’ 2” (5.13m x 3.11m) Bedroom Four: 15’ 8” x 10’ 3” (4.78m x 3.13m) Family Bathroom Suite: 9’ 3” x 8’ 7” (2.81m x 2.61m) Second Floor Bedroom Five: 16’ 6” x 15’ 5” (5.02m x 4.70m)(into eaves, reduced ceiling height) En-suite: 6’ 8” x 5’ 5” (2.04m x 1.65m)(into eaves, reduced ceiling height) Pool House: Kitchen/Gym: 13’ 11” x 9’ 7” (4.25m x 2.93m) Open Main Area: 15’ 7” x 14’ 2” (4.76m x 4.31m) Shower Room: 9’ 7” x 7’ 2” (2.92m x 2.19m) Plant Room: 9’ 7” x 7’ 2” (2.92m x 2.19m) Additional Accommodation: Ground Floor Open plan Kitchen/Living Room: 18’ 3” x 17’ 3” (5.55m x 5.26m) Shower Room: 9’ 3” x 7’ 11” (2.81m x 2.42m) Bedroom: 13’ 0” x 10’ 11” (3.96m x 3.32m) First Floor Kitchen/Living: 13’ 0” x 12’ 8” (3.97m x 3.87m) (into eaves, reduced ceiling height) Shower Room: 7’ 10” x 8’ 0” (2.39m x 2.44m) (into eaves, reduced ceiling height) Bedroom: 13’ 0” x 10’ 11” (3.96m x 3.32m) (into eaves, reduced ceiling height) Garage: 20’ 2” x 16’ 8” (6.14m x 5.08m) Services: Ground source heat pump (for pool heating), Oil heating for underfloor heating thoughout, Sewage treatment plant, Mains electricity, Mains Water, up to 1600 mbps fibre broadband Council Tax: Band G - Ashford Borough Council Tenure: Freehold The house is located in a quiet country lane just 1.3 miles outside the village of Egerton, an award-winning picturesque rural village with a sports hall, highly regarded primary school, church, village hall and local village shop.
The area is rich in natural beauty and boasts an abundance of public footpaths and horse riding routes, providing a superb playground for the outdoor enthusiast.
Other local amenities can be found at the nearby villages of Pluckley and Charing, with regular train services to London from both villages in addition to Headcorn station, just 5.9 miles distant.
Egerton is approximately seven miles to the west of the market town of Ashford, with its excellent shopping and leisure facilities, choice of schools and Ashford International station which benefits from the High Speed train service to the continent and London St Pancras, reducing the journey time to 37 minutes.
Properties of this quality in such quiet, sought after locations as this are rarely available and we strongly recommend an internal inspection to fully appreciate the accommodation on offer.
Value & comps
No previous sales on record.
Returns
Set an offer; the calculator follows it.
We're still gathering serviced-accommodation data for this area.
Archie refurb estimate: a Pro feature
0.0% below asking
This is not financial or investment advice. Prop AI Deals is not authorised by the Financial Conduct Authority (FCA) to provide investment advice.
All investment calculators, property analyses, and AI-generated insights are for informational purposes only. Property investment carries risk and may result in financial loss. All calculations should be independently verified and you should consult with FCA-authorised financial advisors before making any investment decisions.
Past performance does not guarantee future results. Tax implications vary by individual circumstances.
Deal
Properties like this can earn 2–3x BTL yields when converted to HMO, with retrofit costs around £10k/room. Sign in to see the full tier, yield projection, and cost breakdown.
Commercial properties like this can earn 30-50% higher yields when converted to residential under Class MA / Q / P / PA, with prior approval costing ~GBP 96/unit. Sign in to see the recommended route, yield uplift, and cost breakdown.
BRRR-suited properties can recycle 80-100% of investor capital on refi, leaving a high-yielding rental with most of the money out. Sign in to see the refurb cost stack, ARV projection, and refinance maths.
Detached + large garden = sub-division play. Pro tier unlocks the tier badge, plot size, uplift estimate, and regional land benchmark.
Short-lease flats trade at deep discount, but extending under the 1993 Act often costs far less than the discount. Pro tier unlocks the tier badge, premium breakdown, long-lease ARV and arbitrage maths.
See projected short-stay revenue vs a vanilla BTL for this property.
See real sub-let margins (HMO room rates & SA nightly rates) vs the landlord rent.
Area
Agent & docs
FAQ
About Brown's Kitchen, Green Hill Lane, Egerton
Explore nearby