We've tightened what earns a Pursue. A home now needs a published valuation, a strategy that still makes money after real running costs and lender stress tests, and no listing problems that would stop a mortgage. You'll see fewer Pursues, and each one has been checked harder.
See how verdicts work5-bedroom house · TN27 0SN
No longer listedListed 96 days
Opportunity summary
See Archie’s verdict, returns by strategy and what to check before viewing.
About
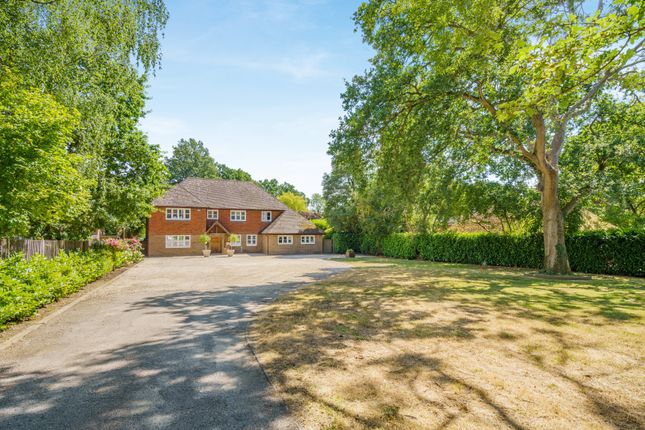
An exceptional opportunity to acquire this beautifully presented and generously proportioned detached family home, set well back from the road within approximately 0.65 acres of mature, landscaped gardens.
Enjoying a secluded position, the property backs directly onto open countryside, offering an idyllic rural outlook and a wonderful sense of privacy.
Constructed around 30 years ago, this impressive home has remained in the same ownership for the past two decades-a testament to how well it has been cared for and enjoyed by the current owners.
Perfectly positioned within walking distance of the historic village of Pluckley, yet on the edge of picturesque countryside, the property offers the rare combination of peaceful rural living with the convenience of a nearby mainline railway station.
The home benefits from Heritage-style uPVC double-glazed leaded windows and doors, complemented by polished nickel hardware that enhances both its character and energy efficiency.
Further practical advantages include gas-fired central heating and mains drainage. The spacious and thoughtfully arranged accommodation begins with a welcoming entrance hall, cloakroom and study.
The elegant sitting room features a bay window and an attractive fireplace, while the separate dining room provides an ideal space for entertaining.
At the heart of the home is a superb kitchen/breakfast room, fitted with granite worktops, a five-ring hob, two integrated Miele ovens and Amtico flooring.
Adjoining the kitchen are a comfortable snug and a separate utility room, also finished with Amtico flooring.
A striking half landing features a full-height picture window, flooding the staircase with natural light.
On the first floor, double doors open into the impressive principal bedroom suite, complete with two sets of French doors, extensive fitted wardrobes and a luxurious en-suite bathroom featuring an illuminated spa bath, separate shower with body jets, Villeroy & Boch twin wash basins and WC.
A second bedroom also benefits from an en-suite bathroom, while three further generous double bedrooms are served by a well-appointed family bathroom.
Approached through a traditional five-bar gate, the property enjoys a sweeping driveway providing ample parking for numerous vehicles and leading to an integral double garage with electrically operated doors.
The beautifully maintained gardens extend to both the front and rear of the property, with expansive lawns, established trees, flowering shrubs and well-stocked borders creating a tranquil setting.
A substantial 50 sq m vegetable garden offers excellent growing space, while a shingle and paved terrace provides the perfect spot for outdoor dining and entertaining.
Beyond the rear boundary lies a private coppice, carpeted with bluebells in spring, together with open fields that create an outstanding backdrop.
Dimensions: (At room largest) Ground Floor Entrance Hall: 20’4” x 13’6” (6.20m x 4.11m) Cloakroom: 6’6” x 3’9” (1.98m x 1.14m) Sitting Room: 21’11” x 14’7” (6.68m x 4.44m) plus bay Dining Room: 13’6” x 10’9” (4.11m x 3.28m) Study: 9’6” x 9’6” (2.90m x 2.90m) Kitchen/Breakfast Room: 20’9” x 12’7” (6.32m x 3.84m) Snug: 13’8” x 11’3” (4.17m x 3.43m) Utility Room: 8’1” x 6’0” (2.46m x 1.83m) First Floor Landing: 25’11” x 5’3” (7.90m x 1.60m) Principal Bedroom: 18’8” x 17’0” (5.69m x 5.18m) En-suite Bathroom: 10’7” x 9’0” (3.23m x 2.74m) Bedroom 2: 12’4” x 11’1” (3.76m x 3.38m) En-suite Bathroom: 7’5” x 5’7” (2.26m x 1.70m) Bedroom 3: 14’6” x 9’5” (4.42m x 2.87m) Bedroom 4: 10’9” x 10’4” (3.28m x 3.15m) Bedroom 5: 10’6” x 9’0” (3.20m x 2.74m) Bathroom: 8’9” x 6’9” (2.67m x 2.06m) Outbuildings Double Garage: 11’4” x 17’4” (3.45m x 5.28m) Locality This home is set back from the road on the outskirts of the sought after village of Pluckley, a historic rural village situated in a most beautiful part of the Kent countryside famous for its orchards and farmland.
The village enjoys two historic pubs, Church, Post Office & General Stores, butcher’s shop and a well-respected primary school.
The area is rich in natural beauty with an abundance of public footpaths and horse riding routes, providing an amazing playground for the outdoor enthusiast.
Transport links are well served with excellent road networks leading to the A20 and M20 at junction 8 & 9, providing access to London and the Kent coast.
Pluckley’s main line railway station is approximately 1½ miles distant providing fast access to Charing Cross, London Bridge, Cannon Street and Ashford International stations.
Ashford International station benefits from the High Speed rail service to London St Pancras with a journey time of just 37 minutes along with travel to the continent via the Channel Tunnel.
Tenure Freehold Services Mains gas-fired central heating, mains drainage, electricity, broadband speed: Up to 220 mbps Council Tax Band G - Ashford Borough Council Energy Performance Certificate: The graphs on the opposite page are taken from the Energy Performance Certificate for this property.
The full version of the certificate is available upon request.
Value & comps
No previous sales on record.
Returns
Set an offer; the calculator follows it.
We're still gathering serviced-accommodation data for this area.
Archie refurb estimate: a Pro feature
0.0% below asking
This is not financial or investment advice. Prop AI Deals is not authorised by the Financial Conduct Authority (FCA) to provide investment advice.
All investment calculators, property analyses, and AI-generated insights are for informational purposes only. Property investment carries risk and may result in financial loss. All calculations should be independently verified and you should consult with FCA-authorised financial advisers before making any investment decisions.
Past performance does not guarantee future results. Tax implications vary by individual circumstances.
Deal
Properties like this can earn 2–3x BTL yields when converted to HMO, with retrofit costs around £10k/room. Sign in to see the full tier, yield projection, and cost breakdown.
Commercial properties like this can earn 30-50% higher yields when converted to residential under Class MA / Q / P / PA, with prior approval costing ~GBP 96/unit. Sign in to see the recommended route, yield uplift, and cost breakdown.
BRRR-suited properties can recycle 80-100% of investor capital on refi, leaving a high-yielding rental with most of the money out. Sign in to see the refurb cost stack, ARV projection, and refinance maths.
Detached + large garden = sub-division play. Pro tier unlocks the tier badge, plot size, uplift estimate, and regional land benchmark.
Short-lease flats trade at deep discount, but extending under the 1993 Act often costs far less than the discount. Pro tier unlocks the tier badge, premium breakdown, long-lease ARV and arbitrage maths.
See projected short-stay revenue vs a vanilla BTL for this property.
See real sub-let margins (HMO room rates & SA nightly rates) vs the landlord rent.
Area
Agent & docs

FAQ
About Deringwood, Smarden Road, Pluckley
Explore nearby