We've tightened what earns a Pursue. A home now needs a published valuation, a strategy that still makes money after real running costs and lender stress tests, and no listing problems that would stop a mortgage. You'll see fewer Pursues, and each one has been checked harder.
See how verdicts work4-bedroom house · TN27 0SP
For saleListed 110 days
Opportunity summary
See Archie’s verdict, returns by strategy and what to check before viewing.
About
**guide price- £850,000-£875,000** "The attention to detail is quite fabulous within this individual piece of architecture". - Mathew Gilbert, Branch Manager.
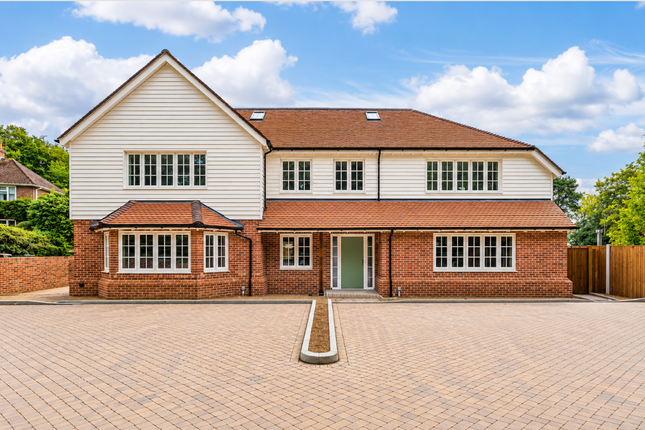
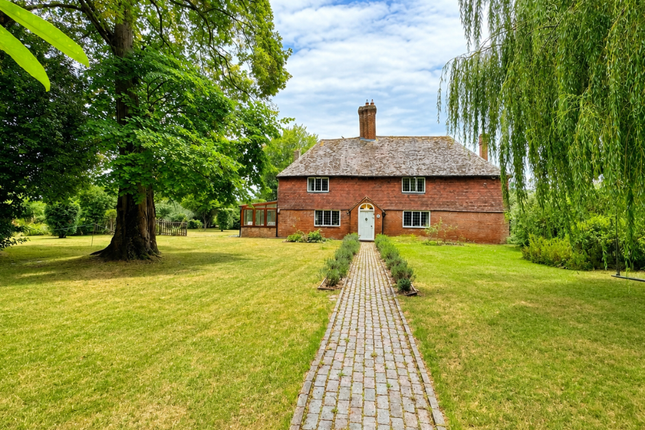
Lantarna is a wonderful property that was built by the current owners approximately seven years ago, in the sought after village of Pluckley.
This beautiful village has a very active community which offers a public house, shops and tennis courts. There is also a mainline railway station to London Bridge.
For a wider range of amenities the larger villages of Headcorn, Lenham and Charing are found nearby.
The property is configured to include a most impressive entrance hall, open plan kitchen/living/breakfast area, formal dining room, utility room, shower room with zen garden and a further reception room, that is currently being used as an office but could be used as a double bedroom.
The vas amount of windows throughout really emphasises the space with floods of light reaching throughout the home.
As you approach the first floor you are met with a galleried bridge that leads to a spacious snug area.
There is a master suite to the left of the landing that offers a large double bedroom with a walk dressing room, ensuite bathroom and sun terrace overlooking the rear garden.
There are also two further double bedrooms both with built in wardrobes and ensuites.
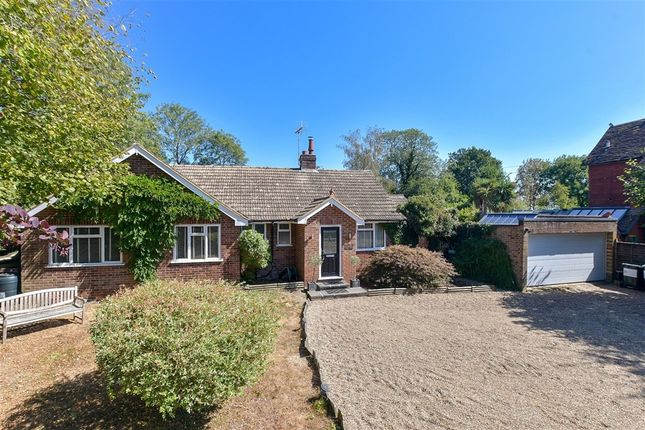
Externally there is a tasteful large brick block driveway for numerous vehicles as well as a landscaped garden to one side with a concealed bin store.
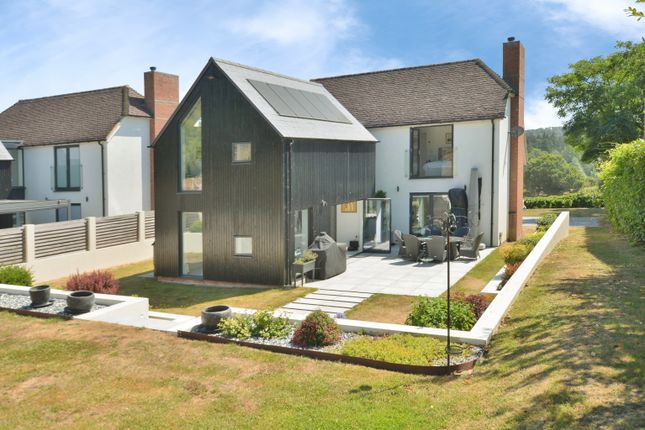
The rear garden area offers so much functional space with a well thought out design to include a secluded dining area, relaxation decking tier and a lower section with feature waterfall and heated plunge pool.
They say a picture paints a thousand words but with Lantarna this simply is not the case. An internal viewing comes highly recommended to appreciate what truly is on offer.
Entrance Hall Double glazed frosted window to front. Further double glazed windows to one side with feature curved staircase. Alarm panel. Feature stone wall. Cupboard housing alarm and BT point.
Kitchen Area Double glazed window to front. Range of soft close base and wall units with Quartz worktops. Feature island and breakfast bar with a Franke sink and boiling tap.
Integrated Siemens appliances to include induction hob with extractor over, tall fridge/freezer and two separate single ovens. Integrated Bosch microwave. Wine cooler. Siemens dishwasher. Tv point.
Living/Breakfast Area Double glazed sliding doors to rear. Double glazed French doors to rear and sliding doors to both sides. Electric roller blinds to all windows. TV point.
Rear Lobby Double glazed door to rear access. Door to utility room. Utility Room Range of base and wall units with Quartz worktop. Wall mounted gas boiler.
Space for washing machine and tumble dryer and separate undercounter fridge. Cupboard housing water tanks and consumer unit.
Formal Dining Room Double pocket doors leading to formal dining room with double glazed French doors to rear access. Electric blinds. Office/Bedroom Four Two sets of double glazed windows to front.
Double glazed window to side. TV point. Shower Room Double glazed window to side overlooking zen garden.
Suite comprising of low level WC, oversized basin and corner shower cubicle with double headed shower attachment. Localised tiling. Chrome heated towel rail. Extractor.
Landing/Snug Double glazed windows to front. Double glazed window to side. Bespoke glass walkway leading to generous sized snug. Hatch to loft access. Master Bedroom Double glazed window to front.
Double glazed sliding doors to sun terrace. TV point. Dressing Room Double glazed window to front. Numerous shelves and hanging rails. Hatch to loft access.
Ensuite 1 Double glazed frosted window to side and rear. Suite comprising of concealed low level WC, wall hung wash hand basin and walk in double shower cubicle with two headed shower attachment.
Freestanding bath. Extractor. Chrome heated towel rail. Localised tiling. Sun Terrace Sunken spotlights. Power points. Glass balcony wall.
Bedroom Two Double glazed sliding door to rear with Juliette balcony. Two built in single wardrobes. TV point. Ensuite 2 Double glazed frosted window to rear.
Suite comprising of low level WC, wall hung basin and single shower cubicle with retractable glass screen. Extractor. Chrome heated towel rail. Localised tiling.
Bedroom Three Double glazed window to front and side. TV point. Two built in single wardrobes. Ensuite 3 Double glazed window to front.
Suite comprising of low level WC, wall hung hand basin, freestanding bath and separate shower cubicle with retractable glass screen. Chrome heated towel rail. Extractor. Hatch to loft access.
Front Lawned area to one side with laurel hedging to the front border. Conifer hedging to opposite side. Concealed bin store. Side access. Outside lighting. Outside tap. Second side access.
Electric car charging point. Parking Extensive brick block dirveway for numerous vehicles. Rear Garden Two tier split garden. Raised decking seating area. Shrubs and trees to side borders.
Outside lighting. Lower tier with shrub plants and trees to both side borders. Feature waterfall. Heated plunge pool. Side Garden Outside lighting. Outside wall heater.
Artificial living wall with waterfall. Outside plug sockets. Access to rear lobby/utility room. Side access. Separate side garden also offering pedestrian access to front. Plant room for plunge pool.
Value & comps
No previous sales on record.
Returns
Set an offer; the calculator follows it.
We're still gathering serviced-accommodation data for this area.
Archie refurb estimate: a Pro feature
0.0% below asking
This is not financial or investment advice. Prop AI Deals is not authorised by the Financial Conduct Authority (FCA) to provide investment advice.
All investment calculators, property analyses, and AI-generated insights are for informational purposes only. Property investment carries risk and may result in financial loss. All calculations should be independently verified and you should consult with FCA-authorised financial advisers before making any investment decisions.
Past performance does not guarantee future results. Tax implications vary by individual circumstances.
Deal
Properties like this can earn 2–3x BTL yields when converted to HMO, with retrofit costs around £10k/room. Sign in to see the full tier, yield projection, and cost breakdown.
Commercial properties like this can earn 30-50% higher yields when converted to residential under Class MA / Q / P / PA, with prior approval costing ~GBP 96/unit. Sign in to see the recommended route, yield uplift, and cost breakdown.
BRRR-suited properties can recycle 80-100% of investor capital on refi, leaving a high-yielding rental with most of the money out. Sign in to see the refurb cost stack, ARV projection, and refinance maths.
Detached + large garden = sub-division play. Pro tier unlocks the tier badge, plot size, uplift estimate, and regional land benchmark.
Short-lease flats trade at deep discount, but extending under the 1993 Act often costs far less than the discount. Pro tier unlocks the tier badge, premium breakdown, long-lease ARV and arbitrage maths.
See projected short-stay revenue vs a vanilla BTL for this property.
See real sub-let margins (HMO room rates & SA nightly rates) vs the landlord rent.
Area
Agent & docs

FAQ
About Lantarna, The Pinnock, Ashford
Explore nearby