We've tightened what earns a Pursue. A home now needs a published valuation, a strategy that still makes money after real running costs and lender stress tests, and no listing problems that would stop a mortgage. You'll see fewer Pursues, and each one has been checked harder.
See how verdicts work4-bedroom detached house · TN26 2BA
For saleListed 40 days
Opportunity summary
See Archie’s verdict, returns by strategy and what to check before viewing.
About
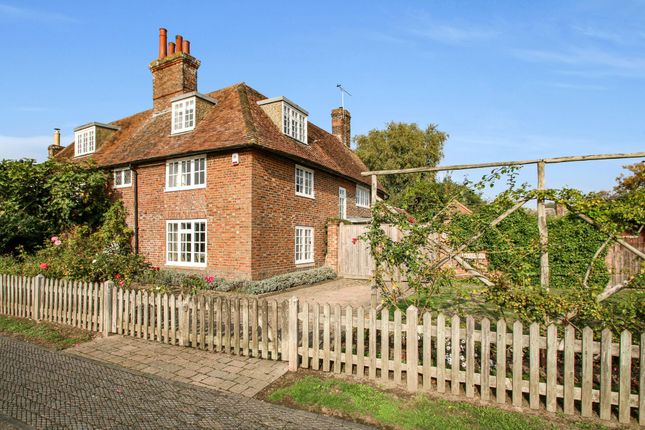
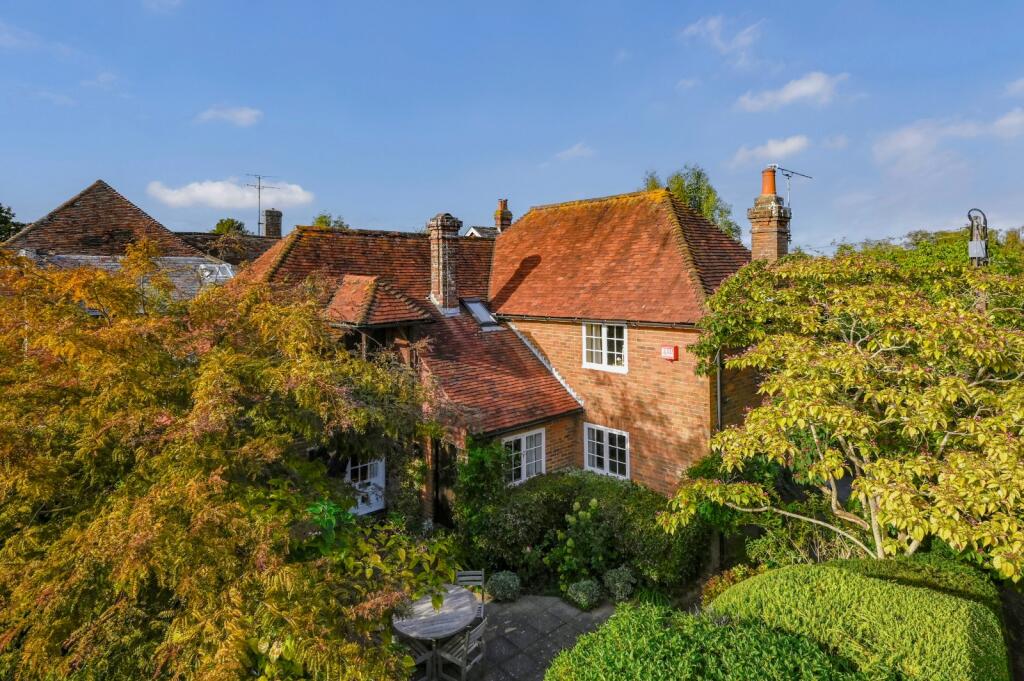
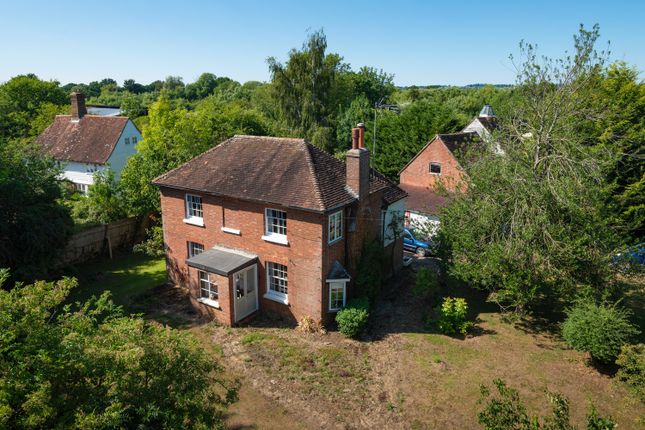
An exceptional, lovingly restored Grade II Listed home dating back to the 15th Century, complete with a self-contained detached annex, delightful gardens, and offered for sale with no onward chain.
Bursting with historic charm—including magnificent Inglenook fireplaces, exposed oak beams, and rich oak flooring—the property uniquely combines period beauty with modern luxury and unusually high headroom throughout.
Main House Accommodation Ground Floor: A welcoming entrance porch and lobby lead through to a formal dining room with an Inglenook fireplace and wood-burning stove, opening into a beautiful oak-framed conservatory complete with a multi-fuel burner, porcelain tiled flooring, and French doors to the garden.
The generous sitting room features a second fireplace with a wood burner, leading to a quiet, private study.
The Hub of the Home: A sensational 30+ft open-plan kitchen/breakfast/family room fitted with bespoke solid oak cabinetry, oak worktops, sandstone flooring, and a deep butler sink.
Both the kitchen and the dedicated laundry room feature the luxury of underfloor heating. A fully tiled ground floor wet room completes the downstairs layout.
First Floor & Attic: Upstairs, the property features four well-proportioned bedrooms, all benefiting from ample built-in storage space.
Bedrooms one and two are exceptionally spacious, offering generous floor layouts with plenty of room for extra furnishings.
Adding to the home's practical luxury, the principal bedroom and bedroom three share a smart Jack and Jill en-suite shower room, while the remaining bedrooms are served by the main family bathroom.
Detached Annex Positioned to the rear of the main house, the detached annex provides ideal accommodation for multi-generational living, guests, or a lucrative home business/holiday let.
Ground Floor: A nice sitting room with plenty of natural light and space for table and chairs and a cupboard.
First Floor: Impressive 21ft bedroom suite with a private en-suite bathroom and eaves storage.
Other Outbuildings Home office/bedroom two to annex currently used as a gym, garden room with kitchen/cloakroom area, and a covered garden store.
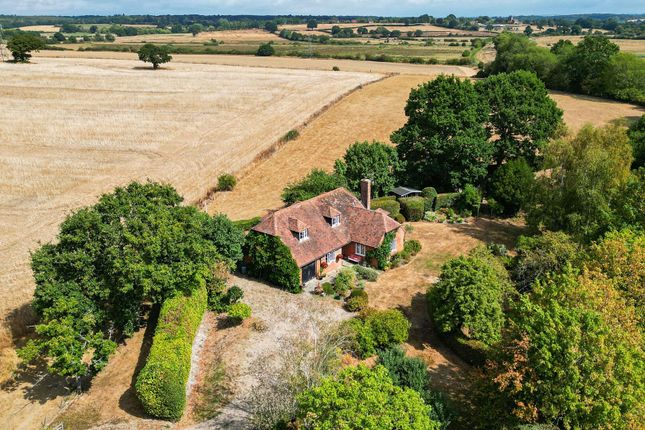
Outside & Grounds: A five-bar timber gate opens onto an extensive gravel driveway providing ample off-road parking.
The gardens are predominantly laid to lawn, enclosed by mature trees, vibrant shrub borders, and flower beds creating a private sanctuary.
The expansive grounds are both beautifully landscaped and supremely practical.
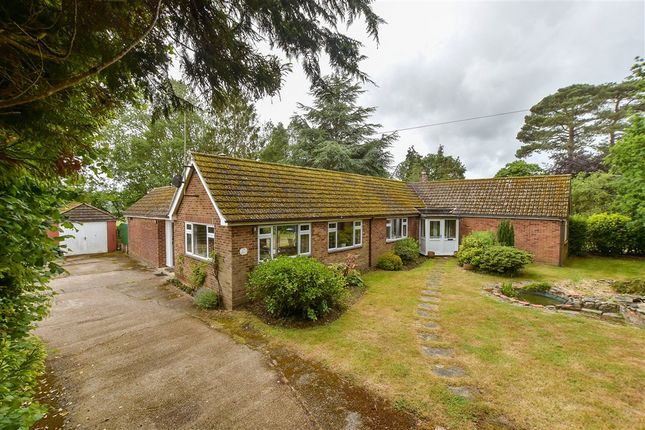
An idyllic seating area overlooks a picturesque garden pond, creating a peaceful sanctuary for outdoor relaxation and alfresco dining.
Perfect for maintaining the gardens with ease, the property also benefits from a selection of versatile outbuildings and storage sheds, providing ample space for sit-on mowers, garden machinery, and tools.
The Location: Appledore - Positioned in one of Kent's most idyllic and sought-after villages, Appledore is famous for its picturesque, tree-lined High Street, historic church, vintage tearooms, popular local pub, and community shop.
Nestled alongside the tranquil Royal Military Canal, the area offers miles of scenic countryside walks right on your doorstep.
Appledore enjoys its own railway station with direct connections to Ashford International (High-Speed 38-minute service to London St Pancras) and Hastings.
The vibrant historic town of Tenterden and the medieval coastal town of Rye are both just a short drive away.
Schools & Early Years - Perfect for families, the property benefits from an exceptional selection of local schooling and childcare options: Primary Schooling: Appledore Church of England Primary School is located right within the village, with High Halden and St Michael's C of E primaries nearby.
Secondary Education: Less than 2 miles away in Tenterden sits the renowned Homewood School & Sixth Form Centre, offering outstanding academic, vocational, and performing arts streams alongside its own working farm and specialist sports facilities.
Excellent grammar school connections to Ashford (Norton Knatchbull and Highworth) are also easily accessible.
Nurseries & Pre-Schools: Excellent early-years options include Home Farm Children’s Nursery (set on Homewood School's grounds), Little Pickles Nursery in Tenterden, and St Michael's Pre-School.
Practical Information Tenure: Freehold Services: Mains water, mains drainage, electricity Council Tax: Ashford Borough Council — Band G Important Information on Anti-Money Laundering Check(aml) We are required by law to conduct Anti-Money Laundering(aml) checks on all parties involved in the sale or purchase of a property.
We take the responsibility of this seriously in line with hmrc guidance in ensuring the accuracy and continuous monitoring of these checks.
Our compliance partner, Move Butler, will carry out the initial checks on our behalf. They will contact you and where possible, a biometric check will be sent to you electronically.
As a seller, you will be charged a non-refundable fee of £30 (inclusive of VAT) per buyer for these checks. The fee covers data collection, manual checking, and monitoring.
You will need to pay this amount directly to Move Butler and complete all Anti-Money Laundering checks before your property can be marketed.
Value & comps
No previous sales on record.
Returns
Set an offer; the calculator follows it.
We're still gathering serviced-accommodation data for this area.
Archie refurb estimate: a Pro feature
0.0% below asking
This is not financial or investment advice. Prop AI Deals is not authorised by the Financial Conduct Authority (FCA) to provide investment advice.
All investment calculators, property analyses, and AI-generated insights are for informational purposes only. Property investment carries risk and may result in financial loss. All calculations should be independently verified and you should consult with FCA-authorised financial advisers before making any investment decisions.
Past performance does not guarantee future results. Tax implications vary by individual circumstances.
Deal
Properties like this can earn 2–3x BTL yields when converted to HMO, with retrofit costs around £10k/room. Sign in to see the full tier, yield projection, and cost breakdown.
Commercial properties like this can earn 30-50% higher yields when converted to residential under Class MA / Q / P / PA, with prior approval costing ~GBP 96/unit. Sign in to see the recommended route, yield uplift, and cost breakdown.
BRRR-suited properties can recycle 80-100% of investor capital on refi, leaving a high-yielding rental with most of the money out. Sign in to see the refurb cost stack, ARV projection, and refinance maths.
Detached + large garden = sub-division play. Pro tier unlocks the tier badge, plot size, uplift estimate, and regional land benchmark.
Short-lease flats trade at deep discount, but extending under the 1993 Act often costs far less than the discount. Pro tier unlocks the tier badge, premium breakdown, long-lease ARV and arbitrage maths.
See projected short-stay revenue vs a vanilla BTL for this property.
See real sub-let margins (HMO room rates & SA nightly rates) vs the landlord rent.
Area
Agent & docs

FAQ
About Griffin House, Ashford
Explore nearby