We've tightened what earns a Pursue. A home now needs a published valuation, a strategy that still makes money after real running costs and lender stress tests, and no listing problems that would stop a mortgage. You'll see fewer Pursues, and each one has been checked harder.
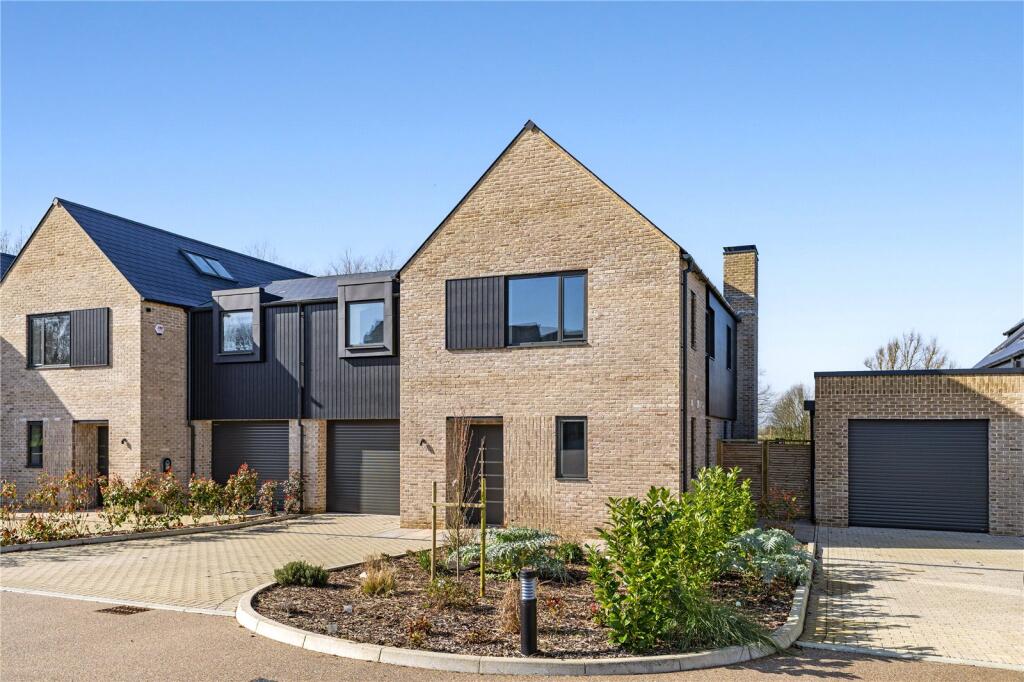
See how verdicts work4-bedroom semi-detached house · TN26 2BU
For saleListed 19 days
Opportunity summary
See Archie’s verdict, returns by strategy and what to check before viewing.
About
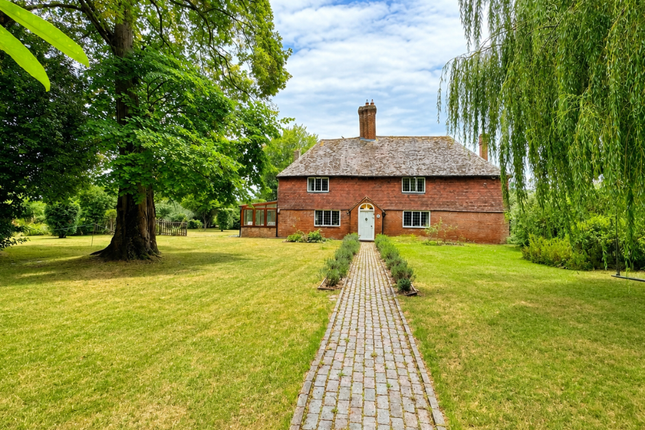
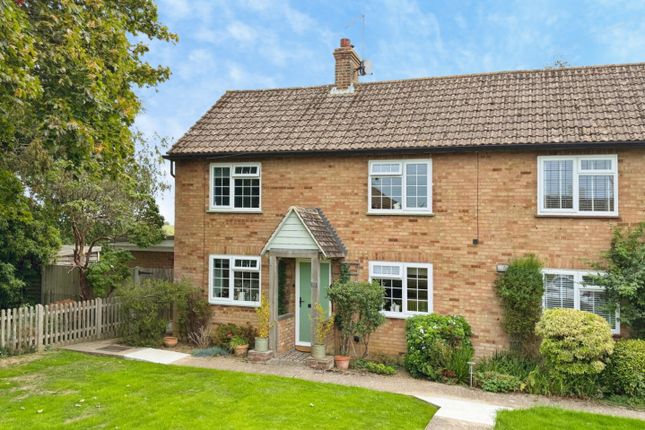
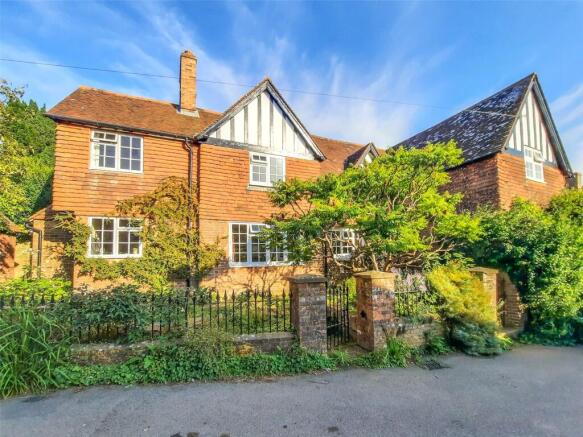
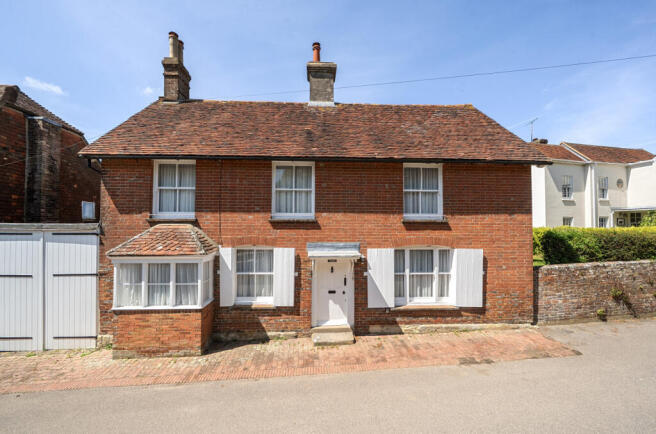
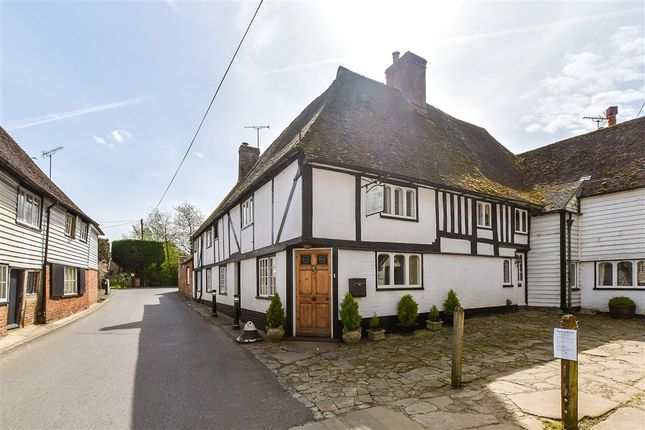
Set in the heart of the sought after village of Appledore, this charming Grade II Listed four double bedroom semi-detached home is full of character, period detail and timeless appeal.
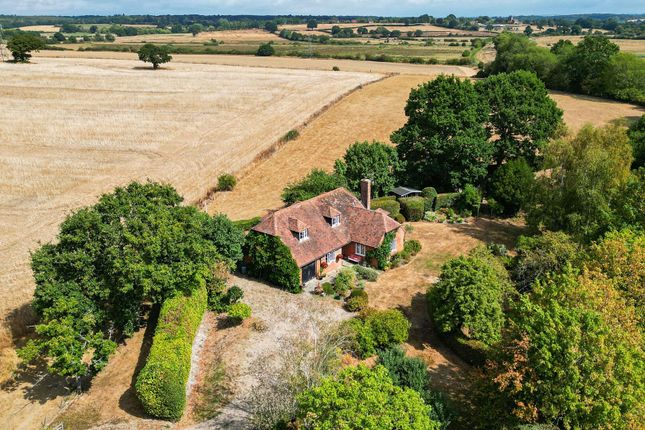
Beautifully complemented by generous cottage gardens, a detached brick-built outbuilding and off-street parking, it offers a wonderful combination of village living and country surroundings.
Appledore is a delightful village with a strong sense of community, while its location makes it ideally placed for enjoying both the historic picturesque Cinque Port towns of Rye and Tenterden, each approximately six miles away.
This is a home with real warmth and individuality, offering plenty of space both inside and out.
Location Situation: This lovely village property is situated in the heart of Appledore, just a short walk from the local store and post office, tearoom, public house, village hall, parish church and recreation ground.
The popular "Ferry Inn" pub and restaurant is close by, as is the renowned Gusbourne Vineyard.
The Cinque Port towns of Rye and Tenterden are approximately 6 miles distant and offer a wide selection of shops, supermarkets, banks, restaurants and leisure amenities.
There is a wide choice of schools in both the state and private sectors and this property comes within the catchment for the Ashford Grammars.
Appledore station, which is on the Rye to Ashford line, is about 2 miles away. The mainline station at Ashford (approx.
10 miles) offers regular high–speed services to London St Pancras, a journey of approximately 37 minutes.
The surrounding unique, distinctive and very beautiful Romney Marsh landscape, Royal Military Canal and picturesque coastline offer many wonderful opportunities for walking, cycling, golf, water sports and nature lovers.
Accommodation The accommodation is arranged over three floors and is filled with beautiful period features.
On entering, a lobby area provides a useful place for coats and shoes before opening into the heart of the house.
The central dining hall is a particularly impressive space, with the proportions and character of a traditional period home and plenty of room for a large dining table.
It creates a wonderful setting for both everyday family meals and entertaining.
The sitting room is a delightful double aspect room, filled with natural light and centred around a beautiful inglenook fireplace, creating a warm and inviting focal point.
The kitchen occupies what was formerly the dining room and has been thoughtfully updated to provide a more contemporary space, while still sitting comfortably within the character of the house.
French doors open directly onto the garden, creating a lovely connection between the kitchen and outside space. A cloakroom is also conveniently located on this floor.
** A characterful landing on the first floor leads to the main bedrooms, with a beautiful old oak staircase continuing upwards to the second floor.
The principal bedroom is a lovely double aspect room, enjoying plenty of natural light and featuring its own inglenook fireplace. A walk-in storage area provides useful additional space.
Bedroom two is another double with vaulted ceiling and extensive built-in storage. The lovely family bathroom has a traditional feel, with a roll-top bath.
The beautiful oak staircase continues to a superb second floor landing with a full height ceiling, creating a wonderful sense of space and character.
From here, two further double bedrooms are accessed, one of which benefits from built-in storage.
These rooms provide excellent flexibility, whether used for family, guests, hobbies or home working, and together complete the four bedroom accommodation.
Outside The property is approached through an attractive picket gate, which opens onto a driveway which has a lawn and rose trellis to one side and established rose and shrub borders to the other.
A brick wall provides privacy to the rear, while a gate leads through to the house, detached outbuilding and beautiful cottage style gardens.
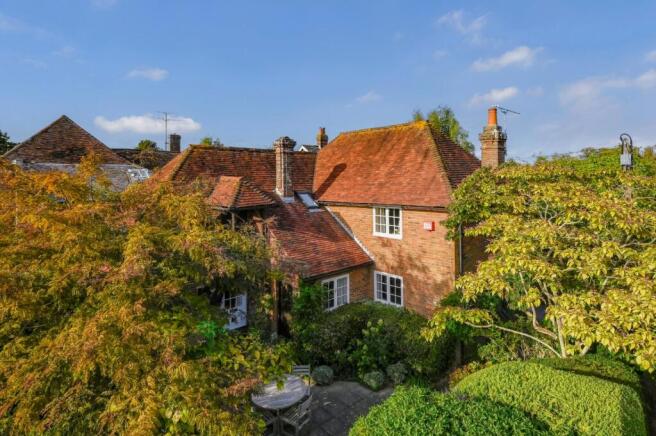
The gardens are a real feature of the property, being generous in size and well stocked with a wonderful variety of flowers, shrubs and established fruit trees.
They have been thoughtfully arranged into two distinct areas, creating different spaces to enjoy throughout the day.
There are also paved terraces providing plenty of opportunity for outdoor dining and entertaining, together with a BBQ / fire pit area.
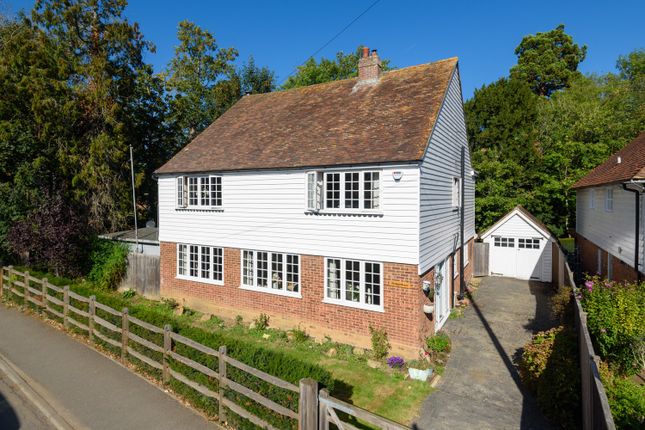
Detached Outbuilding Detached from the house is a charming brick outbuilding, originally built as a garage but now arranged as a highly practical utility, boot room and store.
It has a sink unit, space and plumbing for appliances, with the boiler also located here.
With its useful facilities and separate position, it could continue in its current role or be adapted to suit a variety of needs, including a home office, hobby room, studio or garden room.
Agents Note We are advised that there is a historic right of way to the rear of neighbouring properties and a flying freehold. Services Mains: Water, electricity and drainage.
Oil fired central heating. EPC Rating: Tba. Local Authority: Ashford Borough Council. Council Tax Band: E. Location Finder What3words: ///smothered.popping.hazy
Value & comps
No previous sales on record.
Returns
Set an offer; the calculator follows it.
We're still gathering serviced-accommodation data for this area.
Archie refurb estimate: a Pro feature
0.0% below asking
This is not financial or investment advice. Prop AI Deals is not authorised by the Financial Conduct Authority (FCA) to provide investment advice.
All investment calculators, property analyses, and AI-generated insights are for informational purposes only. Property investment carries risk and may result in financial loss. All calculations should be independently verified and you should consult with FCA-authorised financial advisers before making any investment decisions.
Past performance does not guarantee future results. Tax implications vary by individual circumstances.
Deal
Properties like this can earn 2–3x BTL yields when converted to HMO, with retrofit costs around £10k/room. Sign in to see the full tier, yield projection, and cost breakdown.
Commercial properties like this can earn 30-50% higher yields when converted to residential under Class MA / Q / P / PA, with prior approval costing ~GBP 96/unit. Sign in to see the recommended route, yield uplift, and cost breakdown.
BRRR-suited properties can recycle 80-100% of investor capital on refi, leaving a high-yielding rental with most of the money out. Sign in to see the refurb cost stack, ARV projection, and refinance maths.
Detached + large garden = sub-division play. Pro tier unlocks the tier badge, plot size, uplift estimate, and regional land benchmark.
Short-lease flats trade at deep discount, but extending under the 1993 Act often costs far less than the discount. Pro tier unlocks the tier badge, premium breakdown, long-lease ARV and arbitrage maths.
See projected short-stay revenue vs a vanilla BTL for this property.
See real sub-let margins (HMO room rates & SA nightly rates) vs the landlord rent.
Area
Agent & docs
FAQ
About 17 The Street, Ashford
Explore nearby