We've tightened what earns a Pursue. A home now needs a published valuation, a strategy that still makes money after real running costs and lender stress tests, and no listing problems that would stop a mortgage. You'll see fewer Pursues, and each one has been checked harder.
See how verdicts work5-bedroom house · TN26 1HT
For saleReduced £25k (−3%) on 4 JulListed 227 days
Opportunity summary
See Archie’s verdict, returns by strategy and what to check before viewing.
About
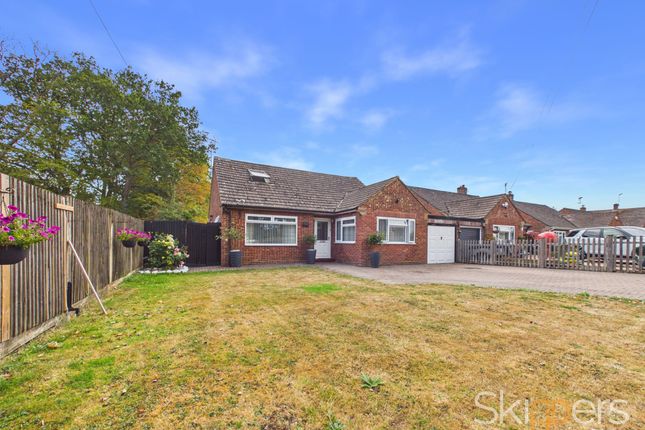
An impressive and beautifully extended five/six bedroom detached home offering an exceptionally spacious and versatile accommodation arranged over two floors, with a large driveway for multiple vehicles.
Designed with modern family living in mind, the property combines generous living spaces, flexible accommodation, and superb entertaining areas.
The property is entered via a welcoming entrance hall which leads to a range of well-proportioned reception rooms.
Undoubtedly the heart of the home is the truly outstanding open-plan kitchen/dining room, extending to over 40ft in length.
This remarkable space creates an immediate sense of scale and light, providing the perfect setting for both everyday family life and entertaining on a larger scale.
The space boasts ample wall and base units for storage, as well as worktop space for food preparation. The large island adds plenty more storage & a great focal point when entertaining guests.
The room offers ample space for dining and socialising, while enjoying lovely views over the rear garden and seamless access to the outdoor entertaining areas.
The ground floor accommodation is particularly versatile, offering a generous sitting room, a further family room, an additional reception room/bedroom if required as well as a dedicated study – ideal for those working from home or families requiring multiple living spaces.
The lounge is a great space to relax as a family and is flooded with natural light. A log burner has been added in, which is a great edition in the winter.
The bi-folds to the rear allow access onto the rear garden and allows you to enjoy the views from inside. The office is situated to the front of the property and boasts fitted storage.
Doors lead to the next room, which is currently utilised as a playroom the current owners, which is flooded with light and offers ample storage.
A separate utility room and cloakroom/WC adds further practicality to the layout.
A particularly valuable feature of the ground floor is the well-proportioned double bedroom with its own en-suite shower room, making it perfect for guests, older relatives, or those seeking multi-generational living arrangements while maintaining privacy and independence.
To the first floor, a central landing leads to three further bedrooms, all thoughtfully arranged to maximise comfort and privacy.
The impressive principal suite benefits from its own dressing room and a stylish en-suite bathroom.
The room offers ample space for a king size bed, as well as free-standing furniture and boasts a Juliette balcony to enjoy the views of your garden.
Two further bedrooms are also located on this floor, both generously sized and each served by their own en-suite facilities.
A final bedroom is found on this floor which can be accessed from the landing, or one of the bedrooms, providing a versatile layout for families or allowing the possibility of adding a further walk-in wardrobe.
With four en-suite bedrooms in total, the property provides an exceptional level of convenience and comfort for modern family living.
Externally, the property enjoys a particularly attractive and well-established rear garden, offering a wonderful balance of open lawn and entertaining space.
The garden is South-West facing, ensuring plenty of sunlight to be enjoyed in the warmer month.
Mainly laid to lawn and bordered by mature planting, the garden provides a safe and spacious area ideal for children to play while still offering plenty of room for relaxation.
A generous patio area sits directly to the rear of the house, creating the perfect setting for outdoor dining, summer barbecues, and entertaining family and friends.
A standout feature of the garden is the detached outbuilding, which offers excellent versatility and could be utilised as a home office, studio, gym, or hobby room depending on requirements.
The space is utilised as a home cinema, by the current owners.
The garden provides a private and peaceful outdoor environment that complements the spacious interior of the home, making it equally suited to family life and alfresco entertaining.
Hornash Lane is situated in a desirable village of Shadoxhurst approximately five miles from Ashford town centre.
Shadoxhurst benefits from a local store, popular family-friendly public house, several community and sports groups and many other local amenities including a regular bus service.
Ashford itself offers a wide range of recreational and shopping facilities with its International railway station with London easily accessible by high speed commuter train services.
Property has oil fired central heating, & Sewage Treatment Plant - Mains electricity - None have been tested by the agent.
Value & comps
No previous sales on record.
Returns
Set an offer; the calculator follows it.
We're still gathering serviced-accommodation data for this area.
Archie refurb estimate: a Pro feature
0.0% below asking
This is not financial or investment advice. Prop AI Deals is not authorised by the Financial Conduct Authority (FCA) to provide investment advice.
All investment calculators, property analyses, and AI-generated insights are for informational purposes only. Property investment carries risk and may result in financial loss. All calculations should be independently verified and you should consult with FCA-authorised financial advisers before making any investment decisions.
Past performance does not guarantee future results. Tax implications vary by individual circumstances.
Deal
Properties like this can earn 2–3x BTL yields when converted to HMO, with retrofit costs around £10k/room. Sign in to see the full tier, yield projection, and cost breakdown.
Commercial properties like this can earn 30-50% higher yields when converted to residential under Class MA / Q / P / PA, with prior approval costing ~GBP 96/unit. Sign in to see the recommended route, yield uplift, and cost breakdown.
BRRR-suited properties can recycle 80-100% of investor capital on refi, leaving a high-yielding rental with most of the money out. Sign in to see the refurb cost stack, ARV projection, and refinance maths.
Detached + large garden = sub-division play. Pro tier unlocks the tier badge, plot size, uplift estimate, and regional land benchmark.
Short-lease flats trade at deep discount, but extending under the 1993 Act often costs far less than the discount. Pro tier unlocks the tier badge, premium breakdown, long-lease ARV and arbitrage maths.
See projected short-stay revenue vs a vanilla BTL for this property.
See real sub-let margins (HMO room rates & SA nightly rates) vs the landlord rent.
Area
Agent & docs

FAQ
About Sunlit, Hornash Lane, Ashford
Explore nearby