4-bedroom house · SS8 0AQ
Sold STCListed 113 days
Opportunity summary
See Archie’s verdict, returns by strategy and what to check before viewing.
About
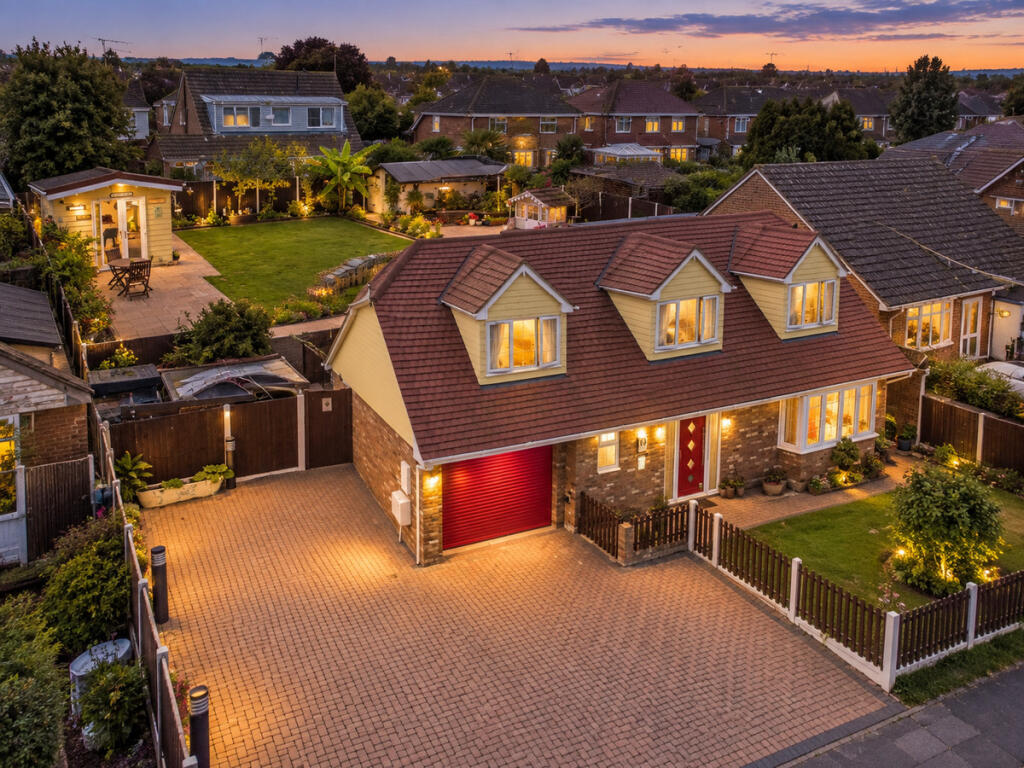
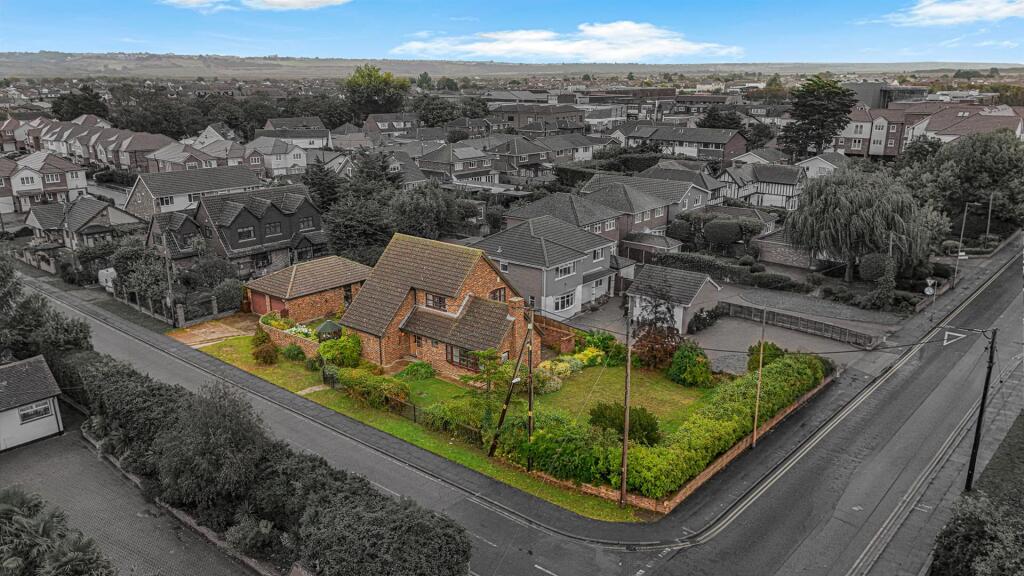
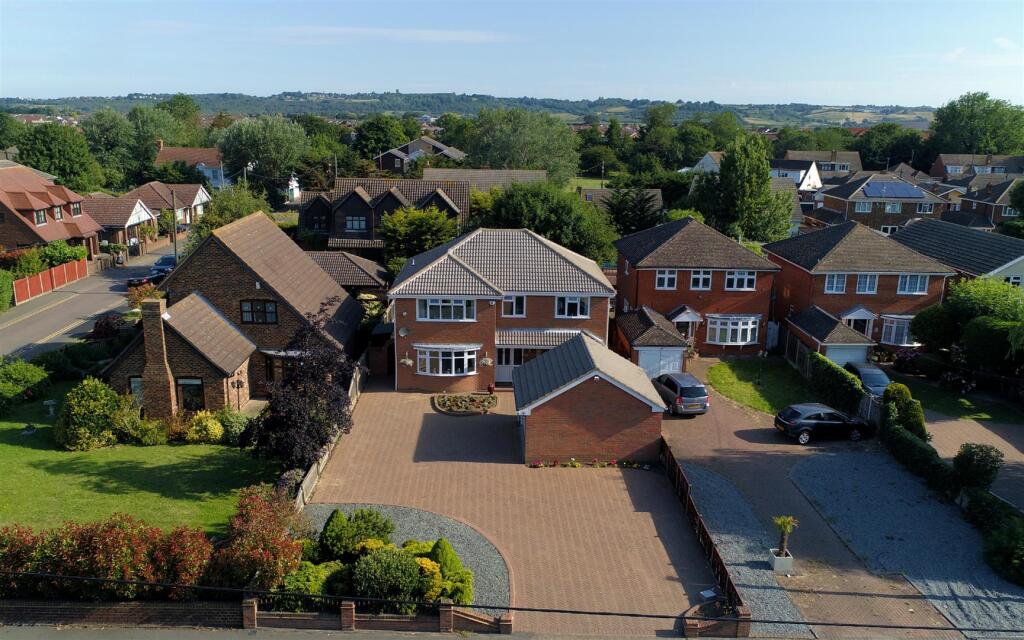
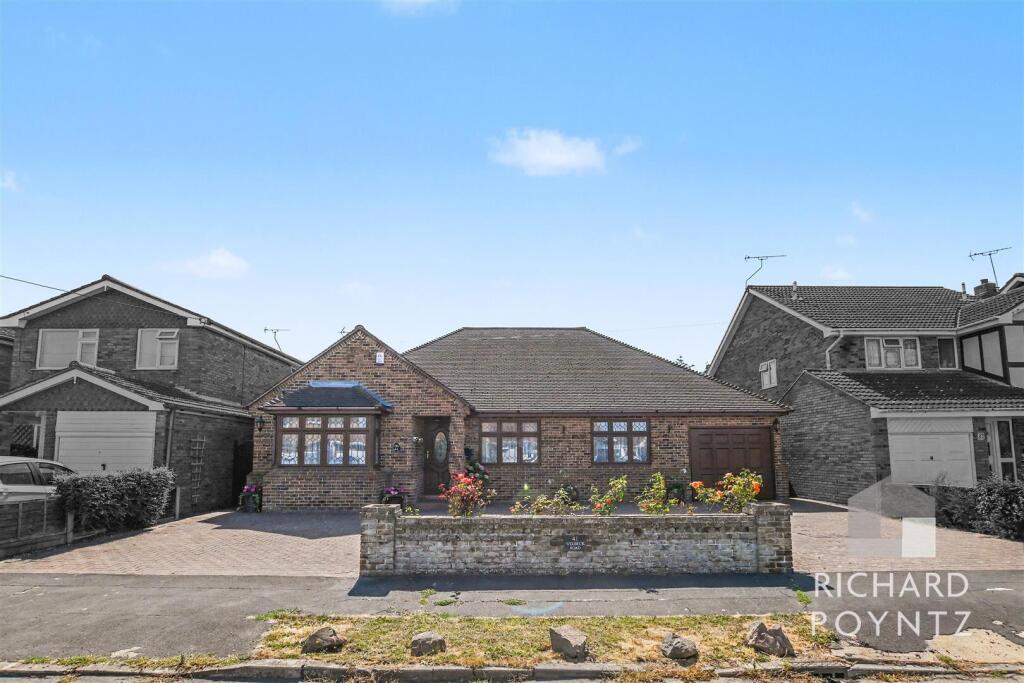
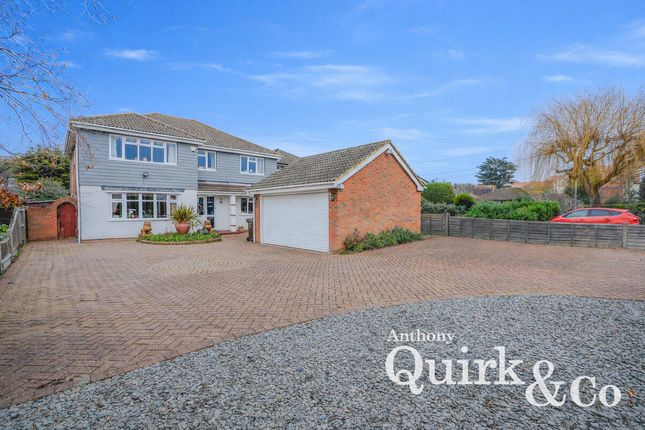
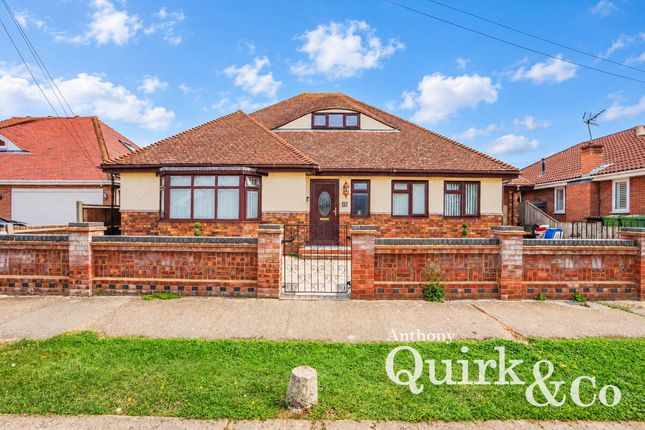
Guide price £575,000 to £600,000 Nestled in the highly sought-after location of The Parkway, Canvey Island, this simply stunning three-bedroom detached chalet with an annex is a true gem.
The property boasts beautifully landscaped gardens, creating a serene outdoor space perfect for relaxation and entertaining.
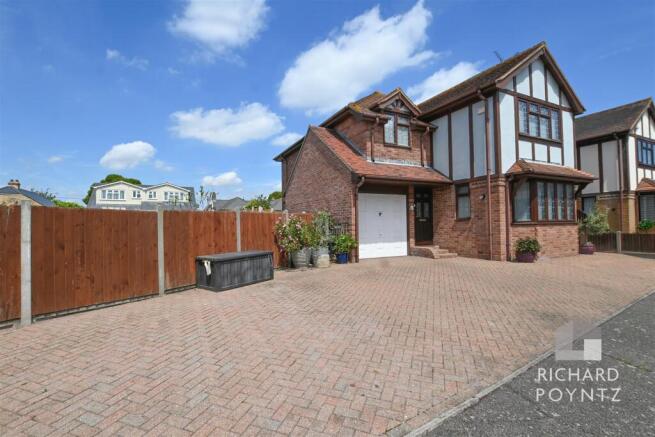
The block-paved driveway provides ample off-street parking, ensuring convenience for you and your guests.
At the rear, you will find a large decked area complete with a sheltered gazebo and a remarkable bar, originally part of the garage, making it an ideal spot for summer gatherings.
Also, the front part of the original garage is still in place, offering reduced-size storage.
Additionally, a spacious Brick built with external cladding Summer house features an open-plan lounge and kitchen, along with a stunning shower room, offering versatility for guests or as a private retreat.
Inside, the property offers generous living space, beginning with a porch that leads to a spacious hallway that gives access to a truly impressive open-plan lounge and dining area, measuring 30 feet in length.
The modern fitted kitchen and breakfast room are enhanced by bi-folding doors that open directly to the garden, seamlessly blending indoor and outdoor living.
A beautifully appointed ground-floor shower room and a stunning ground-floor bedroom complete this level.
Ascending to the first floor, you will discover a landing that leads to two more exquisite bedrooms, one of which features a lovely en-suite cloakroom.
This property is unique and must be seen to fully appreciate the exceptional living space and high standard of finish it offers.
With the Canvey seafront and town centre just a short distance away, along with convenient bus routes, shops, and Castleview School nearby, this home is perfectly positioned for both comfort and convenience.
Don’t miss the opportunity to make this remarkable property your own.
Porch - Composite entrance door with obscured double-glazed inset, UPVC cladding to the ceiling, UPVC obscured double-glazed windows to three aspects, composite stable door giving access to the hallway, and coconut matting Hallway - Wallpaper decoration, wood panelled doors off to the accommodation, double opening part-glazed doors with obscured double-glazed windows on either side giving access to the lounge/diner, wood flooring, stairs to first floor accommodation with chrome balustrades, coved flat plastered ceiling Lounge/Diner - 9.14m x 3.05m (30 x 10 ) - A stunning, elegant lounge/diner, with dual aspect views, coved flat plastered ceiling, large UPVC double-glazed bay window to the front elevation with door, UPVC double-glazed bi-folding doors to rear elevation, which are also across the kitchen area, feature fire surround with fire to remain, radiator, part carpet and part wooden flooring, ample room for table and chairs.
Kitchen/Breakfast Room - 4.55m x 3.43m (14'11 x 11'3 ) - Another stunning room with a coved flat plastered ceiling and inset spotlights, UPVC double glazed window to the side elevation, UPVC double glazed bi-folding doors giving access to the garden, two built in store cupboards one of which is a larder and the other houses a boiler, wood flooring, feature acoustic panelling to one wall, modern cream units at base and eye level with matching drawers, all with chrome handles, wood chopping block style worksurfaces over, four ring gas hob, extractor over and oven under, shelving, breakfast bar area.
Shower Room - Flat plastered ceiling with inset spotlights, obscured UPVC double-glazed window to side elevation, stunning attractive tiling to the walls, vinyl floor covering, heated towel rail, modern three piece shower suite comprising of marble sink set onto a pedestal vanity unit with mixer tap, self cleaning japanese style toilet, large shower tray enclosure with glass doors, various shower heads and jets along with lighting settings and music.
Ground Floor Bedroom One - 3.89m x 3.33m (12'9 x 10'11) - Coved flat plastered ceiling, large UPVC double-glazed window to the front elevation with built-in door, radiator, range of fitted wardrobes with complementary drawer sets, carpet First Floor Landing - Door leading up to the landing area with a coved flat plastered ceiling, double glazed velux style window, built-in wardrobe, and doors off to the accommodation.
Bedroom Two - 4.24m x 3.20m (13'11 x 10'6) - Flat plastered ceiling, UPVC double-glazed window to the front elevation, radiator, built-in wardrobe, two eaves cupboards, wallpaper decoration, carpet, door to en-suite En Suite - Flat plastered ceiling with inset spotlights, white two-piece suite comprising push flush wc, inset hand basin with chrome mixer tap, vinyl floor covering.
Bedroom Three - 3.00m x 2.87m (9'10 x 9'5 ) - A further good-sized bedroom with flat plastered ceiling, double glazed velux window, radiator, wallpaper decoration, and carpet.
Exterior - Rear Garden - Landscaped garden and much larger than average, commences with a large decked area and sheltered pagoda, breakfast bar, steps down to a good-sized lawned area with stepping stones, various raised bedded areas for plants and shrubs which are well established, further paved patio area, outside tap, power points, irrigation system for watering plants, fencing, and block paved area to the side of the garden, gate leading to the front of the property.
Summerhouse /Office/Annex - 6.50m x 2.79m (21'4 x 9'2 ) - Brick built with external cladding - coved flat plastered ceiling, UPVC double-glazed window, two UPVC double-glazed French-style doors, two vertical radiators, electric feature fire - Kitchen Area has a stainless steel work surface with sink and Quooker mixer tap giving instant hot water, and base units under, various shelving, space for fridge freezer, door to shower room, vinyl floor covering and part tiling to the floor.
Shower Room - Coved flat plastered ceiling, waterproof panelling to walls, modern three-piece white showering suite with large shower tray and glass screen, wall-mounted electric shower, sink with chrome mixer taps into a white gloss vanity unit, push flush wc, tiling to floor.
External Bar - 6.99m x 3.02m (22'11 x 9'11) - Please note this was originally part of the garage - UPVC double-glazed French-style doors giving access to the bar, which has a coved flat plastered ceiling, the bar area has various shelving, a SMEG fridge to remain and the Juke Box, cinema system also to remain, carpet and vinyl floor covering Front Garden - Block paved driveway and frontage with a raised, established raised bedded area for various plants, off-street parking, wrought iron fencing to boundaries with double opening gates, and a pedestrian gate giving access to the property Garage - The garage is for storage only and has a large door and a single door.
Value & comps
No previous sales on record.
Returns
Set an offer; the calculator follows it.
We're still gathering serviced-accommodation data for this area.
Archie refurb estimate: a Pro feature
0.0% below asking
This is not financial or investment advice. Prop AI Deals is not authorised by the Financial Conduct Authority (FCA) to provide investment advice.
All investment calculators, property analyses, and AI-generated insights are for informational purposes only. Property investment carries risk and may result in financial loss. All calculations should be independently verified and you should consult with FCA-authorised financial advisers before making any investment decisions.
Past performance does not guarantee future results. Tax implications vary by individual circumstances.
Deal
Properties like this can earn 2–3x BTL yields when converted to HMO, with retrofit costs around £10k/room. Sign in to see the full tier, yield projection, and cost breakdown.
Commercial properties like this can earn 30-50% higher yields when converted to residential under Class MA / Q / P / PA, with prior approval costing ~GBP 96/unit. Sign in to see the recommended route, yield uplift, and cost breakdown.
BRRR-suited properties can recycle 80-100% of investor capital on refi, leaving a high-yielding rental with most of the money out. Sign in to see the refurb cost stack, ARV projection, and refinance maths.
Detached + large garden = sub-division play. Pro tier unlocks the tier badge, plot size, uplift estimate, and regional land benchmark.
Short-lease flats trade at deep discount, but extending under the 1993 Act often costs far less than the discount. Pro tier unlocks the tier badge, premium breakdown, long-lease ARV and arbitrage maths.
See projected short-stay revenue vs a vanilla BTL for this property.
See real sub-let margins (HMO room rates & SA nightly rates) vs the landlord rent.
Area
Agent & docs

FAQ
About The Parkway, Canvey Island
Explore nearby