6-bedroom detached house · WD3 5JT
Sold STCReduced £25k (−1.7%) on 6 JulListed 154 days
Opportunity summary
See Archie’s verdict, returns by strategy and what to check before viewing.
About
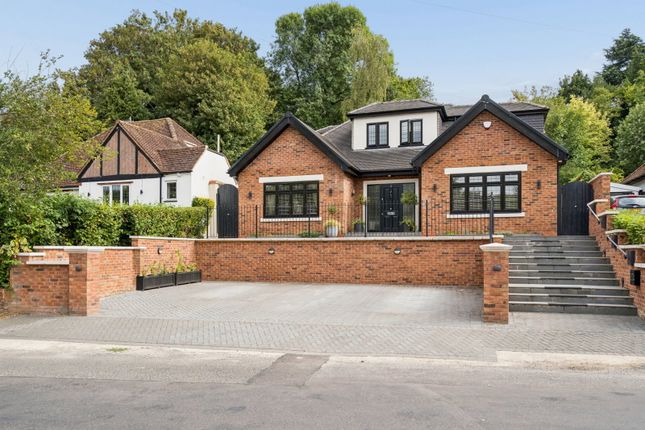
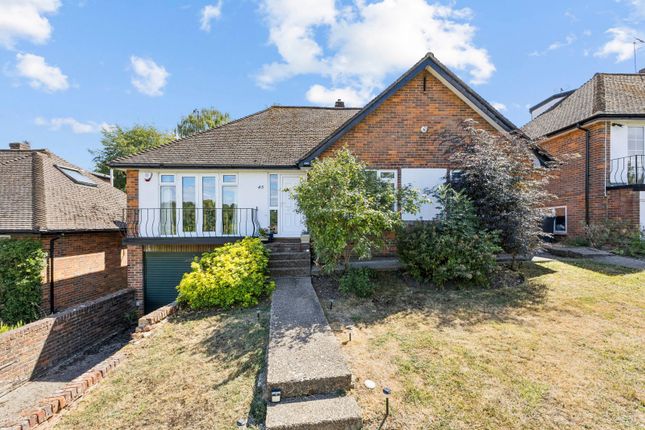
Outstanding detached chalet home in a highly sought after cul-de-sac. Description A wonderful family detached home of generous proportions.
In recent years the property has been extended to create a wonderful home with versatile living space. On entering the property a light and airy reception hall leads to the main reception rooms.
The kitchen is fitted with a range of matching wall and floor units with work surfaces over and integrated appliances including double oven, hob, fridge/freezer and dishwasher.
Blending seamlessly off the kitchen is the triple aspect dining/family room with feature picture windows overlooking the rear garden and doors out to the terrace with views to the Common too.
The cosy sitting room features a log burner. A separate study has a front aspect and that leads to the study/bedroom six with a fully tiled en suite shower room.
This area could be ideal for an annexe. There are two double bedrooms on the ground floor and a fully tiled shower room to complete the ground floor living space.
On the first floor there is a good landing with storage cupboards. The principal bedroom has a Juliette balcony and views over towards Chorleywood and the Common.
There is a range of built-in cupboards plus an en suite shower room. There are two further double bedrooms plus a tiled family bathroom.
Outside To the front is paved off-street parking for three cars and there are steps down to the front door with lawn and stocked flower borders. There is gated side access to the rear garden.
The rear garden is an undoubted feature of this attractive home and offers great external space. To the side of the house is a useful external utility room with cupboards and space for appliances.
Immediately to the rear of the house is a lovely terrace with steps down to the lawn and a further area of decking with a feature rear wall log display.
A great place to unwind after a long day or a place to work there being a garden office and also a gym/games room as well as space to sit and relax with a morning coffee or evening drink.
Location Chorleywood village centre is approximately half a mile away offering good local shopping and has the Metropolitan Line station providing a frequent rail service to London, Baker Street and the City as well as the main line to Marylebone.
It is one of the Chiltern's most beautiful areas with the picturesque Chorleywood Common with its walks and 9 hole public golf course close by.
There is also a good choice of schooling, both state and private within the locality including St Clement Danes secondary school. Access to the M25 is at junction 18 or 17.
Square Footage: 2,415 sq ft Directions From Chorleywood Station proceed in the direction of Chorleywood Common along Station Approach take the right hand fork and proceed over the railway bridge.
Turn left into Common Gate Road and then right into Clements Road and follow the road round the bend and number 60 can be found at the top on the right.
Value & comps
No previous sales on record.
Returns
Set an offer; the calculator follows it.
We're still gathering serviced-accommodation data for this area.
Archie refurb estimate: a Pro feature
0.0% below asking
This is not financial or investment advice. Prop AI Deals is not authorised by the Financial Conduct Authority (FCA) to provide investment advice.
All investment calculators, property analyses, and AI-generated insights are for informational purposes only. Property investment carries risk and may result in financial loss. All calculations should be independently verified and you should consult with FCA-authorised financial advisors before making any investment decisions.
Past performance does not guarantee future results. Tax implications vary by individual circumstances.
Deal
Properties like this can earn 2–3x BTL yields when converted to HMO, with retrofit costs around £10k/room. Sign in to see the full tier, yield projection, and cost breakdown.
Commercial properties like this can earn 30-50% higher yields when converted to residential under Class MA / Q / P / PA, with prior approval costing ~GBP 96/unit. Sign in to see the recommended route, yield uplift, and cost breakdown.
BRRR-suited properties can recycle 80-100% of investor capital on refi, leaving a high-yielding rental with most of the money out. Sign in to see the refurb cost stack, ARV projection, and refinance maths.
Detached + large garden = sub-division play. Pro tier unlocks the tier badge, plot size, uplift estimate, and regional land benchmark.
Short-lease flats trade at deep discount, but extending under the 1993 Act often costs far less than the discount. Pro tier unlocks the tier badge, premium breakdown, long-lease ARV and arbitrage maths.
See projected short-stay revenue vs a vanilla BTL for this property.
See real sub-let margins (HMO room rates & SA nightly rates) vs the landlord rent.
Area
Agent & docs
FAQ
About Clements Road, Chorleywood, Rickmansworth, Hertfordshire, WD3
Explore nearby