6-bedroom detached house · WD3 5DG
Listing removedListed 107 days
Opportunity summary
See Archie’s verdict, returns by strategy and what to check before viewing.
About
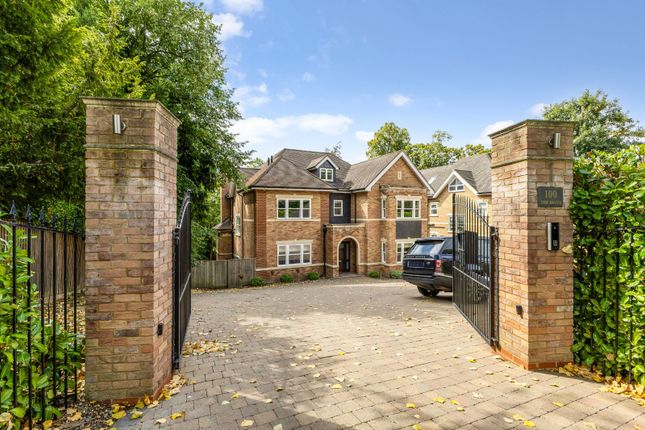
An Exceptional Edwardian Country House, Beautifully Restored and Nestled Within Glorious Landscaped Garden Description The property is approached via a gated, sweeping gravel driveway, Oaklands immediately presents an exceptional sense of arrival, gracefully set within beautifully manicured, mature grounds that provide both privacy and a picturesque outlook.
The approach reveals a striking Edwardian family residence, perfectly positioned within its generous plot, with its elegant façade reflecting the heritage of its early 1900s origins, thoughtfully enhanced by the current owners.
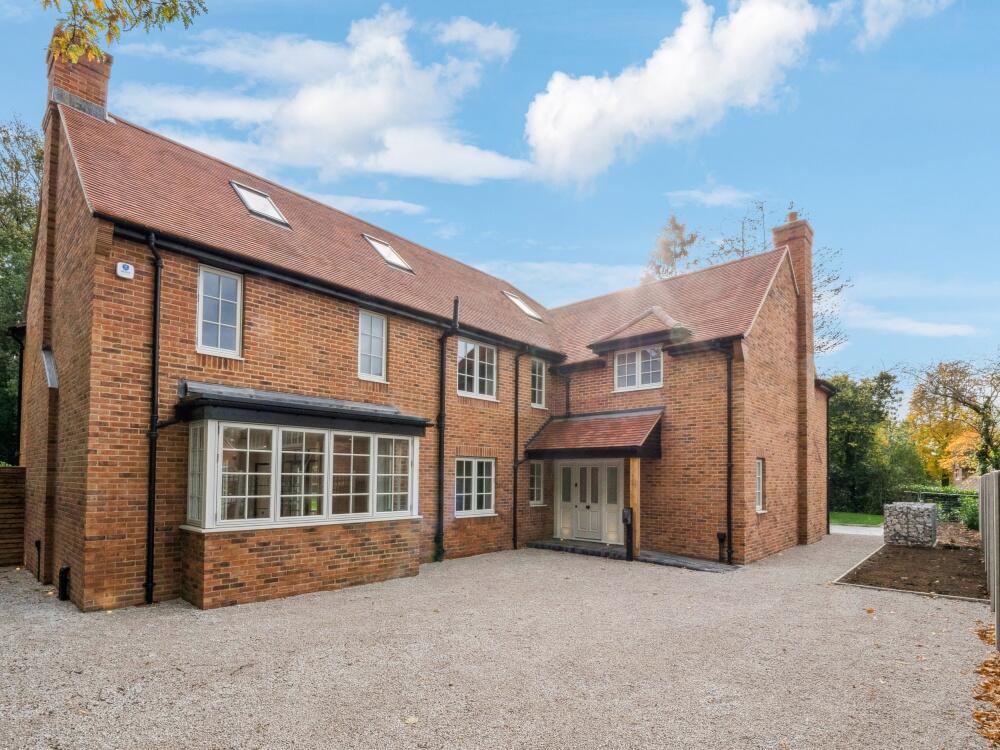
The property has been meticulously refurbished to an exacting standard, including the careful restoration and replacement of period-style window panes, ensuring the character of the home has been preserved while seamlessly incorporating modern refinement.
Upon entering, a grand and welcoming entrance hall sets the tone, offering a captivating axial view through the house towards the swimming pool and landscaped gardens beyond.
This central space has solid oak flooring and period features which create a wonderful sense of quality and symmetry, flowing effortlessly into the principal reception areas.
Living Space The ground floor has been designed with both family living and entertaining in mind, with an exceptional layout that flows beautifully from one space to another.
At its heart lies a stunning kitchen/breakfast room, superbly appointed with high-specification integrated appliances, breakfast bar seating, substantial central island, and bespoke cabinetry throughout.
The kitchen connects seamlessly to a magnificent orangery, bathed in natural light and proves a true focal point of the home, with views and access to the gardens.
A well-equipped pantry enhances practicality.
Further ground floor accommodation includes an elegant drawing room, a formal dining room, and a private study, all thoughtfully designed to offer versatility for both relaxed family life and sophisticated entertaining.
The property also benefits from a practical boot room and a laundry room.
Bedrooms & Bathroom The first floor offers exceptionally well balanced bedroom accommodation, thoughtfully arranged to meet the demands of modern family life.
Each bedroom benefits from its own en suite facilities, with the principal suite offers a truly luxurious retreat, featuring separate his and hers dressing rooms and an elegant en suite bathroom, thoughtfully designed to be accessed from either dressing room.
Built-in wardrobes are thoughtfully integrated throughout, maximising both space and functionality.
A generous landing enhances the feeling of light and space, providing an impressive approach to the bedroom accommodation.
The second floor offers further flexibility, currently comprising two spacious bedrooms and a family bathroom, making it an ideal area for guest accommodation.
Alternatively, this floor lends itself perfectly to conversion into a cinema room, games room, or additional leisure space, depending on individual requirements.
The property underwent a comprehensive restoration and refurbishment in 2016–2017, transforming it into a refined, contemporary home while retaining its inherent character.
The result is a truly exceptional residence that combines timeless elegance with 21st-century living, finished to a standard rarely found.
Location Oaklands is set back from the road and stands in beautiful landscaped gardens in a most sought after location.
Chorleywood village centre offers a choice of local shops, restaurants and a library.
Chorleywood Station offers access to London via both the Metropolitan Line to Baker Street and The City plus the Chiltern Turbo to Marylebone. The M25 can be accessed at either Junctions 17 or 18.
Chorleywood Common offers picturesque walks, bridleways and a public nine hole golf course. There is an excellent choice of schooling, both state and private, within the locality.
Square Footage: 7,607 sq ft Acreage: 2 Acres Directions From Central London, the property is approximately 20–25 miles distant and can typically be reached in around 40 to 60 minutes, subject to traffic conditions.
The most direct route is via the A40 (Western Avenue) heading west, which provides swift access out of the capital.
This connects conveniently to the M40 motorway and onward to the M25 (Junction 17), which serves Rickmansworth and Chorleywood.
From Junction 17 or 18, the property is just a short drive along local roads.
Additional Info Gardens & Land The property is set within exceptionally well-maintained and beautifully landscaped grounds, centred around a sweeping, manicured lawn that provides an ideal setting for outdoor living, particularly during the summer months.
The house is positioned perfectly within its plot, allowing for a wonderful sense of space and ensuring the gardens are both highly usable and visually impressive from all aspects.
A particular highlight is the heated swimming pool area, which forms a superb focal point for entertaining and relaxation.
This is complemented by a well-appointed pool house, complete with a changing room, bathroom and shower facilities, offering both convenience and a touch of luxury for family life and hosting guests.
Nestled within one corner of the grounds is a tennis court, thoughtfully positioned adjacent to the pool, creating an excellent leisure hub that is perfectly suited to summer entertaining and active family living.
In addition, there is a triple garage and a versatile outbuilding, currently utilised as a home gym but equally suited to use as an external office, studio or leisure space, depending on requirements.
The gardens are richly planted and highly mature, featuring a variety of established trees and specimen planting that provide a strong sense of privacy and seclusion throughout.
Benefiting from a comprehensive irrigation system, the professionally designed flower beds are vibrant and well-stocked, offering colour and interest throughout the seasons while enhancing the overall charm and character of the setting.
Value & comps
No previous sales on record.
Returns
Set an offer; the calculator follows it.
We're still gathering serviced-accommodation data for this area.
Archie refurb estimate: a Pro feature
0.0% below asking
This is not financial or investment advice. Prop AI Deals is not authorised by the Financial Conduct Authority (FCA) to provide investment advice.
All investment calculators, property analyses, and AI-generated insights are for informational purposes only. Property investment carries risk and may result in financial loss. All calculations should be independently verified and you should consult with FCA-authorised financial advisers before making any investment decisions.
Past performance does not guarantee future results. Tax implications vary by individual circumstances.
Deal
Properties like this can earn 2–3x BTL yields when converted to HMO, with retrofit costs around £10k/room. Sign in to see the full tier, yield projection, and cost breakdown.
Commercial properties like this can earn 30-50% higher yields when converted to residential under Class MA / Q / P / PA, with prior approval costing ~GBP 96/unit. Sign in to see the recommended route, yield uplift, and cost breakdown.
BRRR-suited properties can recycle 80-100% of investor capital on refi, leaving a high-yielding rental with most of the money out. Sign in to see the refurb cost stack, ARV projection, and refinance maths.
Detached + large garden = sub-division play. Pro tier unlocks the tier badge, plot size, uplift estimate, and regional land benchmark.
Short-lease flats trade at deep discount, but extending under the 1993 Act often costs far less than the discount. Pro tier unlocks the tier badge, premium breakdown, long-lease ARV and arbitrage maths.
See projected short-stay revenue vs a vanilla BTL for this property.
See real sub-let margins (HMO room rates & SA nightly rates) vs the landlord rent.
Area
Agent & docs

FAQ
About Long Lane, Heronsgate, Rickmansworth, Hertfordshire, WD3
Explore nearby