We've tightened what earns a Pursue. A home now needs a published valuation, a strategy that still makes money after real running costs and lender stress tests, and no listing problems that would stop a mortgage. You'll see fewer Pursues, and each one has been checked harder.
See how verdicts work5-bedroom detached house · RH20 4EP
For saleListed 4 days
Opportunity summary
See Archie’s verdict, returns by strategy and what to check before viewing.
About
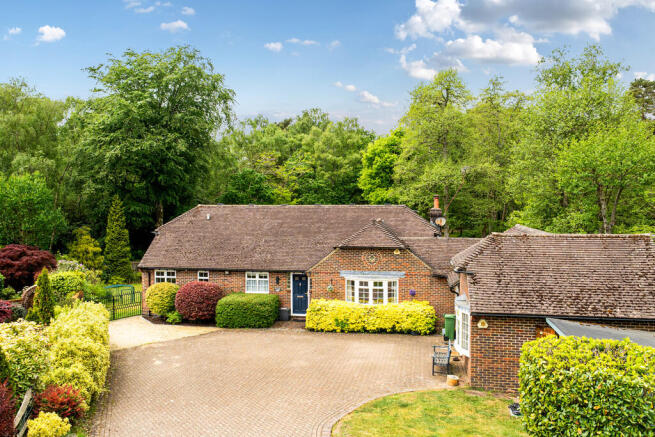
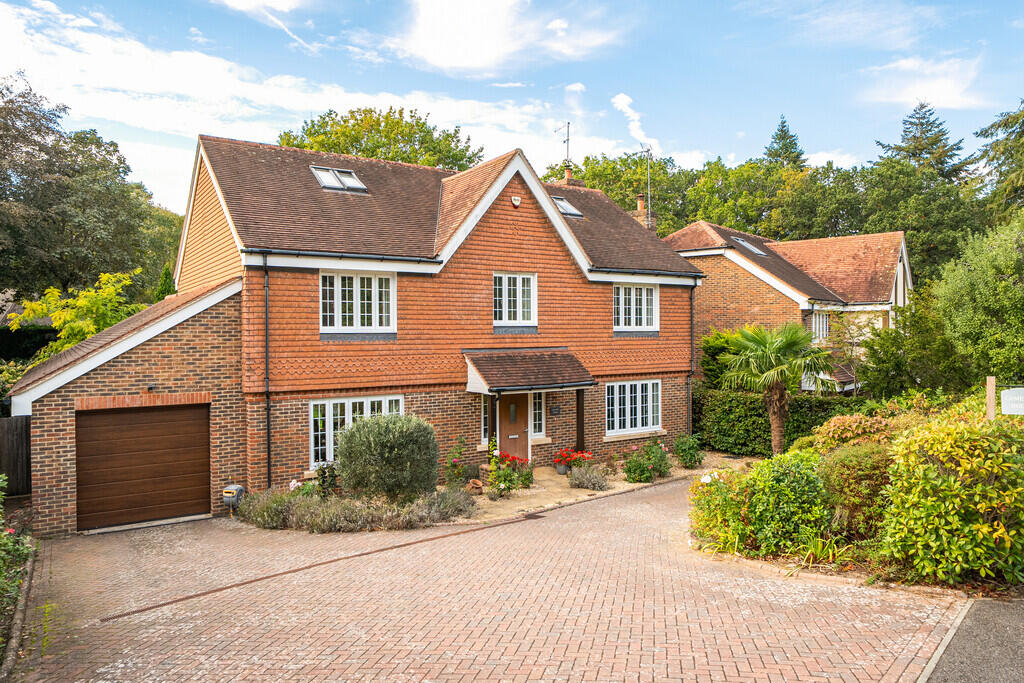
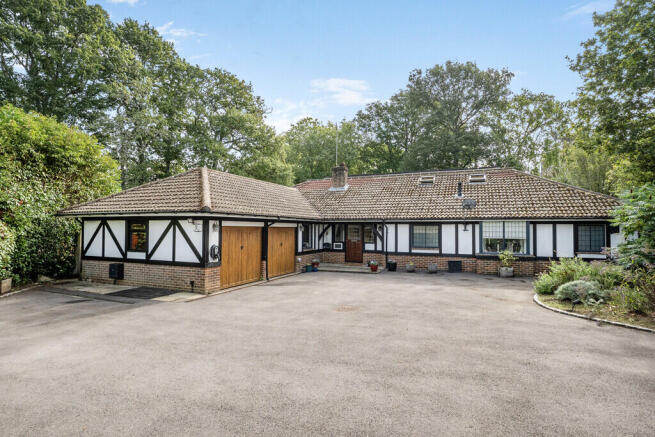
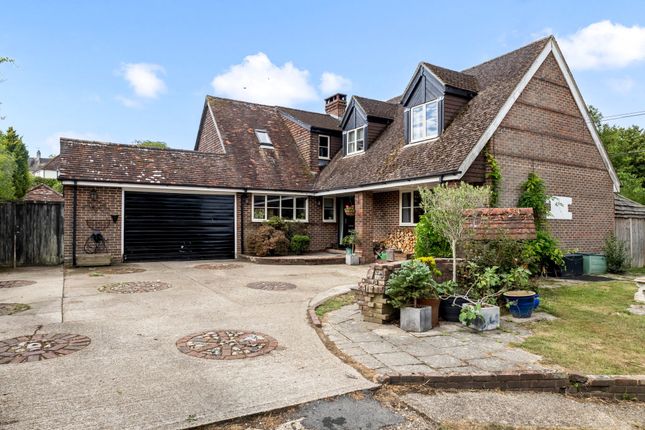
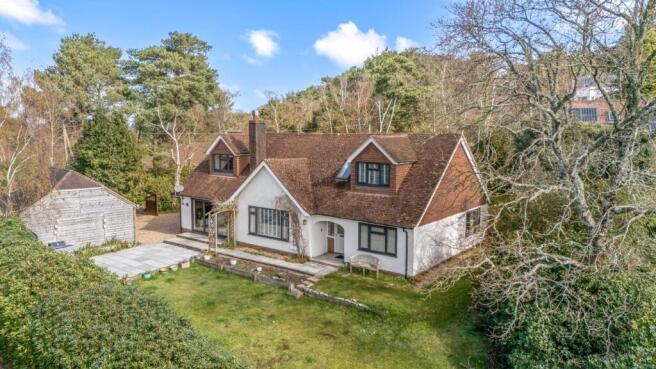
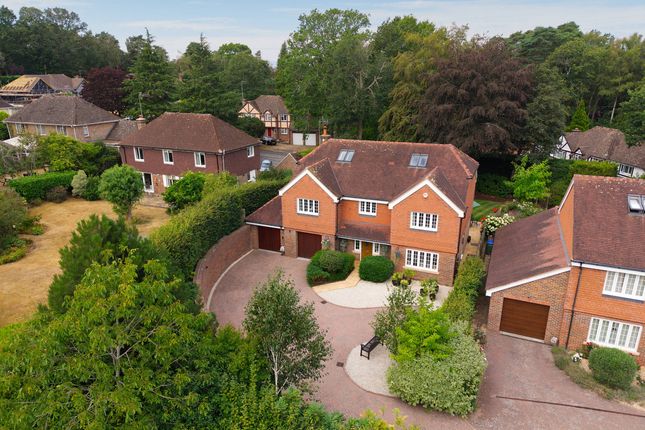
Set on a prime plot enjoying an outlook over the mature pond, this executive five-bedroom David Wilson home sits in a peaceful setting with exceptional natural light and privacy.
It enjoys direct access to Milford Grange country park and Warren Hill with miles of scenic walking routes on the doorstep.
The property is distinguished by its unique central galleried staircase and first-floor balcony, both framing uninterrupted views across the water and countryside.
Designed for modern family living and effortless entertaining, the expansive open-plan kitchen, and breakfast family room opens directly onto the large south-facing garden, drawing sunlight into the heart of the home throughout the day.
A separate living room with French doors provides an additional connection to the garden, while the formal dining room offers an elegant setting for more formal occasions.
A convenient downstairs cloakroom, and a separate downstairs study enjoys a calm, light-filled workspace overlooking the water.
The galleried staircase, a real feature of the house, leads to a bright and spacious upper landing with access to the balcony, providing a quiet vantage point over the pond.
From here, the open landing leads to a principal suite with dressing room and en-suite, a second en-suite bedroom, and three further bedrooms served by a family bathroom.
The property also benefits from expansive loft storage with power and LED lighting. The outdoor setting is equally impressive.
The established south-facing garden enjoys day-long sunshine, with a generous lawn, mature planting, and a paved terrace ideal for dining and relaxation.
A large hot tub sits beneath a luxury aluminium pergola, nestled among mature palms and climbing grape vines creating a year-round retreat.
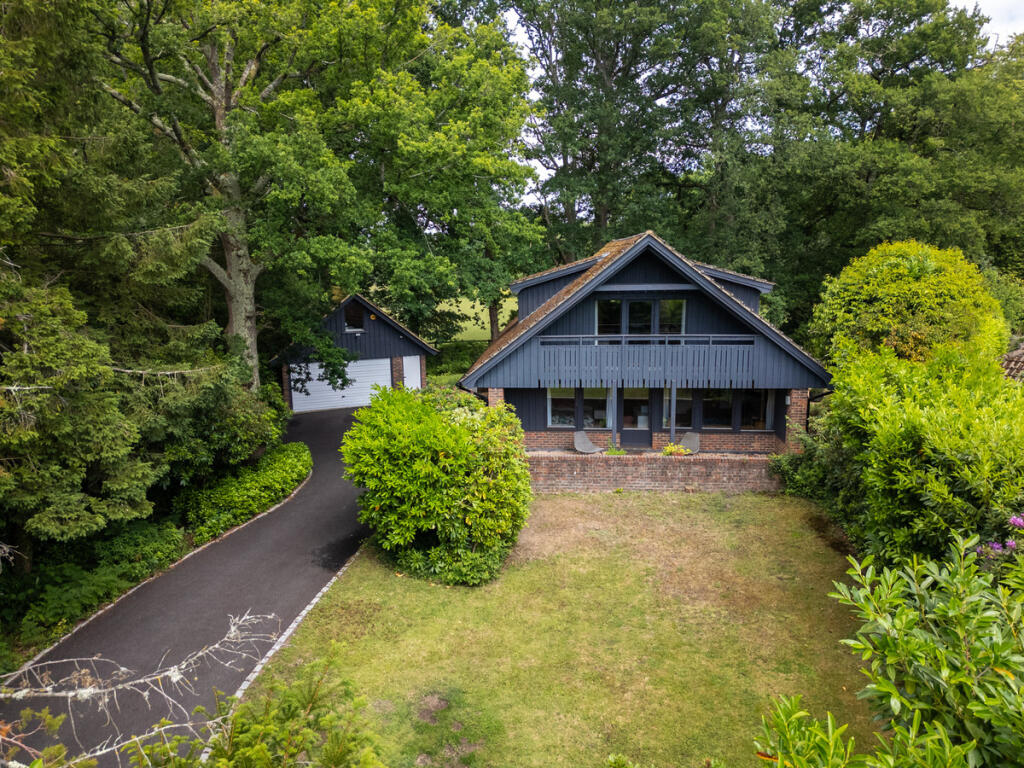
Beyond the garden, the property also includes a double garage and a four-car driveway with an EV charger.
Set within a private, no-through road, the home enjoys exceptional natural light, mature landscaping, and uninterrupted views. Offered with no onward chain and vacant possession.
Excellent transport links further enhance the convenience of the location.
EPC Rating: B Location Storrington village lies in the lea of the South Downs National Park and has an established range of shops including Waitrose, Costa and a number of independent shops and HSBC bank.
There is a health centre and various sporting activities including Chanctonbury Leisure Centre for fitness classes and activities, Storrington football club, Pulborough Rugby Club, tennis club and not forgetting the South Downs for walking or cycling or the National Trust Sullington Warren or Sandgate Country Park.
The towns of Horsham and Worthing are about 15 and 11 miles respectively with good access to the A24.
The area around provides a wider range of sporting and recreational facilities with West Sussex Golf Club and other golf clubs further afield at Cowdray Park and Goodwood.
Of special note is the rspb nature reserve at Pulborough Brooks. The area also has bowls and cricket clubs.
There is gliding at nearby Parham, theatres at Chichester, Horsham and Worthing and sailing centres all along the coast.
Parking - Double Garage Parking - Driveway Parking - EV Charging Disclaimer Please note: Successful buyers will be required to complete online identity checks provided by Lifetime Legal.
The cost of these checks is £80 + VAT per purchase which is paid in advance, directly to Lifetime Legal.
This charge verifies your identity in line with our obligations as agreed with hmrc and includes mover protection insurance to protect against the cost of an abortive purchase.
Value & comps
No previous sales on record.
Returns
Set an offer; the calculator follows it.
We're still gathering serviced-accommodation data for this area.
Archie refurb estimate: a Pro feature
0.0% below asking
This is not financial or investment advice. Prop AI Deals is not authorised by the Financial Conduct Authority (FCA) to provide investment advice.
All investment calculators, property analyses, and AI-generated insights are for informational purposes only. Property investment carries risk and may result in financial loss. All calculations should be independently verified and you should consult with FCA-authorised financial advisers before making any investment decisions.
Past performance does not guarantee future results. Tax implications vary by individual circumstances.
Deal
Properties like this can earn 2–3x BTL yields when converted to HMO, with retrofit costs around £10k/room. Sign in to see the full tier, yield projection, and cost breakdown.
Commercial properties like this can earn 30-50% higher yields when converted to residential under Class MA / Q / P / PA, with prior approval costing ~GBP 96/unit. Sign in to see the recommended route, yield uplift, and cost breakdown.
BRRR-suited properties can recycle 80-100% of investor capital on refi, leaving a high-yielding rental with most of the money out. Sign in to see the refurb cost stack, ARV projection, and refinance maths.
Detached + large garden = sub-division play. Pro tier unlocks the tier badge, plot size, uplift estimate, and regional land benchmark.
Short-lease flats trade at deep discount, but extending under the 1993 Act often costs far less than the discount. Pro tier unlocks the tier badge, premium breakdown, long-lease ARV and arbitrage maths.
See projected short-stay revenue vs a vanilla BTL for this property.
See real sub-let margins (HMO room rates & SA nightly rates) vs the landlord rent.
Area
Agent & docs

FAQ
About 36 John Ireland Way, Pulborough
Explore nearby