4-bedroom house · CW5 5GS
Listing removedListed 138 days · slow let
Opportunity summary
See Archie’s verdict, returns by strategy and what to check before viewing.
About
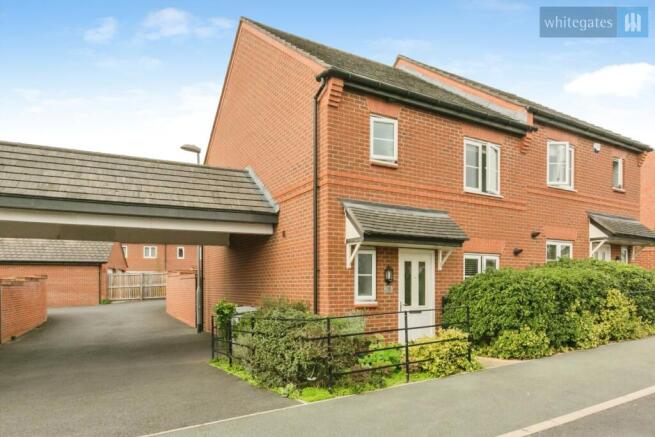
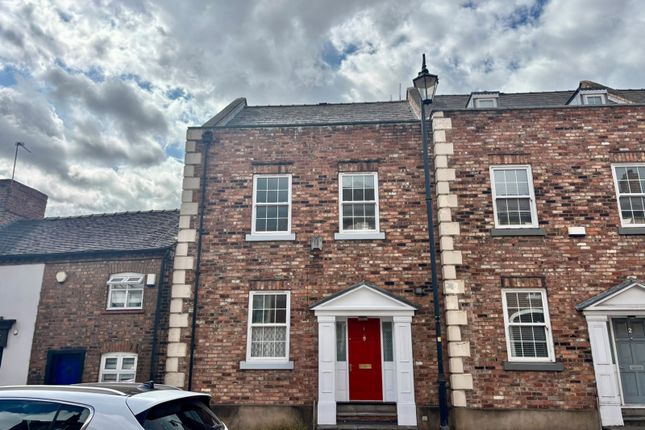
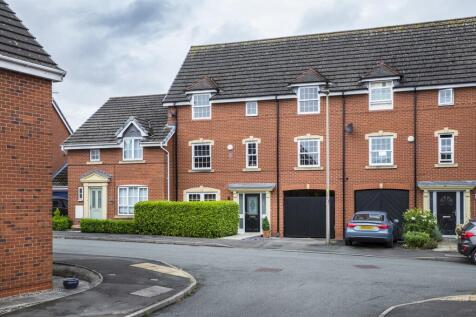
An exquisitely presented and generously sized four bedroom semi detached home, on the sought-after Edleston development in Nantwich.
The property itself is available on an unfurnished basis and is ideally suited to a couple or family unit, wanting to live in a well regarded residential location.
An exquisitely presented and generously sized three bedroom semi detached home, on the sought after Edleston development in Nantwich.
The property itself is available on an unfurnished basis and is ideally suited to a professional couple or family unit.
The accommodation briefly comprises: Entrance hall Generous entrance hallway with grey amtico flooring and white painted walls.
The hallway leads through to downstairs W/C, storage area, kitchen and living room. W/C Modern two piece suite comprising a W/C and wash basin, with a frosted window to front aspect.
White tiled flooring and black filler. Store Generous storage cupboard offering plentiful space.
Kitchen Beautifully presented kitchen with a mix of wall and base units in white, with oak effect worktops.
Integrated appliances include a fridge/freezer, dishwasher, washing machine, oven with gas hob, microwave and cooker hood. Window to front aspect.
Living room Very generously sized living room with ample space for furniture and a table and chairs/dining area. The grey amtico flooring is carried through along with the white painted walls.
Access to the landscaped rear garden through french doors. Window to rear aspect. Stairs Beige carpeted flooring leading to the first floor. Frosted window to side aspect.
Bedroom three Small double bedroom with beige carpeted flooring and white painted walls. Currently being used as a walk-in wardrobe. Window to rear aspect.
Master bedroom Decent double bedroom with beige carpeted flooring and white painted walls. Storage cupboard present. Window to rear aspect. Access to the en-suite bathroom.
Ensuite Tiled flooring and majority of the walls, with the remainder being painted. Modern three piece suite comprising a double shower, W/C and wash basin. Mirrored cabinet fixed to the wall.
Bathroom Tiled flooring and majority of the walls, with the remainder being painted. Modern three piece suite comprising a bathtub with overhead fixed shower, W/C and wash basin.
Mirrored cabinet fixed to the wall. Bedroom two Decent double bedroom with beige carpeted flooring and white painted walls. Window to front aspect.
Dressing room Decent sized room acting as a dressing room. Garden A private and recently landscaped enclosed rear garden, offering a patio area and raised grass area.
Garage Single garage with light and power wired in. Entrance through the front up & over door.
Should you wish to rent this property with an animal the landlord may consider this with an increased monthly rental payment for the duration of the tenancy.
This will be dependent upon any restrictions from superior leases', the landlord's specific requirements and suitability of the pet for the property.
Accuracy: Whilst we endeavour to make our sales/lettings details accurate and reliable, if there is any point which is of particular importance to you, please contact the office and we will be pleased to check the information.
Do so, particularly if contemplating travelling some distance to view the property.
Sonic / laser Tape: All measurements have been taken using a sonic / laser tape measure and therefore, may be subject to a small margin of error.
Services Not tested: The mention of any appliances and/or services within these Sales/Lettings Particulars does not imply they are in full and efficient working order.
All Measurements: All Measurements are Approximate.
Value & comps
No previous sales on record.
Rental comparables are shown in the Rental section below. Sold comparables remain for area capital context only.
Returns
We're still gathering serviced-accommodation data for this area.
This is not financial or investment advice. Prop AI Deals is not authorised by the Financial Conduct Authority (FCA) to provide investment advice.
All investment calculators, property analyses, and AI-generated insights are for informational purposes only. Property investment carries risk and may result in financial loss. All calculations should be independently verified and you should consult with FCA-authorised financial advisers before making any investment decisions.
Past performance does not guarantee future results. Tax implications vary by individual circumstances.
Deal
Properties like this can earn 2–3x BTL yields when converted to HMO, with retrofit costs around £10k/room. Sign in to see the full tier, yield projection, and cost breakdown.
Commercial properties like this can earn 30-50% higher yields when converted to residential under Class MA / Q / P / PA, with prior approval costing ~GBP 96/unit. Sign in to see the recommended route, yield uplift, and cost breakdown.
BRRR-suited properties can recycle 80-100% of investor capital on refi, leaving a high-yielding rental with most of the money out. Sign in to see the refurb cost stack, ARV projection, and refinance maths.
Detached + large garden = sub-division play. Pro tier unlocks the tier badge, plot size, uplift estimate, and regional land benchmark.
Short-lease flats trade at deep discount, but extending under the 1993 Act often costs far less than the discount. Pro tier unlocks the tier badge, premium breakdown, long-lease ARV and arbitrage maths.
See projected short-stay revenue vs a vanilla BTL for this property.
See real sub-let margins (HMO room rates & SA nightly rates) vs the landlord rent.
Area
Agent & docs

FAQ
About 6, Heron Way, Nantwich
Explore nearby