We've tightened what earns a Pursue. A home now needs a published valuation, a strategy that still makes money after real running costs and lender stress tests, and no listing problems that would stop a mortgage. You'll see fewer Pursues, and each one has been checked harder.
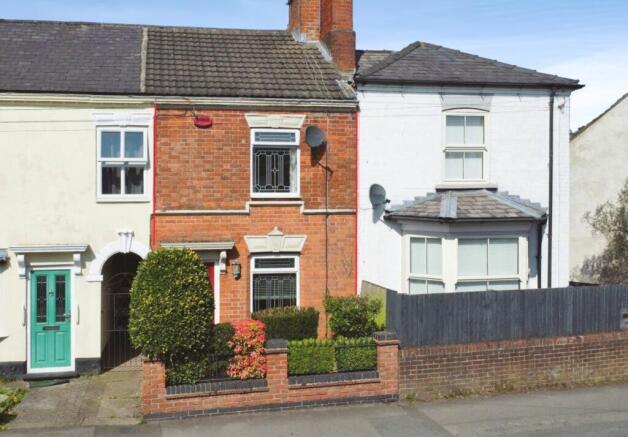
See how verdicts work2-bedroom terraced house · LE65 2PR
Listing removedListed 48 days
Opportunity summary
See Archie’s verdict, returns by strategy and what to check before viewing.
About
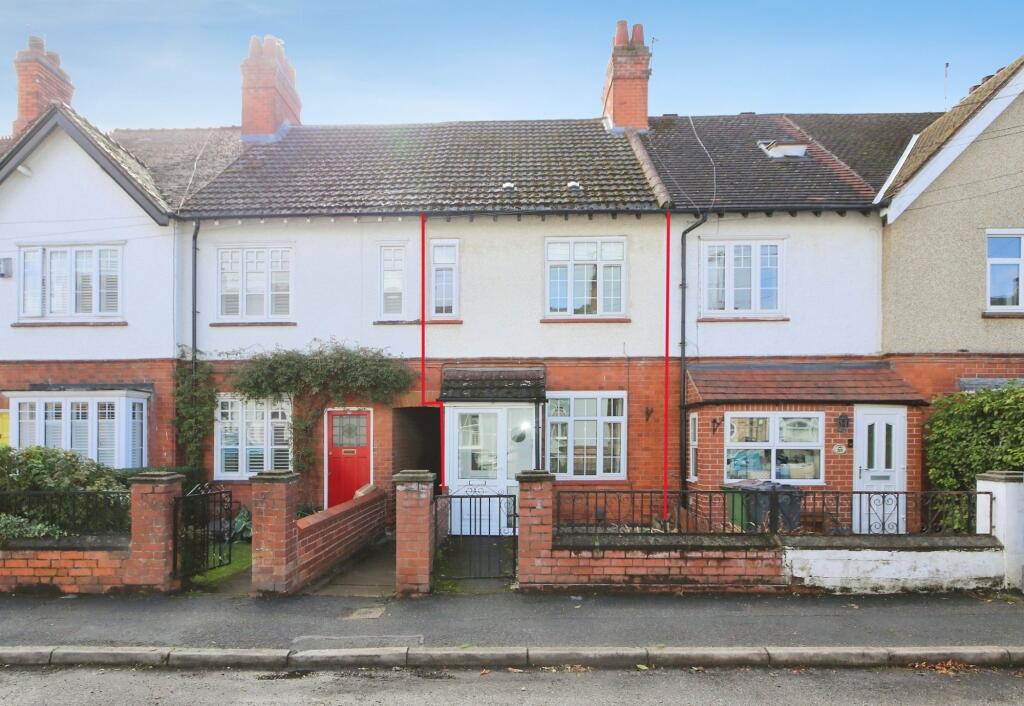
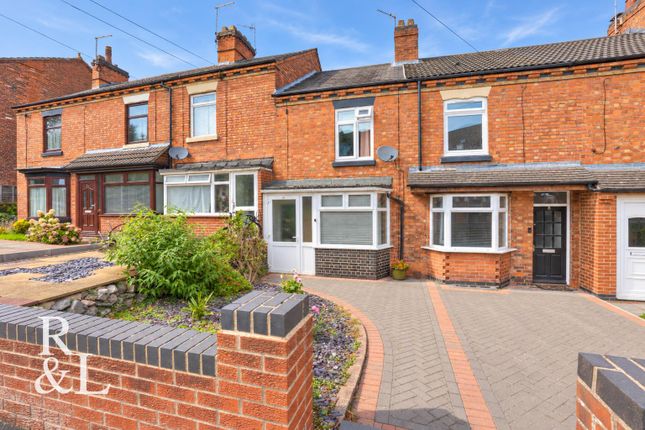
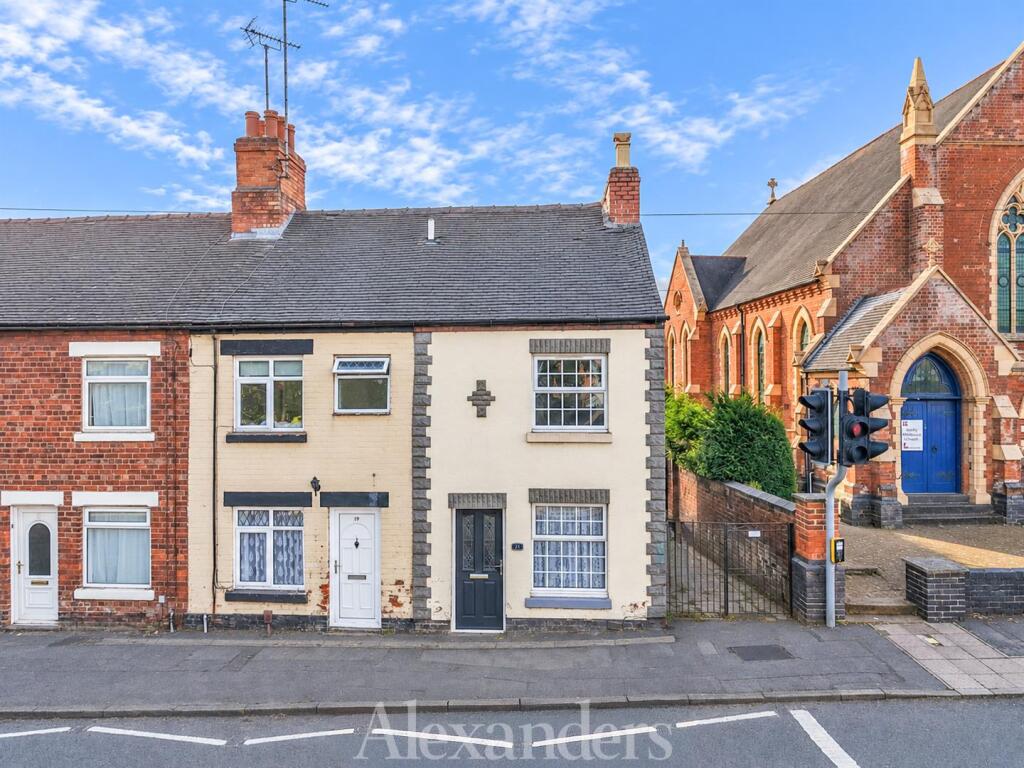
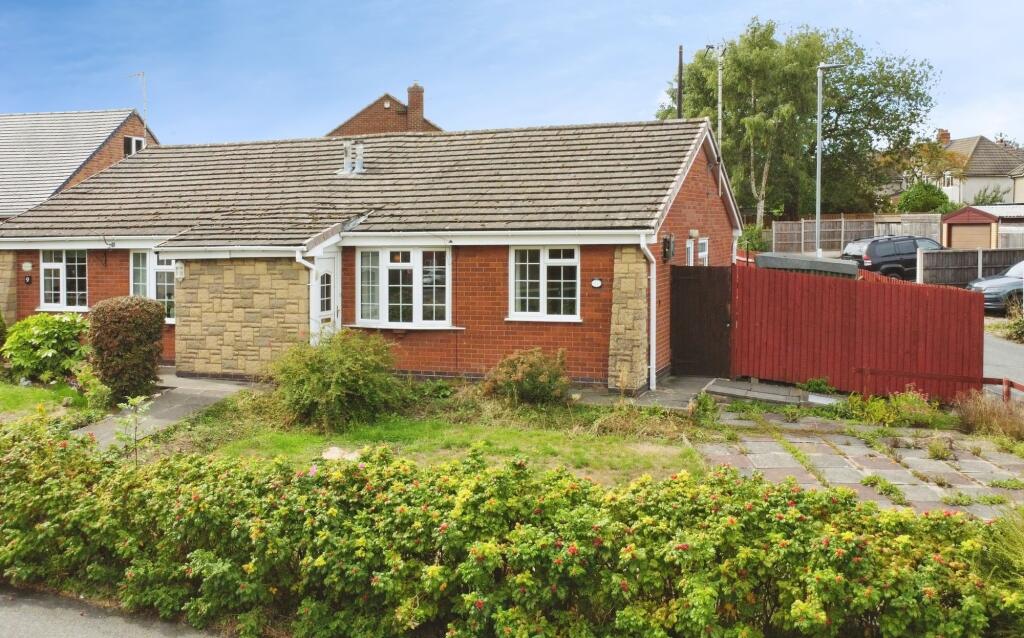
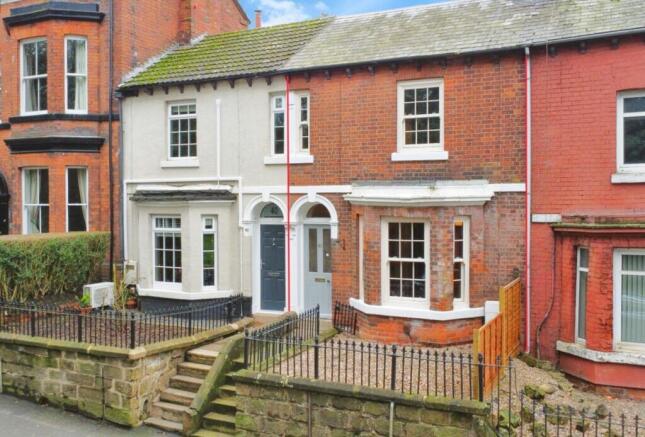
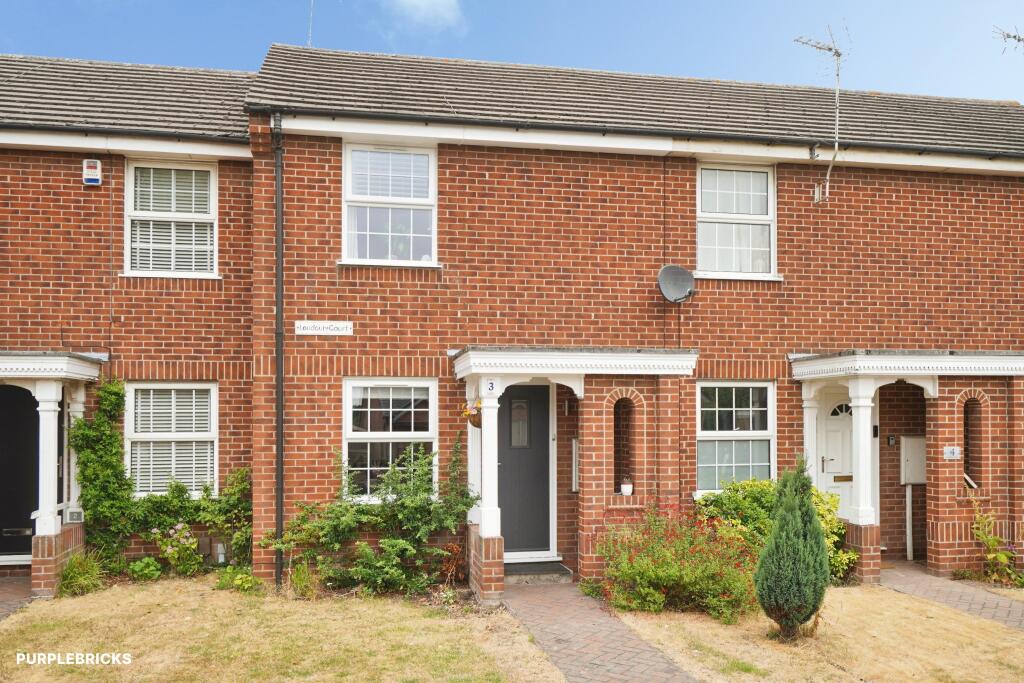
Situated on the highly sought-after Tamworth Road, this beautifully finished, previously extended, two-bedroom terraced home seamlessly blends traditional charm with modern living.
Perfectly positioned just a short stroll from Ashby-de-la-Zouch's vibrant town center, residents enjoy effortless access to boutique shops, popular eateries, and excellent local schools.
Convenient transport links are also close by, making commuting across the region a breeze.
The ground floor boasts a spacious open-plan layout that flows effortlessly from room to room, creating a light and airy atmosphere throughout.
At the front, the inviting lounge area features a characterful bay window, a stunning central feature fireplace, and stylish herringbone flooring underfoot.
Moving through to the heart of the home, the impressive kitchen-diner offers plenty of room for a dining table alongside ample space for a cooker and freestanding appliances, including a washing machine and fridge freezer.
A separate back door provides handy day-to-day access to the garden and garage, whilst elegant French doors open directly onto the outdoor patio, ideal for indoor-outdoor entertaining.
Upstairs, the generous main bedroom provides a tranquil retreat with ample floor space to comfortably accommodate a super-king sized bed, substantial wardrobes, and a chest of drawers.
There is also a landing area, which is an ideal extra space that could be used as a dressing area, play area or office space, just to name a few ideas.
This area includes a useful over-stairs storage cupboard and connects the main accommodation.
The second bedroom is currently utilised as a nursery, though it would equally make a fantastic home office.
Completing this floor is the modern family bathroom, well-appointed with a p-shaped bath, toilet, and wash hand basin.
Adding to the home's versatility, a second staircase off the landing area rises to a spacious loft room.
Lit by two large Velux windows, this bright and versatile area currently functions as a clever bedroom-and-office combination.
Outside, the private rear garden is thoughtfully landscaped across two levels. A patio area sits directly off the kitchen diner, with steps leading up to a neat lawned garden.
A paved path leads to the rear, giving access to a detached garage, which the current owners use to park a car, fitted with a convenient side entry door as well as an electric up-and-over front door and outside sockets.
Located in the heart of Leicestershire, the historic market town of Ashby-de-la-Zouch is renowned for its rich heritage, iconic ruined castle, and picturesque, bustling high street.
Set within the scenic surroundings of the National Forest, it offers a vibrant community feel with an impressive array of independent shops, highly regarded schools, and excellent links to regional transport networks.
Agents Notes - Material information: Tenure - Freehold EPC - C Council Tax - A Property construction - standard construction - brick Parking Garage Changes to property - Rear two story extension completed in 2013 - planning permission and building regulations granted/approved Electricity supply Mains Gas supply Mains Broadband - Ultrafast Download speed: 1600Mbps Upload speed: 200Mbps Signal strength - (Out of 4, with 4 being the best) EE: 3, Three: 3, O2: 4, Vodafone: 3 Water supply Mains - Severn Trent Sewerage Mains Boiler installed - Installed February 2021.
Full service history and last serviced March 2026 Flood risk: N/A Building safety - N/A Restrictions - N/A Rights and easements - Easement access for bins across numbers 6 and 8, however current owners never use this due to having access out via a back gate next to the garage Coastal erosion risk - N/A Accessibility/adaptations - N/A Coalfield or mining area N/A Service Charge N/A Tree Preservation Order - N/A Conservation area - N/A Successful bidders will be subject to Anti-Money Laundering and Compliance checks at a cost of £30 per person.
Value & comps
No previous sales on record.
Returns
Set an offer; the calculator follows it.
We're still gathering serviced-accommodation data for this area.
Archie refurb estimate: a Pro feature
0.0% below asking
This is not financial or investment advice. Prop AI Deals is not authorised by the Financial Conduct Authority (FCA) to provide investment advice.
All investment calculators, property analyses, and AI-generated insights are for informational purposes only. Property investment carries risk and may result in financial loss. All calculations should be independently verified and you should consult with FCA-authorised financial advisers before making any investment decisions.
Past performance does not guarantee future results. Tax implications vary by individual circumstances.
Deal
Properties like this can earn 2–3x BTL yields when converted to HMO, with retrofit costs around £10k/room. Sign in to see the full tier, yield projection, and cost breakdown.
Commercial properties like this can earn 30-50% higher yields when converted to residential under Class MA / Q / P / PA, with prior approval costing ~GBP 96/unit. Sign in to see the recommended route, yield uplift, and cost breakdown.
BRRR-suited properties can recycle 80-100% of investor capital on refi, leaving a high-yielding rental with most of the money out. Sign in to see the refurb cost stack, ARV projection, and refinance maths.
Detached + large garden = sub-division play. Pro tier unlocks the tier badge, plot size, uplift estimate, and regional land benchmark.
Short-lease flats trade at deep discount, but extending under the 1993 Act often costs far less than the discount. Pro tier unlocks the tier badge, premium breakdown, long-lease ARV and arbitrage maths.
See projected short-stay revenue vs a vanilla BTL for this property.
See real sub-let margins (HMO room rates & SA nightly rates) vs the landlord rent.
Area
Agent & docs

FAQ
About 4, TAMWORTH ROAD, ASHBY-DE-LA-ZOUCH
Explore nearby