We've tightened what earns a Pursue. A home now needs a published valuation, a strategy that still makes money after real running costs and lender stress tests, and no listing problems that would stop a mortgage. You'll see fewer Pursues, and each one has been checked harder.
See how verdicts work3-bedroom detached house · LE14 3HP
Sold STCListed 117 days
Opportunity summary
See Archie’s verdict, returns by strategy and what to check before viewing.
About
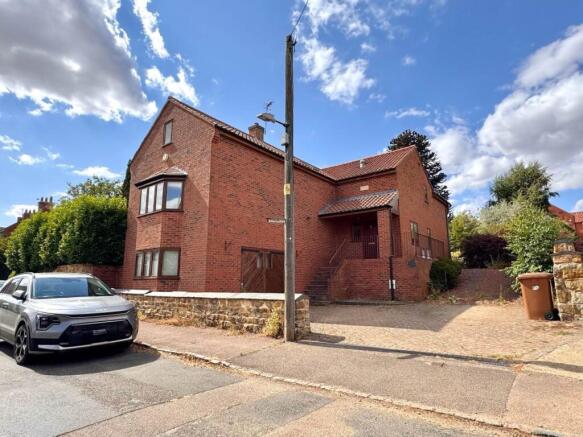
PROPERTY DESCRIPTION This beautifully appointed three bedroom detached house occupying a generous plot in the village of Ab Kettleby.
Approximately three miles north of the market town of Melton Mowbray.
The village has a primary school and the Sugar Loaf public house and is ideally situated for commuting to Leicester, Nottingham and Loughborough.
The accommodation on offer comprises: entrance hall, cloakroom, lounge, open-plan living/dining kitchen and utility room to the ground floor.
Three good sized bedrooms and a four-piece family bathroom to the first floor. Outside the property benefits from ample off road parking and a large rear garden backing onto the open countryside.
ENTRANCE HALL Part glazed door and matching side panel allow natural light to filter into the welcoming entrance hall, where an oak staircase rises to the first floor.
The space features LVT flooring, LED lighting, underfloor heating and oak doors leading off to the ground floor accommodation.
CLOAKROOM 2' 8" x 4' 8" (0.83m x 1.44m) Comprising of a close coupled WC and a vanity unit wash hand basin, LED lighting, extractor fan and LVT flooring with under heating.
LOUNGE 10' 8" x 15' 6" (3.27m x 4.74m) A well-proportioned room featuring a front facing window with fitted blinds, under floor heating, log burner, LED lighting, TV aerial point and LVT flooring.
LIVING/KITCHEN/DINER 14' 7" x 16' 11" (4.45m x 5.18m) A superb open plan space designed for entertaining, with bi fold doors that open out to the landscaped rear garden and Velux windows drawing natural light throughout the day.
The kitchen is fitted with a quality Howdens range of wall, base and drawer units together with a central island breakfast bar, all finished with granite work surfaces and an under mount sink with mixer tap.
Integrated appliances include a Bloomberg dishwasher, fridge, freezer, Electrolux eye level double oven and a Lamona electric hob with extractor above.
Additional features include LED lighting, a TV aerial point and LVT flooring with under heating. An oak door leads through to the utility room.
UTILITY ROOM 4' 7" x 10' 8" (1.4m x 3.26m) Fitted with base units topped with work surfaces and a stainless steel sink and drainer with mixer tap, this practical utility space offers room for both a washing machine and tumble dryer.
An obscure glazed window allows natural light to filter through while maintaining privacy, complemented by an extractor fan and LVT flooring with under heating.
LANDING Taking the glazed oak staircase to the first floor landing, where a side facing window provides natural light.
There is a hatch to the loft space, which benefits from lighting and houses the Worcester Bosch central heating boiler.
Oak doors lead off to: BEDROOM ONE 11' 5" x 10' 11" (3.5m x 3.35m) Enjoying a window fitted with a blind and offering lovely views over the garden and countryside beyond.
The room features a radiator, fitted sliding wardrobes, a stylish feature panel wall, LED lighting and LVT flooring.
BEDROOM TWO 9' 11" x 10' 8" (3.04m x 3.27m) Enjoying a window fitted with a blind to the front, radiator, fitted sliding wardrobes, LED lighting and LVT flooring.
BEDROOM THREE 8' 6" x 7' 7" (2.61m x 2.32m) Enjoying a window fitted with a blind and offering lovely views over the garden and countryside beyond.
The room features a radiator, fitted LED lighting and LVT flooring.
BATHROOM 7' 0" x 7' 9" (2.14m x 2.37m) Comprising double ended panel bath, shower cubicle with a fixed rainfall shower, dual flush WC, vanity unit wash hand basin and a heated towel rail.
Obscure glazed window fitted with a blind for privacy, LED lights, half tiled walls and LVT flooring.
FRONT ASPECT Offering a generous block paved driveway providing ample off road parking, with sensor activated security lighting and wood panel fencing enclosing the boundary.
REAR GARDEN A generous garden backing onto open countryside, beautifully landscaped to include an extensive porcelain tiled patio with a wooden pagoda, an ideal space for entertaining and summer barbecues.
Raised sleeper beds planted with flowers bring colour and interest, while a paved pathway leads across the formal lawn to the garden shed.
Wood panel fencing encloses the boundary, providing privacy and complemented by courtesy lighting. AGENTS NOTE TENURE Freehold.
Please note that any services, heating, systems or appliances have not been tested by Middletons, and no warranty can be given or implied as to their working order.
Fixtures and fittings other than those mentioned to be agreed with the Seller. All measurements are approximate and all floor plans are intended as a guide only. WHAT IS YOUR HOME WORTH?
Whether you plan to sell or just want to know what your property is worth please call us on for a free no obligation valuation.
THIRD PARTY REFERRAL ARRANGEMENTS Middletons Estate Agents have established professional relationships with third-party suppliers for the provision of services to Clients.
As remuneration for this professional relationship, the agent receives referral commission from the third-party companies. Details are available upon request or visit middletons.uk.com/Referral-Fees
Value & comps
No previous sales on record.
Returns
Set an offer; the calculator follows it.
We're still gathering serviced-accommodation data for this area.
Archie refurb estimate: a Pro feature
0.0% below asking
This is not financial or investment advice. Prop AI Deals is not authorised by the Financial Conduct Authority (FCA) to provide investment advice.
All investment calculators, property analyses, and AI-generated insights are for informational purposes only. Property investment carries risk and may result in financial loss. All calculations should be independently verified and you should consult with FCA-authorised financial advisers before making any investment decisions.
Past performance does not guarantee future results. Tax implications vary by individual circumstances.
Deal
Properties like this can earn 2–3x BTL yields when converted to HMO, with retrofit costs around £10k/room. Sign in to see the full tier, yield projection, and cost breakdown.
Commercial properties like this can earn 30-50% higher yields when converted to residential under Class MA / Q / P / PA, with prior approval costing ~GBP 96/unit. Sign in to see the recommended route, yield uplift, and cost breakdown.
BRRR-suited properties can recycle 80-100% of investor capital on refi, leaving a high-yielding rental with most of the money out. Sign in to see the refurb cost stack, ARV projection, and refinance maths.
Detached + large garden = sub-division play. Pro tier unlocks the tier badge, plot size, uplift estimate, and regional land benchmark.
Short-lease flats trade at deep discount, but extending under the 1993 Act often costs far less than the discount. Pro tier unlocks the tier badge, premium breakdown, long-lease ARV and arbitrage maths.
See projected short-stay revenue vs a vanilla BTL for this property.
See real sub-let margins (HMO room rates & SA nightly rates) vs the landlord rent.
Area
Agent & docs

FAQ
About Belvoir Avenue, Ab Kettleby
Explore nearby