We've tightened what earns a Pursue. A home now needs a published valuation, a strategy that still makes money after real running costs and lender stress tests, and no listing problems that would stop a mortgage. You'll see fewer Pursues, and each one has been checked harder.
See how verdicts work5-bedroom detached house · DL2 2UX
Under offerListed 87 days
Opportunity summary
See Archie’s verdict, returns by strategy and what to check before viewing.
About
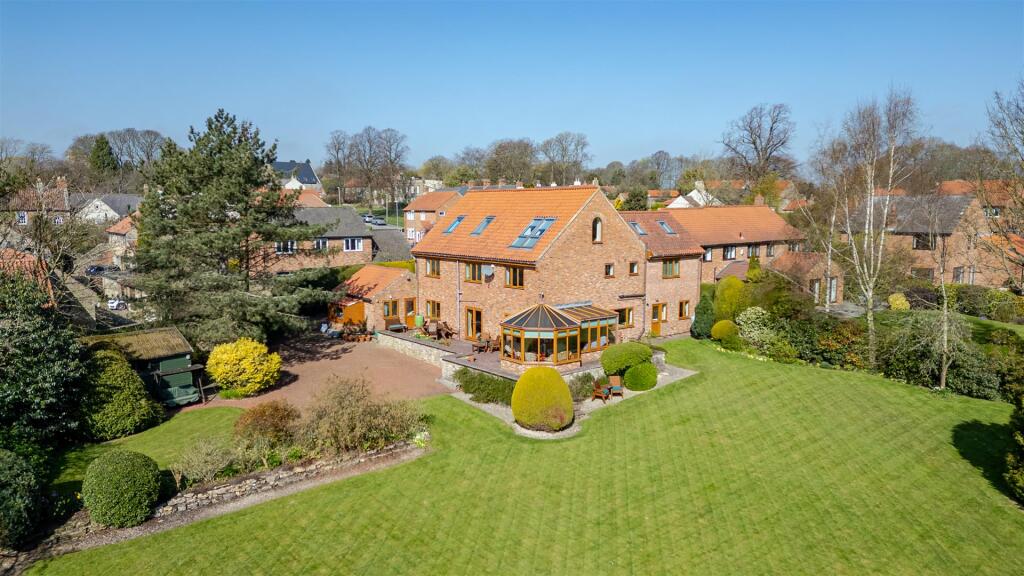
This stunning five bedroom detached home, with separate double garage and private driveway is located in a beautiful rural setting.
This property offers uninterrupted south facing panoramic views over open countryside, and has a prime location on this exclusive development of five bespoke properties.
Watertight shell detached house, watertight separate double garage - offers from £820,895 (depending on specifications chosen) Finished price £994,995 (depending on specifications chosen) The popular village of Heighington is less than 1 mile away and can be walked to on a picturesque footpath directly from Halliwell Farm or via country lanes.
The village offers a variety of amenities including a popular pre-school and primary school, two country pubs, a grocery store, hairdressers, church and village Hall.
Redworth Hall Hotel and Spa is situated within 2 miles. The A67 and A1(M) are easily accessible within 4 miles.
There is a good selection of senior school choices both private and state within easy reach and a selection of supermarkets at Bishop Auckland ((6 miles).
Mainland train stations at Darlington (6 miles) and Durham (15 miles) and International Airports at Newcastle (35 miles) and Leeds Bradford (55 miles). (please note all distances are approximate).
The Hall - This property occupies a plot of approximately 17,394 sq ft and offers 3013 sq ft of accommodation over two floors.
Ground floor offers a lobby area, entrance hall, study, sitting room, WC, cloakroom, boot room, a further WC, Utility room, plant room and spacious open plan kitchen with separate pantry, dining room and Garden room.
To the first floor, a large master bedroom with dressing room and en-suite, 3 double bedrooms with family bathroom, and a large double bedroom with en-suite.
The internal design can be personalised on request. To the exterior are generous gardens, south and east facing, a detached double garage** and a private driveway with ample parking.
** The property benefits from planning permission for a six berth garage with living accommodation above. Services - Mains water and electricity. Drainage via individual Biodisc Klargester.
Air source heating system. Planning permission has been granted for solar panel installation. Electric car charging provision. 5G internet connection available.
Planning Permission - Approved planning via Darlington Borough Council reference number 23/00345/full Energy Performance Certificate - The property does not yet have an EPC.
A report will be commissioned should the property be sold as a completed unit.
Wayleaves, Easements And Rights - The Hall is sold subject to and with the benefit of all existing rights including rights of way whether public or private, light, drainage, water and electricity supplies and all other rights, obligations, easements, quasi easements and all wayleaves or covenants whether disclosed or not.
Local Authority And Council Tax - The property is believed to be offered Freehold with vacant possession upon completion. Darlington Borough Council Tel: .
For Council Tax purposes the property is yet to be banded. Viewings - Strictly by appointment via GSC Grays. Particulars - Particulars written in June 2024. Plans produced in June 2024.
Value & comps
No previous sales on record.
Returns
Set an offer; the calculator follows it.
We're still gathering serviced-accommodation data for this area.
Archie refurb estimate: a Pro feature
0.0% below asking
This is not financial or investment advice. Prop AI Deals is not authorised by the Financial Conduct Authority (FCA) to provide investment advice.
All investment calculators, property analyses, and AI-generated insights are for informational purposes only. Property investment carries risk and may result in financial loss. All calculations should be independently verified and you should consult with FCA-authorised financial advisers before making any investment decisions.
Past performance does not guarantee future results. Tax implications vary by individual circumstances.
Deal
Properties like this can earn 2–3x BTL yields when converted to HMO, with retrofit costs around £10k/room. Sign in to see the full tier, yield projection, and cost breakdown.
Commercial properties like this can earn 30-50% higher yields when converted to residential under Class MA / Q / P / PA, with prior approval costing ~GBP 96/unit. Sign in to see the recommended route, yield uplift, and cost breakdown.
BRRR-suited properties can recycle 80-100% of investor capital on refi, leaving a high-yielding rental with most of the money out. Sign in to see the refurb cost stack, ARV projection, and refinance maths.
Detached + large garden = sub-division play. Pro tier unlocks the tier badge, plot size, uplift estimate, and regional land benchmark.
Short-lease flats trade at deep discount, but extending under the 1993 Act often costs far less than the discount. Pro tier unlocks the tier badge, premium breakdown, long-lease ARV and arbitrage maths.
See projected short-stay revenue vs a vanilla BTL for this property.
See real sub-let margins (HMO room rates & SA nightly rates) vs the landlord rent.
Area
Agent & docs

FAQ
About The Hall, Halliwell Farm, Heighington
Explore nearby