We've tightened what earns a Pursue. A home now needs a published valuation, a strategy that still makes money after real running costs and lender stress tests, and no listing problems that would stop a mortgage. You'll see fewer Pursues, and each one has been checked harder.
See how verdicts work2-bedroom flat · BB7 1AS
Sold STCListed 206 days
Opportunity summary
See Archie’s verdict, returns by strategy and what to check before viewing.
About
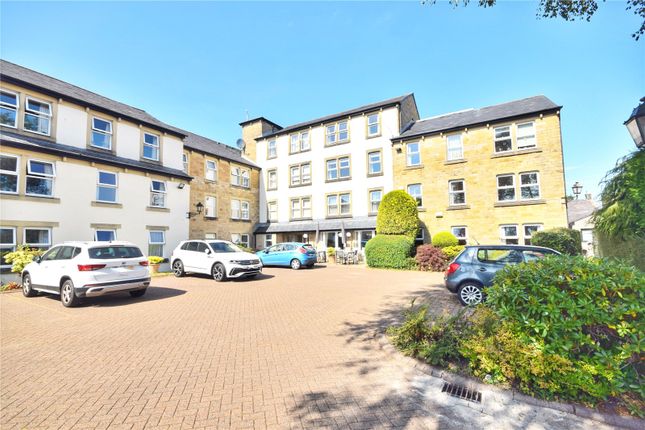
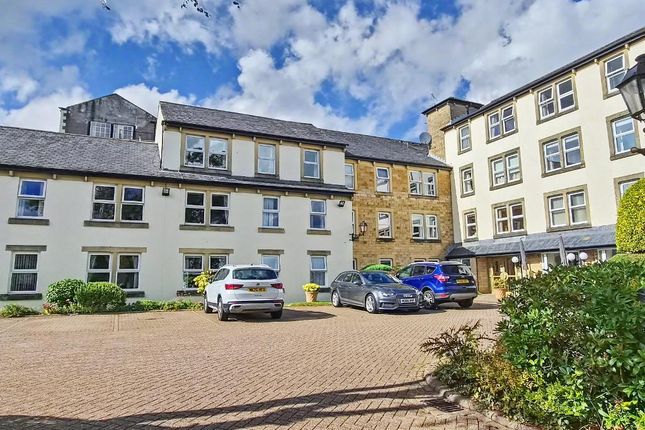
This spacious two bedroom retirement apartment is situated on the second floor of Bowland Court, a well-regarded and discreetly tucked away complex for over 55’s in the heart of town.
The property offers an excellent central position, placing a wide range of amenities within easy walking distance, making day-to-day living both convenient and enjoyable.
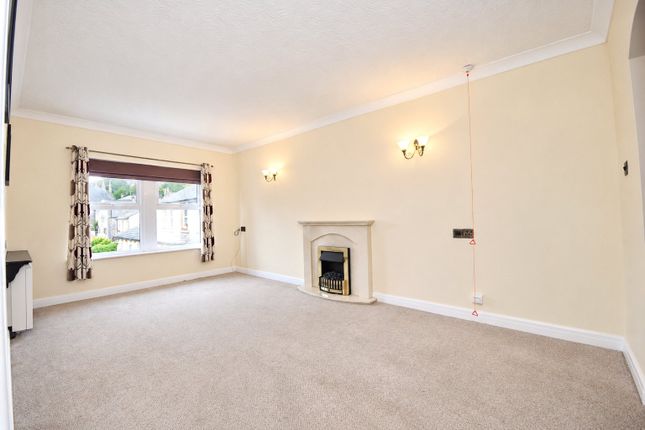
The apartment itself features a generous lounge and dining area, complete with an elegant fireplace, providing a welcoming space for relaxation or entertaining guests.
The bright fitted kitchen is equipped with a built-in oven and hob. Both bedrooms enjoy attractive elevated roof top views, across towards Pendle Hill creating a pleasant and peaceful atmosphere.
The hallway provides useful storage, while the modern three-piece shower room is designed with ease of access in mind.
The apartment offers potential for further enhancement to suit personal tastes and benefits from being on the top floor of the complex with no apartments or neighbours above.
Offered with no onward chain, this property presents an ideal opportunity for those seeking a comfortable retirement home with scope to add their own touch.
The complex boasts a range of communal facilities, including a spacious lounge for residents to enjoy social gatherings or quiet moments.
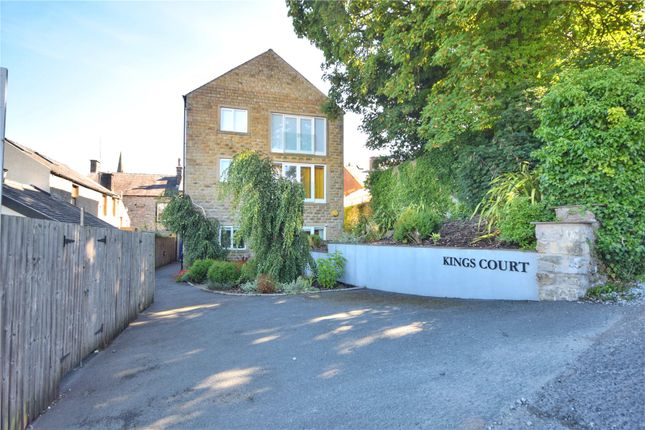
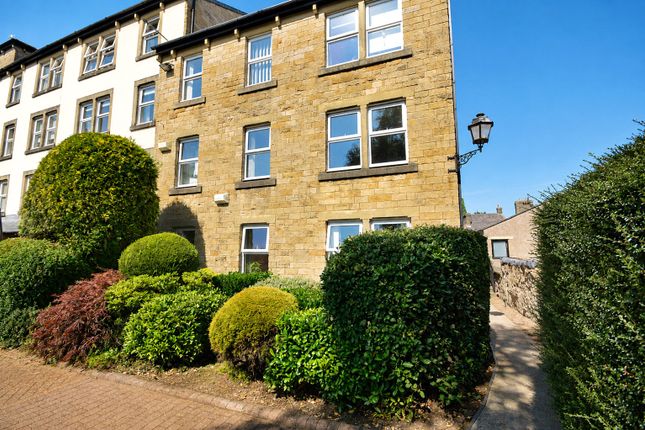
Outside, there is an attractive shared stone flagged patio area at the front, bordered by mature gardens and established shrubbery, which provides a tranquil setting for outdoor seating.
Visitor parking is available, ensuring convenience for guests. This property combines the benefits of independent living with the reassurance of a friendly community and well kept outdoor spaces.
Communal Main Entrance Intercom entry system, attractive spacious front communal lounge, lift and staircases to all floors.
Hallway Front entrance door into hallway, built-in wardrobes and cupboards with hanging space and shelving with mirrored doors, loft access, intercom phone entry system and emergency phone system.
(connection required) Lounge & Dining Area Open plan lounge and dining area, electric panel radiators, feature fireplace surround and hearth housing electric fire, wall light points, TV point, uPVC double glazed windows with fantastic elevated views across towards Pendle Hill.
Kitchen Modern cream fitted kitchen with wall and base units and laminate worktops, part tiled walls, under unit lighting, sink drainer unit with mixer tap, integrated electric oven,4-ring electric hob with extractor filter, space for fridge freezer, tiled effect flooring.
Bedroom One Double bedroom with carpet flooring, wall light points, uPVC double glazed window with fantastic rooftop outlooks and views across towards Pendle Hill, electric wall heater, TV point, fitted wardrobes, overhead cupboards and bedside drawer cabinets.
Bedroom Two Carpet flooring, wall light point, electric wall heater, TV point, uPVC double glazed window with elevated outlooks.
Shower Room 3-pce suite comprising large double shower enclosure with sliding glazed screen, electric shower with seating, concealed low-level w.c., vanity wash basin with surface surround and cupboard under, electric towel radiator, recessed spotlighting, extractor fan, shaver point, electric wall fan heater.
Communal gardens There is an attractive shared communal front stone flagged patio area with mature garden borders and shrubbery and a tucked away lawned area. Visitor parking.
Additional Information Please note the leasehold is 125 years from 1st January 1992.
Ground rent - £135 per annum Service charge for 2026 is £4869.12 per annum - this will include the sinking fund and redecoration fund.
Garden There is an attractive shared communal front stone flagged patio area with mature garden borders and shrubbery and a tucked away lawned area. Visitor parking.
Disclaimer Stones Young Sales and Lettings provides these particulars as a general guide and does not guarantee their accuracy. They do not constitute an offer, contract, or warranty.
While reasonable efforts have been made to ensure the information is correct, buyers or tenants must independently verify all details through inspections, surveys, and enquiries.
Statements are not representations of fact, and no warranties or guarantees are provided by Stones Young, its employees, or agents.
Photographs depict parts of the property as they were when taken and may not reflect current conditions. Measurements, distances, and areas are approximate and should not be relied upon.
References to alterations or uses do not confirm that necessary planning, building regulations, or other permissions have been obtained.
Any assumptions about the property’s condition or suitability should be independently verified.
Value & comps
No previous sales on record.
Returns
Set an offer; the calculator follows it.
We're still gathering serviced-accommodation data for this area.
Archie refurb estimate: a Pro feature
0.0% below asking
This is not financial or investment advice. Prop AI Deals is not authorised by the Financial Conduct Authority (FCA) to provide investment advice.
All investment calculators, property analyses, and AI-generated insights are for informational purposes only. Property investment carries risk and may result in financial loss. All calculations should be independently verified and you should consult with FCA-authorised financial advisers before making any investment decisions.
Past performance does not guarantee future results. Tax implications vary by individual circumstances.
Deal
Properties like this can earn 2–3x BTL yields when converted to HMO, with retrofit costs around £10k/room. Sign in to see the full tier, yield projection, and cost breakdown.
Commercial properties like this can earn 30-50% higher yields when converted to residential under Class MA / Q / P / PA, with prior approval costing ~GBP 96/unit. Sign in to see the recommended route, yield uplift, and cost breakdown.
BRRR-suited properties can recycle 80-100% of investor capital on refi, leaving a high-yielding rental with most of the money out. Sign in to see the refurb cost stack, ARV projection, and refinance maths.
Detached + large garden = sub-division play. Pro tier unlocks the tier badge, plot size, uplift estimate, and regional land benchmark.
Short-lease flats trade at deep discount, but extending under the 1993 Act often costs far less than the discount. Pro tier unlocks the tier badge, premium breakdown, long-lease ARV and arbitrage maths.
See projected short-stay revenue vs a vanilla BTL for this property.
See real sub-let margins (HMO room rates & SA nightly rates) vs the landlord rent.
Area
Agent & docs

FAQ
About Bowland Court, Clitheroe, BB7
Explore nearby