We've tightened what earns a Pursue. A home now needs a published valuation, a strategy that still makes money after real running costs and lender stress tests, and no listing problems that would stop a mortgage. You'll see fewer Pursues, and each one has been checked harder.
See how verdicts work4-bedroom detached house · MK3 7RW
For saleListed 3 days
Opportunity summary
See Archie’s verdict, returns by strategy and what to check before viewing.
About
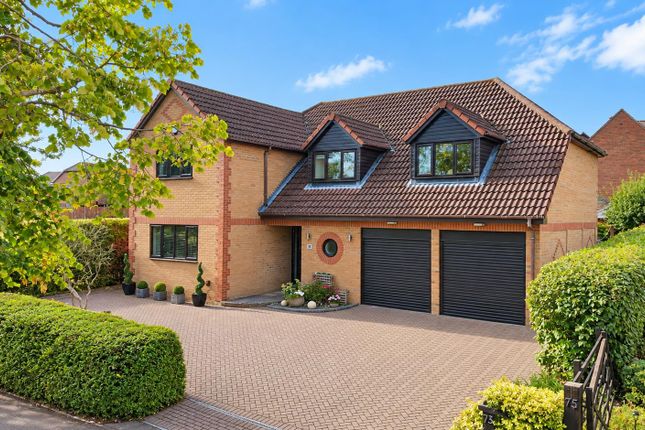
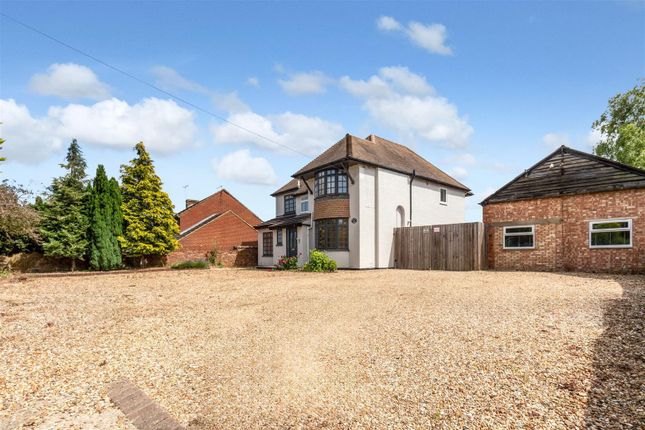
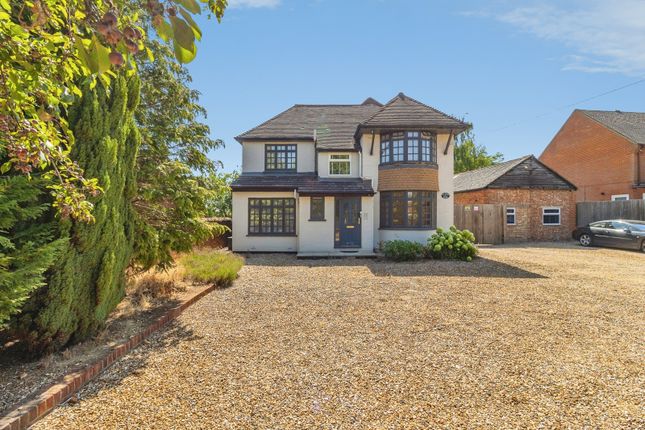
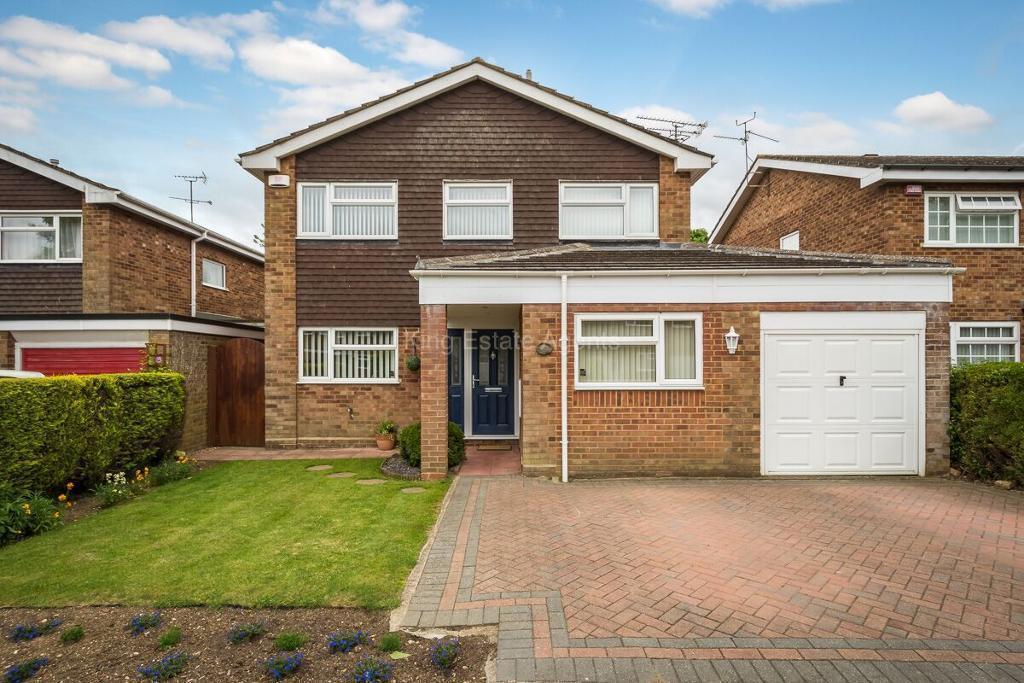
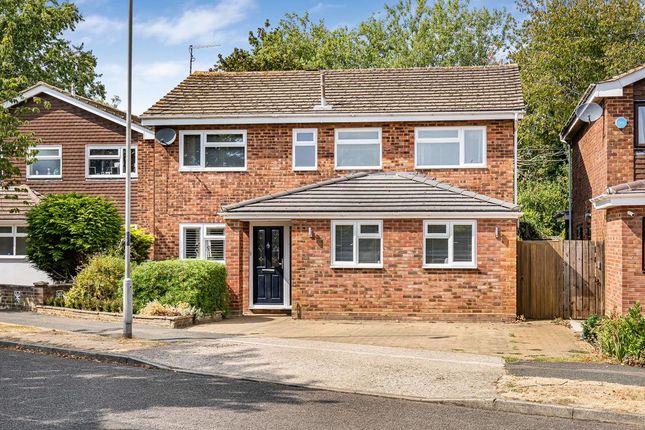
Exemplary 4 Bedroom Detached House, nestled in a fantastic plot, overlooking the lush greens of the golf course. Upon arrival, you're welcomed by a spacious driveway and a well-maintained front lawn.
The home is set back from the street, offering added privacy and ample parking space. The covered porch offers convenient protection from the elements as you enter the home.
As you step inside, it’s immediately clear that every detail has been thoughtfully considered, showcasing the home's immaculate condition.
From sleek chrome finishes and illuminated stair lighting to elegant double doors leading to each room, this residence is truly a standout.
The ground floor hosts the heart of the home – the impressive kitchen.
Featuring sunken spotlights, sleek cabinetry, dual ovens, and additional built-in pantry storage, it seamlessly blends style and functionality.
The open-plan layout offers space for family dining and a cosy snug area, while dual access doors lead out to the beautiful garden.
Bathed in natural light, this welcoming space is perfect for everyday living and entertaining alike.
The kitchen flows through to a convenient utility room, which also provides internal access to the double garage.
The expansive lounge is enhanced by the addition of a games room, with a striking roof lantern window serving as an impressive focal point and patio doors leading out to the garden.
Concluding the the ground floor is a modern downstairs W/C, an additional reception room, ideal for use as a home office or playroom and built-in under stairs storage.
Upstairs, the four well-appointed bedrooms provide comfortable retreats for all family members.
The master suite is a true oasis, complete with a luxurious en-suite shower room, with dual sinks and a double shower.
The remaining bedrooms share access to a beautifully appointed family bathroom, ensuring everyone's comfort and convenience.
Outside, the property boasts an expansive garden, offering ample space for outdoor enjoyment and uninterrupted views of the golf course.
A built-in BBQ area is ideal for hosting summer gatherings or unwinding in the sun-soaked surroundings.
Additionally, an undercover patio provides the perfect setting for outdoor dining and relaxing summer evenings.
For those with multiple vehicles, the double garage with electric doors offers secure parking and additional storage space.
Meanwhile, the expansive driveway provides ample room for parking multiple cars, making hosting guests a breeze.
In summary, this exceptional property offers a rare combination of luxury, comfort, and convenience in a highly desirable location.
With its impeccable condition, stunning views, and proximity to reputable schools, including Aylesbury Grammar schools, this is truly not one to be missed!
Location Situated by Windmill Hill Golf Course in a peaceful cul-de-sac, this property overlooks the greens, offering a serene setting.
It lies within the catchment area for three Aylesbury grammar schools and is just a short drive from Bletchley and cmk train stations, as well as the A5-making it an ideal location for commuters.
Westcroft Retail Park is also just minutes away, ensuring convenience is at your doorstep. Entrance Hall Stairs first floor landing, under-stairs storage.
Cloakroom Window to side, refitted with white suite comprising, wash hand basin with storage under and low-level WC, full height tiling to all walls, tiled flooring.
Lounge (7.39m x 3.63m) Window to front, two radiators. Family Room (4.95m x 3.63m) Extension to rear, double doors with side lights give access to garden, roof lantern, window to rear.
Study (3.35m x 3.25m) Window to front, radiator.
Kitchen (5.23m x 3.05m) Refitted with a matching range of base units with timber worktop space, 1+1/2 bowl stainless steel sink unit with mixer tap, integrated fridge/freezer, dishwasher, two built-in electric ovens, gas hob with extractor hood over, window to rear, under stairs cupboard.
Dining Room/Snug (5.77m x 3.43m) Bi-fold door gives access to garden, double door leads to covered patio area.
Utility Room (2.49m x 1.85m) Refitted with a range of base units with worktop space, single drainer stainless steel sink unit with mixer tap, door to covered patio area.
First Floor Landing Window to front, radiator. Bedroom 1 (4.32m x 3.40m) Window to front, radiator.
En-Suite Shower Room Refitted with white suite comprising his and her wash hand basins with storage under, tiled double shower enclosure and low-level WC, full height tiling to all walls, window to rear, heated towel rail.
Bedroom 2 (4.09m x 3.15m) Window to rear, radiator, access to loft space. Bedroom 3 (4.62m x 3.25m) Two windows to front, radiator. Bedroom 4 (3.00m x 2.74m) Window to rear, radiator.
Bathroom Refitted with white suite comprising panelled bath, wash hand basin with storage under and tiled double shower enclosure, WC with hidden cistern, full height tiling to all walls, window to rear, heated towel rail.
Parking - Double Garage Parking - Driveway
Value & comps
No previous sales on record.
Returns
Set an offer; the calculator follows it.
We're still gathering serviced-accommodation data for this area.
Archie refurb estimate: a Pro feature
0.0% below asking
This is not financial or investment advice. Prop AI Deals is not authorised by the Financial Conduct Authority (FCA) to provide investment advice.
All investment calculators, property analyses, and AI-generated insights are for informational purposes only. Property investment carries risk and may result in financial loss. All calculations should be independently verified and you should consult with FCA-authorised financial advisers before making any investment decisions.
Past performance does not guarantee future results. Tax implications vary by individual circumstances.
Deal
Properties like this can earn 2–3x BTL yields when converted to HMO, with retrofit costs around £10k/room. Sign in to see the full tier, yield projection, and cost breakdown.
Commercial properties like this can earn 30-50% higher yields when converted to residential under Class MA / Q / P / PA, with prior approval costing ~GBP 96/unit. Sign in to see the recommended route, yield uplift, and cost breakdown.
BRRR-suited properties can recycle 80-100% of investor capital on refi, leaving a high-yielding rental with most of the money out. Sign in to see the refurb cost stack, ARV projection, and refinance maths.
Detached + large garden = sub-division play. Pro tier unlocks the tier badge, plot size, uplift estimate, and regional land benchmark.
Short-lease flats trade at deep discount, but extending under the 1993 Act often costs far less than the discount. Pro tier unlocks the tier badge, premium breakdown, long-lease ARV and arbitrage maths.
See projected short-stay revenue vs a vanilla BTL for this property.
See real sub-let margins (HMO room rates & SA nightly rates) vs the landlord rent.
Area
Agent & docs

FAQ
About 11 Wentworth Way, Milton Keynes
Explore nearby