We've tightened what earns a Pursue. A home now needs a published valuation, a strategy that still makes money after real running costs and lender stress tests, and no listing problems that would stop a mortgage. You'll see fewer Pursues, and each one has been checked harder.
See how verdicts work5-bedroom detached house · NG13 9BQ
For saleReduced £50k (−6.3%) on 26 OctListed 180 days
Opportunity summary
See Archie’s verdict, returns by strategy and what to check before viewing.
About
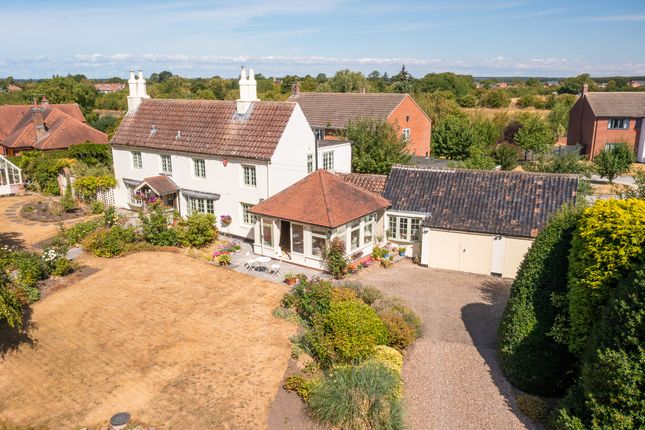
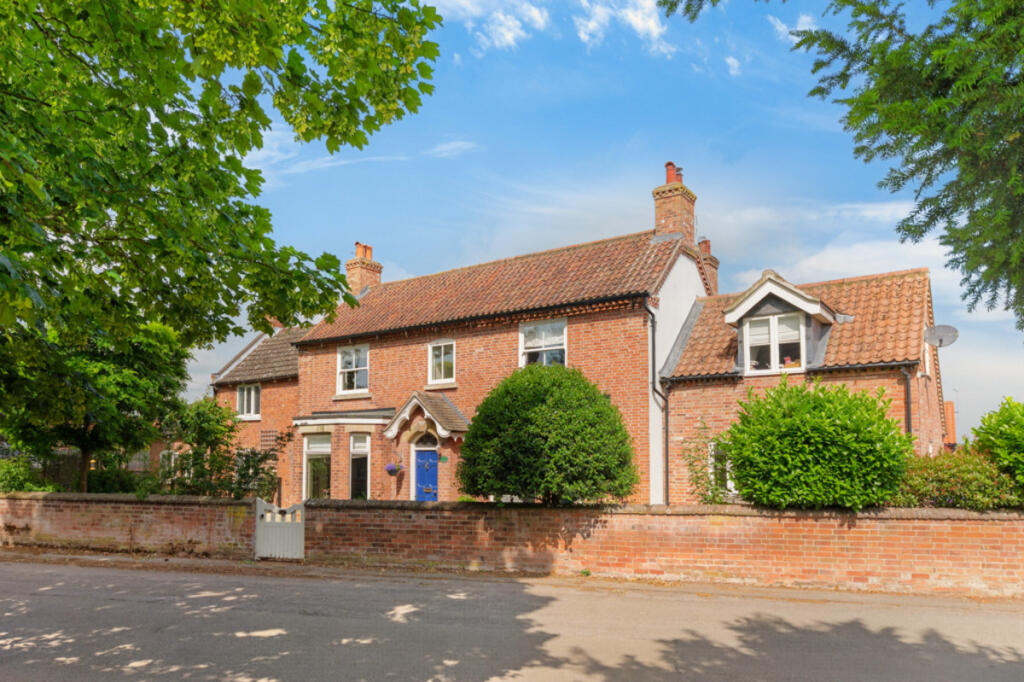
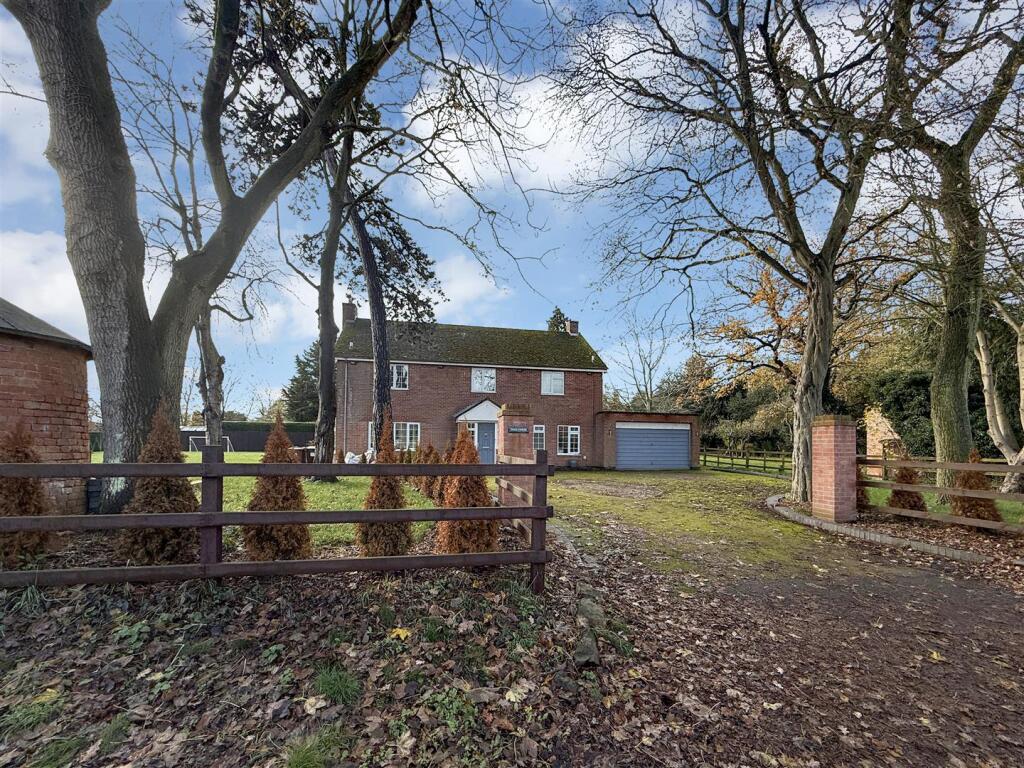
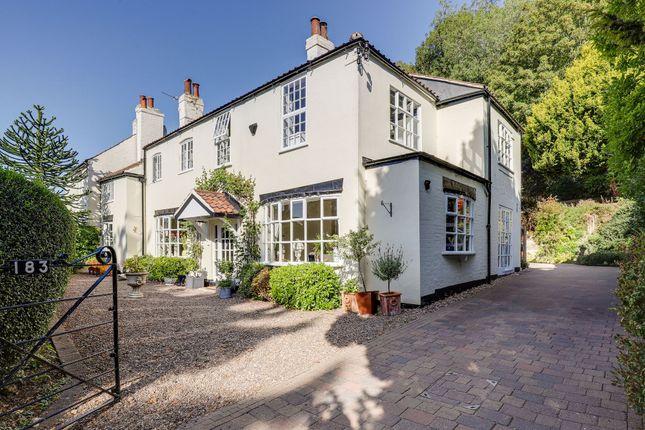
A Refined Country Setting Positioned in the heart of Scarrington, Beverley House is a home shaped by time, with origins dating back to the 1750s and later extensions that comfortably bring it into modern living.
Recently landscaped gardens frame a welcoming approach, while the home sits naturally within a village known for its individuality and character.
A calm and authentic atmosphere runs throughout, with spaces that balance heritage and everyday ease.
A Sense of Arrival A welcoming entrance opens into a light-filled hallway, where the original staircase and patterned tiled flooring introduce character and texture.
A cloakroom sits to one side, finished with bold wallpaper and darker panelling. From here, the home opens into two reception rooms, offering both relaxed living and sociable space.
The Lounge - A Room to Unwind A well-proportioned room with high ceilings and an east-facing bay window, creating a bright and calming setting.
A multifuel stove set within a stone fireplace forms the focal point, while additional windows frame views towards the church. Double-glazed sash windows retain character while enhancing comfort.
The Family Room - Made for Gathering Generous in scale and naturally flexible, the family room is well-suited to both entertaining and everyday use.
Sash windows draw in light from the front, while durable flooring provides a practical finish.
Glazed doors connect to the kitchen, with further access to the study and snug, allowing the space to adapt easily, including as a formal dining room.
The Kitchen - The Heart of the Home Bespoke-crafted by Steve Hills of Langar, the kitchen combines oak cabinetry with quartz and solid-wood worktops.
Integrated lighting and space for dining create a sociable setting, supported by a full range of Bosch appliances and an induction hob.
Garden views from the sink and underfloor heating beneath Porcelanosa tiling enhance comfort, while a utility room beyond provides storage, laundry and secondary access.
The Study - A Quiet Place to Focus Positioned off the rear corridor, the study offers a calm and private setting for working from home, while remaining connected to the wider layout.
A versatile space, it also lends itself to reading or hobbies.
The Snug - An Adaptable Space A more intimate living space with its own external access, offering flexibility as a second sitting room or guest area.
The study enjoys views towards the church and garden, with a comfortable feel throughout the seasons.
The Principal Suite - A Private Retreat A bright and characterful space with a bay window and views towards St John of Beverley Church.
The Principla Suite ncludes an en-suite shower room and a generous dressing room with multiple windows, offering flexibility as a nursery or home office.
Bedroom Two - Character with Potential A peaceful rear-facing room with integrated storage and space for king sized furniture.
Bedroom two offers scope to expand into the loft above and is fitted with Velux windows.
Bedroom Three - Light and Connection A bright front-facing room with a large sash window and built-in airing cupboard. Bedroom three connects conveniently to bedroom four, creating a flexible layout.
Bedroom Four - Flexible Living with a View A dual aspect room with elevated views, currently used as a gym but easily suited as a bedroom or retreat.
Bedroom four has direct access to the family bathroom adding practicality. The Family Bathroom - Everyday Indulgence Fitted with bespoke cabinetry, quartz worktops and underfloor heating.
The family bathroom includes a bath with church views and a rainfall walk-in shower, with natural light from dual aspect windows.
Gardens and Outdoor Space - Designed for Every Season Landscaped gardens provide a balance of structure and ease, with a York stone patio and mature wisteria to the front.
Side access includes parking, an EV charger and a powered garage.
Out and About - Village Living with Connection A peaceful village setting with access to countryside walks and nearby Car Colston, home to The Royal Oak.
Well placed for schooling, including Toothill School, and within easy reach of Bingham, Nottingham and Newark. EPC Rating: E
Value & comps
No previous sales on record.
Returns
Set an offer; the calculator follows it.
We're still gathering serviced-accommodation data for this area.
Archie refurb estimate: a Pro feature
0.0% below asking
This is not financial or investment advice. Prop AI Deals is not authorised by the Financial Conduct Authority (FCA) to provide investment advice.
All investment calculators, property analyses, and AI-generated insights are for informational purposes only. Property investment carries risk and may result in financial loss. All calculations should be independently verified and you should consult with FCA-authorised financial advisers before making any investment decisions.
Past performance does not guarantee future results. Tax implications vary by individual circumstances.
Deal
Properties like this can earn 2–3x BTL yields when converted to HMO, with retrofit costs around £10k/room. Sign in to see the full tier, yield projection, and cost breakdown.
Commercial properties like this can earn 30-50% higher yields when converted to residential under Class MA / Q / P / PA, with prior approval costing ~GBP 96/unit. Sign in to see the recommended route, yield uplift, and cost breakdown.
BRRR-suited properties can recycle 80-100% of investor capital on refi, leaving a high-yielding rental with most of the money out. Sign in to see the refurb cost stack, ARV projection, and refinance maths.
Detached + large garden = sub-division play. Pro tier unlocks the tier badge, plot size, uplift estimate, and regional land benchmark.
Short-lease flats trade at deep discount, but extending under the 1993 Act often costs far less than the discount. Pro tier unlocks the tier badge, premium breakdown, long-lease ARV and arbitrage maths.
See projected short-stay revenue vs a vanilla BTL for this property.
See real sub-let margins (HMO room rates & SA nightly rates) vs the landlord rent.
Area
Agent & docs

FAQ
About Main Street, Scarrington, NG13
Explore nearby