We've tightened what earns a Pursue. A home now needs a published valuation, a strategy that still makes money after real running costs and lender stress tests, and no listing problems that would stop a mortgage. You'll see fewer Pursues, and each one has been checked harder.
See how verdicts work5-bedroom house · BR6 0BA
Listing removedReduced £50k (−4%) on 15 JulListed 186 days
Opportunity summary
See Archie’s verdict, returns by strategy and what to check before viewing.
About
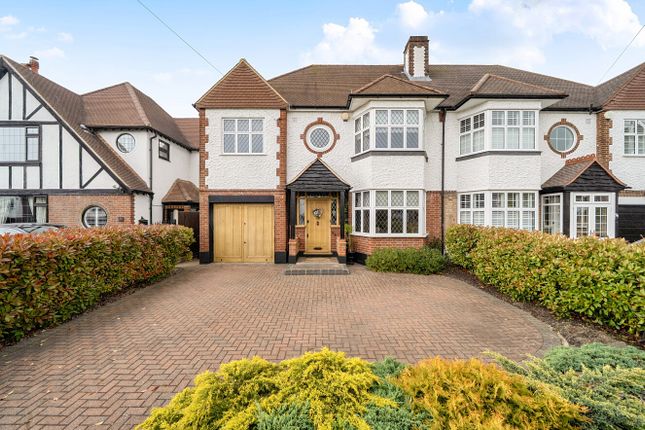
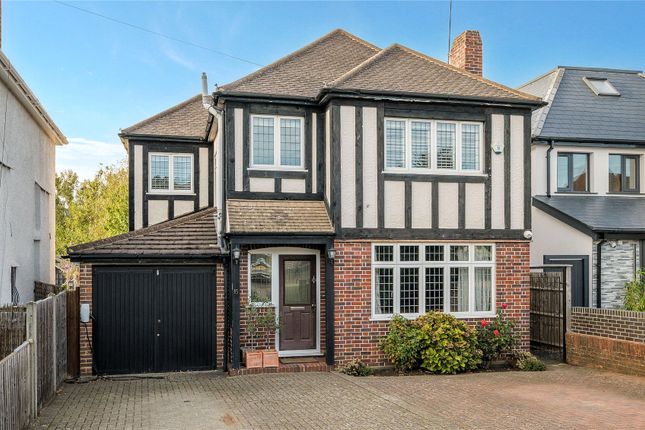
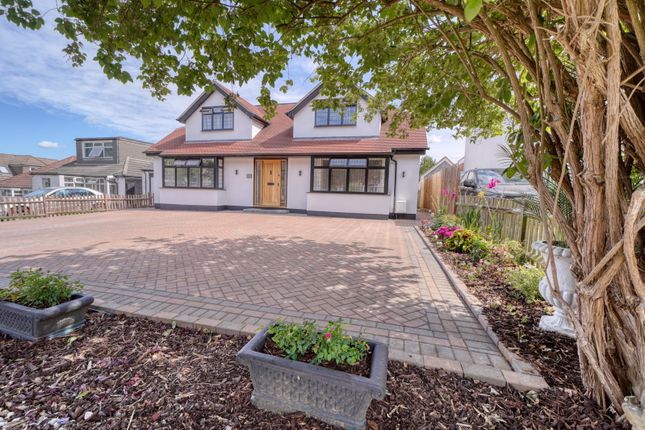
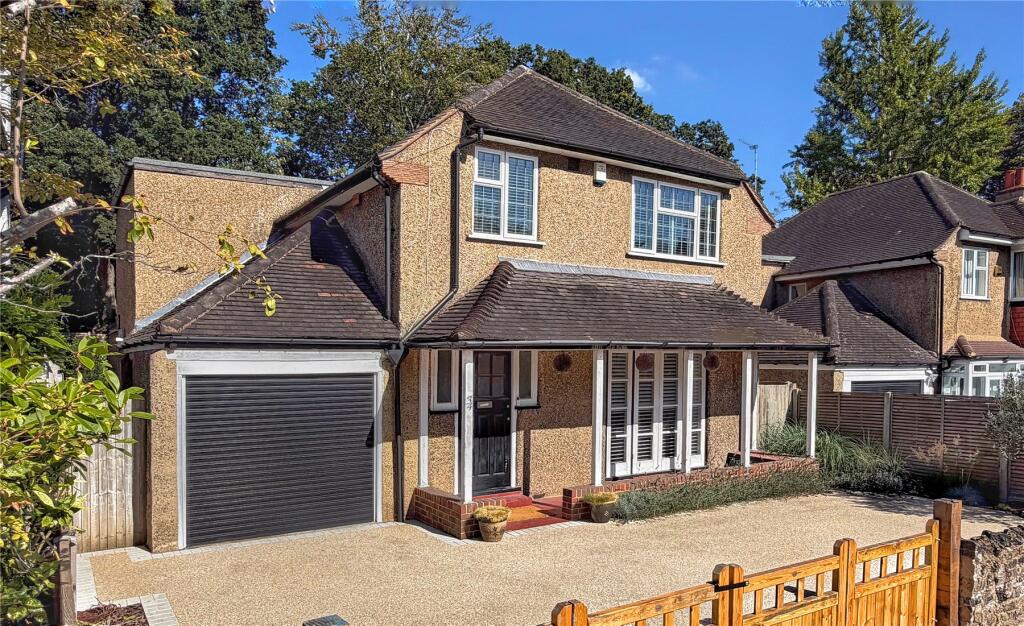
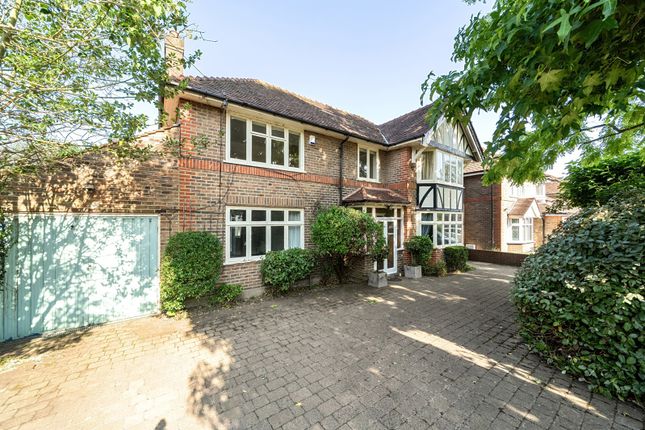
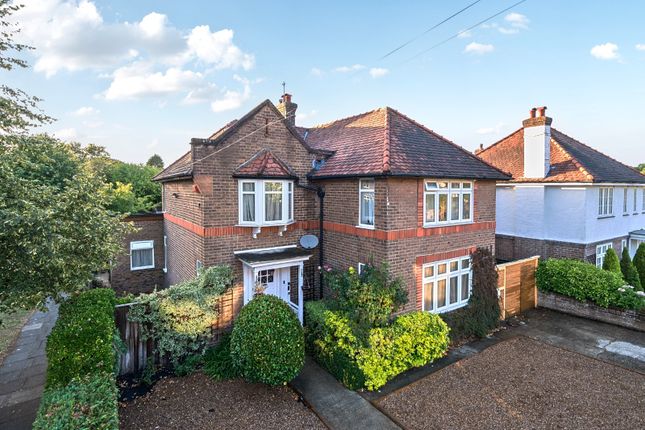
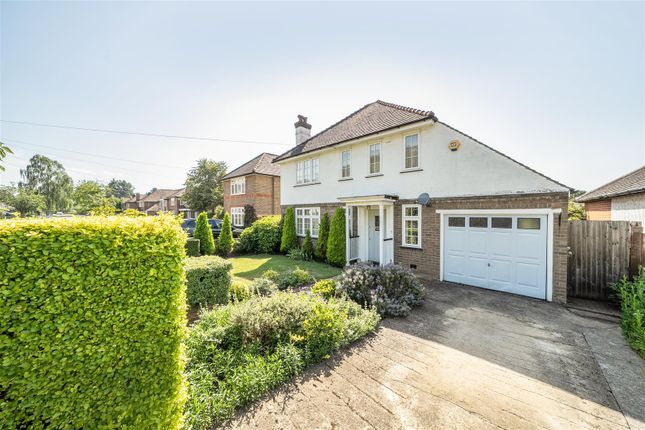
Guide price £1,285,000 - £1,315,000 Delightful 4/5 bedroom detached house situated in the prestigious Knoll area of Orpington. Beautiful landscaped 140ft (approx.) rear garden.
Jdm are pleased to present this delightful four/five bedroom detached family home built in 1924 and located in the prestigious Knoll area of Orpington.
On entering the property, you are greeted by a spacious and inviting hallway with feature wood effect flooring that leads throughout much of the ground floor along with the added convenience of a ground floor w.c.
And an understairs storage cupboard. The front reception room is enhanced by the large octagonal bay window with seating, and the ornate fireplace with gas stove adds character to this room.
The rear reception room opens into the conservatory making it a bright and spacious room overlooking the garden and with the added character of an original feature fireplace and wood burning stove.
The property also benefits from cavity wall insulation.
The study/bedroom five is accessed via a staircase from the rear reception room with triangular windows to both front and rear as well as skylights providing ample natural light.
The ‘country’ kitchen is fitted with a range of cream units incorporating modern appliances along with an aga range cooker which will remain and with granite work surfaces.
There is a large pantry providing excellent further storage.
There is a brick built external utility/ storage room providing space and plumbing for a washing machine and tumble drier with a butler sink and storage space.
From the hallway stairs a dog leg staircase leads to the first floor landing providing access to the four bedrooms.
Bedroom one has a feature octagonal bay window overlooking the front aspect and a range of fitted wardrobes. Bedroom two overlooks the rear garden and also offers mirror fitted wardrobes.
Bedroom three has the added benefit of an en-suite shower room. The large family bathroom with its white five piece suite completes the accommodation on this floor.
Externally, the 140 ft westerly facing rear garden is landscaped, beautifully maintained and well stocked with mature shrubs and bushes.
To the immediate rear of the property are feature paved patio areas providing excellent space for alfresco dining and entertaining. There is access along the side of the property to the front.
The gravelled carriage driveway to the front provides ample parking space and access to the garage which has an electric roller door and pedestrian access to the rear garden.
Situated in the sought-after Knoll area, this property enjoys a prime location with access to many local schools such as Newstead Woods, St Olaves, Perry Hall and Darrick Wood.
An array of excellent amenities locally in Orpington High Street such as shops, cafes, restaurants and a cinema as well as the main line station with fast and frequent services to many London termini.
We would strongly recommend an internal viewing to fully appreciate all this stunning family home has to offer.
Broadband and Mobile Coverage For broadband and mobile phone coverage at the property in question please visit: And respectively.
Important note to potential purchasers: We endeavour to make our particulars accurate and reliable, however, they do not constitute or form part of an offer or any contract and none is to be relied upon as statements of representation or fact and a buyer is advised to obtain verification from their own solicitor or surveyor.
Value & comps
No previous sales on record.
Returns
Set an offer; the calculator follows it.
Short-let restrictions apply
We're still gathering serviced-accommodation data for this area.
Archie refurb estimate: a Pro feature
0.0% below asking
This is not financial or investment advice. Prop AI Deals is not authorised by the Financial Conduct Authority (FCA) to provide investment advice.
All investment calculators, property analyses, and AI-generated insights are for informational purposes only. Property investment carries risk and may result in financial loss. All calculations should be independently verified and you should consult with FCA-authorised financial advisers before making any investment decisions.
Past performance does not guarantee future results. Tax implications vary by individual circumstances.
Deal
Properties like this can earn 2–3x BTL yields when converted to HMO, with retrofit costs around £10k/room. Sign in to see the full tier, yield projection, and cost breakdown.
Commercial properties like this can earn 30-50% higher yields when converted to residential under Class MA / Q / P / PA, with prior approval costing ~GBP 96/unit. Sign in to see the recommended route, yield uplift, and cost breakdown.
BRRR-suited properties can recycle 80-100% of investor capital on refi, leaving a high-yielding rental with most of the money out. Sign in to see the refurb cost stack, ARV projection, and refinance maths.
Detached + large garden = sub-division play. Pro tier unlocks the tier badge, plot size, uplift estimate, and regional land benchmark.
Short-lease flats trade at deep discount, but extending under the 1993 Act often costs far less than the discount. Pro tier unlocks the tier badge, premium breakdown, long-lease ARV and arbitrage maths.
See projected short-stay revenue vs a vanilla BTL for this property.
See real sub-let margins (HMO room rates & SA nightly rates) vs the landlord rent.
Area
Agent & docs

FAQ
About 66, Broxbourne Road, Orpington
Explore nearby