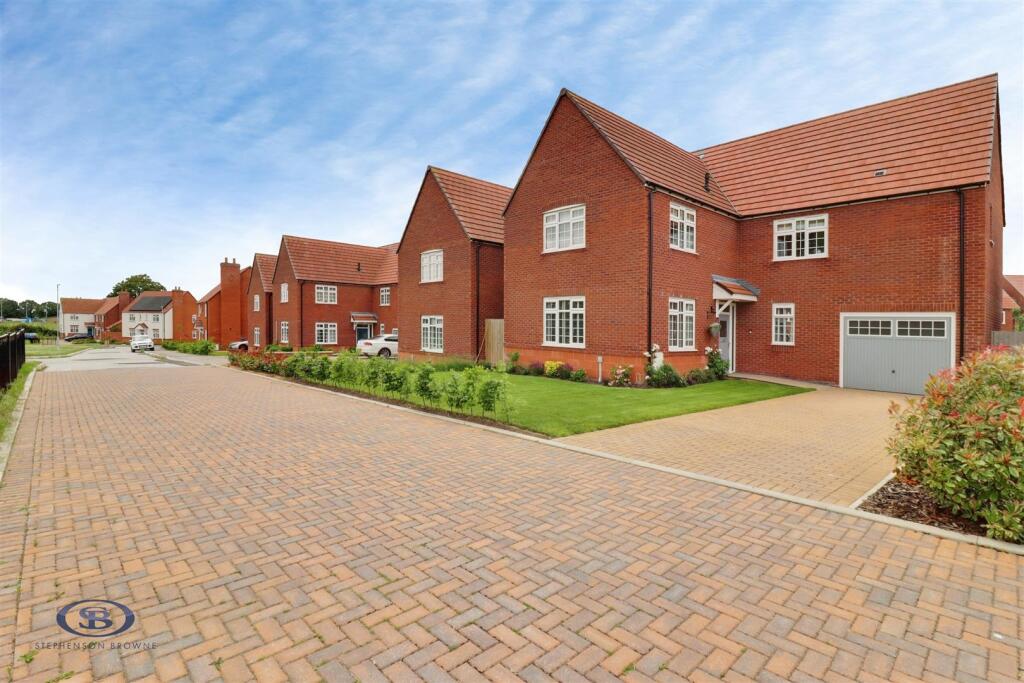
5-bedroom detached house · CW11 1GF
Listing removedListed 248 days
Opportunity summary
See Archie’s verdict, returns by strategy and what to check before viewing.
About
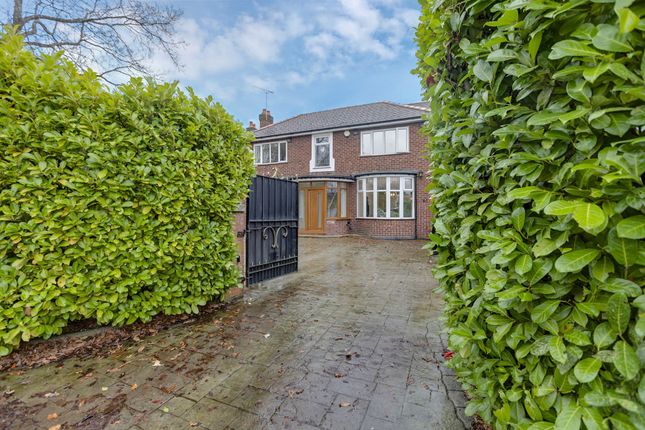
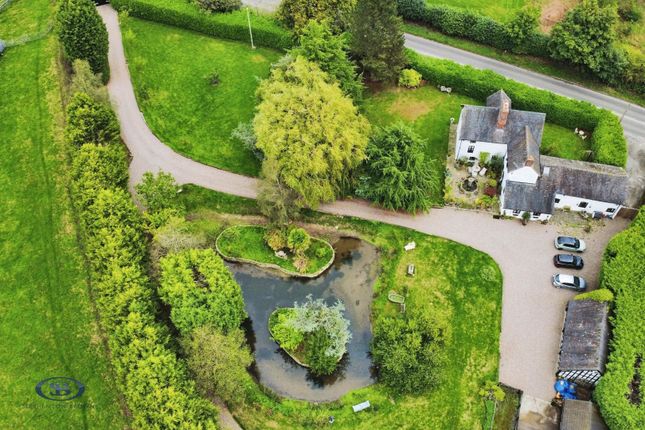
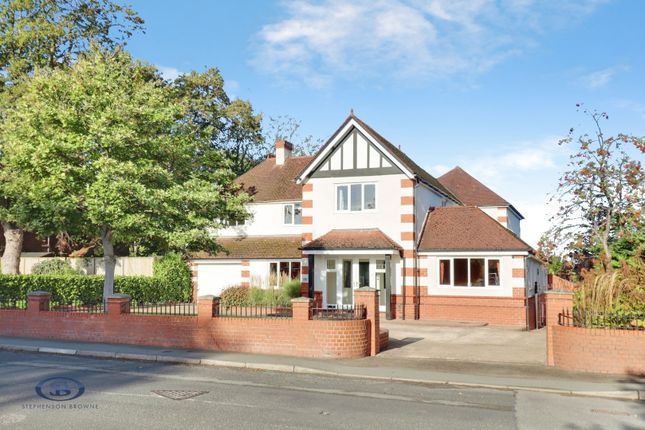
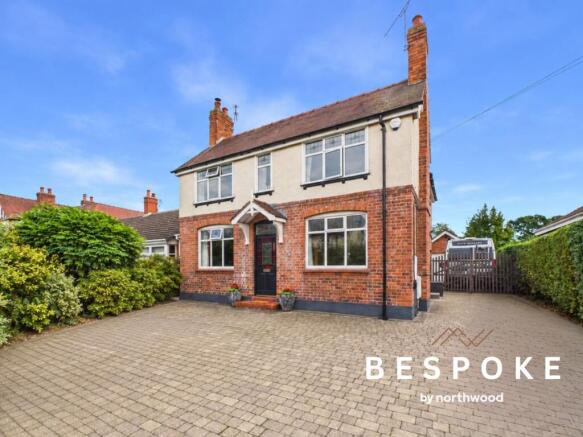
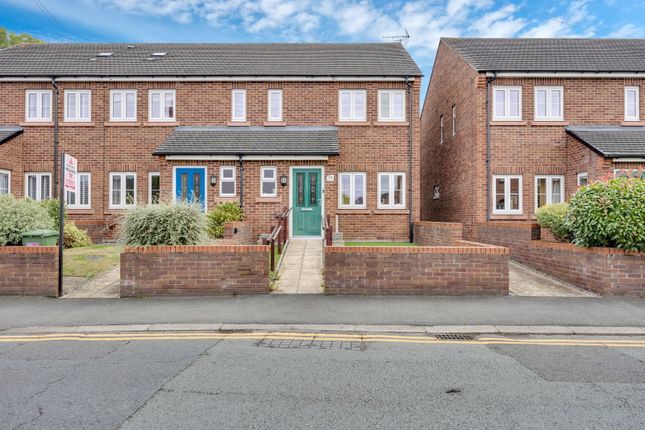
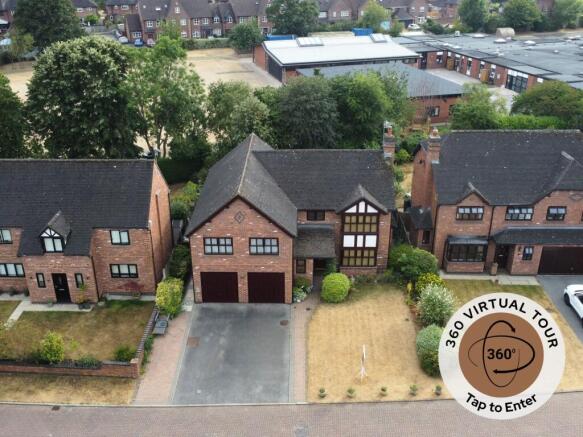
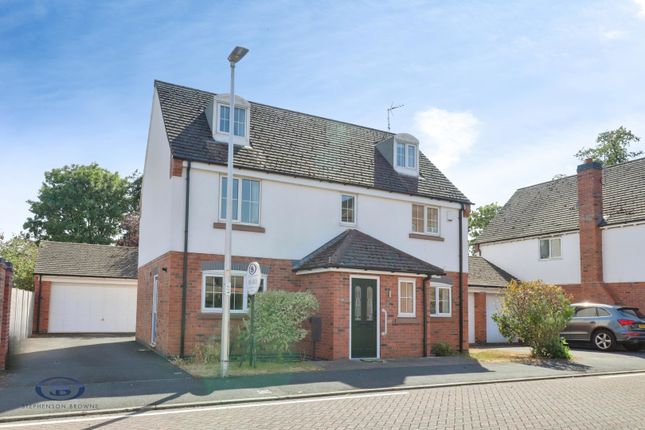
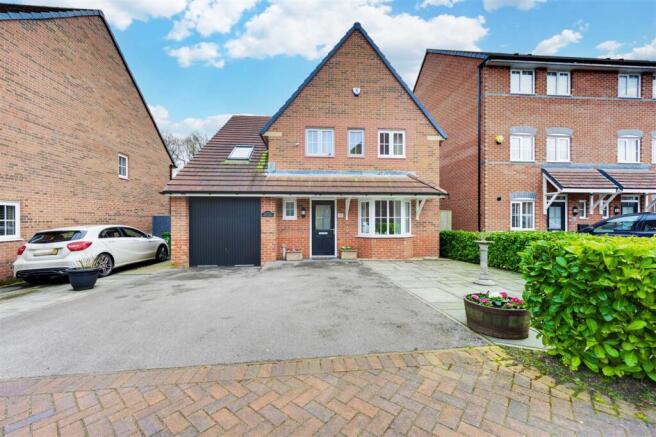
A distinguished detached period house offering extensive accommodation across three floors, together with a substantial outbuilding/garage, situated within reach of Sandbach town centre.
Description This handsome detached Victorian residence presents a rare opportunity to acquire a substantial period home of notable scale, arranged over three principal floors with additional cellar rooms and a large detached outbuilding.
The property has undergone considerable improvements by the current owner yet retains many features characteristic of its era, complemented by a layout that supports a variety of modern living requirements with a superb extended living kitchen.
The ground floor centres around a broad reception hall from which the main living spaces flow.
Three reception rooms offer adaptable accommodation suitable for a range of uses including formal dining, everyday living or home working.
The bespoke kitchen lies to the rear of the house opens into a full fitted utility room and boot room.
The kitchen is a range of wall drawer and base units with pantry cupboard, feature breakfast island, Perrin & Rowe boiling water tap sink and Neff and Bosch integrated appliances.
A cloakroom/WC completes the ground floor. The first floor provides four bedrooms, three with en suite facilities. A large family bathroom also serves this level.
The second floor offers an additional bedroom forming a distinct upper level well suited to guests, older children or use as workspace.
A large cellar provides valuable storage with potential for further use subject to requirements and any necessary consents.
Outbuilding Positioned to the rear / side of the property is a substantial detached garden room/outbuilding/garage with an internal workshop area.
This versatile space offers scope for a wide range of functions including multiple vehicle housing, hobby space or structured storage.
Gardens and Grounds The property is approached via a gated driveway running alongside a lawned front garden.
The rear south-westerly facing enclosed, walled garden offers large lawned areas, fruit trees, planting and space for outdoor seating or recreation, providing a private setting for day to day enjoyment.
Location The property is located within close proximity to Sandbach town centre. Sandbach is a historic South Cheshire market town containing landmarks dating back to Anglo Saxon times.
The town provides a range of everyday amenities including a Waitrose supermarket, Sandbach Market, various shops, restaurants, cafés, and local services.
Sandbach offers a variety of specialist and independent retailers such as bakers, grocers, delis, florists, fashion shops, and boutique stores, along with national brands.
A traditional Elizabethan street market takes place every Thursday and extends into the Town Hall. A Farmers’ Market is held on the town’s cobbled Market Square on the second Saturday of each month.
The area has established transport links. Junction 17 of the M6 motorway provides access to the regional road network. Sandbach railway station offers services towards Crewe and Manchester.
Crewe mainline station provides direct rail connections to major UK cities, including London. Manchester Airport is located approximately 22 miles away.
(All travel times and distances are approximate.) The location is also well placed to offer for a range of excellent schools.
Local primary schools and the highly regarded Sandbach Boys and Sandbach High School for Girls.
Further independent schools are a short distance away in Holmes, Chapel, Altrincham and Alderley Edge making the area suitable for households requiring access to educational facilities.
Additional local facilities include Sandbach Park, rugby, cricket and football clubs, community centres, healthcare practices, and open green spaces.
Nearby employment centres include Knutsford, Nantwich and Stoke On Trent all accessible via local transport routes and the cities of Manchester and Liverpool are accessible by car or rail.
Square Footage: 2,836 sq ft Additional Info Council Tax Band F
Value & comps
No previous sales on record.
Returns
Set an offer; the calculator follows it.
We're still gathering serviced-accommodation data for this area.
Archie refurb estimate: a Pro feature
0.0% below asking
This is not financial or investment advice. Prop AI Deals is not authorised by the Financial Conduct Authority (FCA) to provide investment advice.
All investment calculators, property analyses, and AI-generated insights are for informational purposes only. Property investment carries risk and may result in financial loss. All calculations should be independently verified and you should consult with FCA-authorised financial advisors before making any investment decisions.
Past performance does not guarantee future results. Tax implications vary by individual circumstances.
Deal
Properties like this can earn 2–3x BTL yields when converted to HMO, with retrofit costs around £10k/room. Sign in to see the full tier, yield projection, and cost breakdown.
Commercial properties like this can earn 30-50% higher yields when converted to residential under Class MA / Q / P / PA, with prior approval costing ~GBP 96/unit. Sign in to see the recommended route, yield uplift, and cost breakdown.
BRRR-suited properties can recycle 80-100% of investor capital on refi, leaving a high-yielding rental with most of the money out. Sign in to see the refurb cost stack, ARV projection, and refinance maths.
Detached + large garden = sub-division play. Pro tier unlocks the tier badge, plot size, uplift estimate, and regional land benchmark.
Short-lease flats trade at deep discount, but extending under the 1993 Act often costs far less than the discount. Pro tier unlocks the tier badge, premium breakdown, long-lease ARV and arbitrage maths.
See projected short-stay revenue vs a vanilla BTL for this property.
See real sub-let margins (HMO room rates & SA nightly rates) vs the landlord rent.
Area
Agent & docs
FAQ
About 37, Bradwall Road, Cheshire
Explore nearby