We've tightened what earns a Pursue. A home now needs a published valuation, a strategy that still makes money after real running costs and lender stress tests, and no listing problems that would stop a mortgage. You'll see fewer Pursues, and each one has been checked harder.
See how verdicts work2-bedroom bungalow · NG24 3QN
Sold STCReduced £10k (−4%) on 25 OctListed 441 days
Opportunity summary
See Archie’s verdict, returns by strategy and what to check before viewing.
About
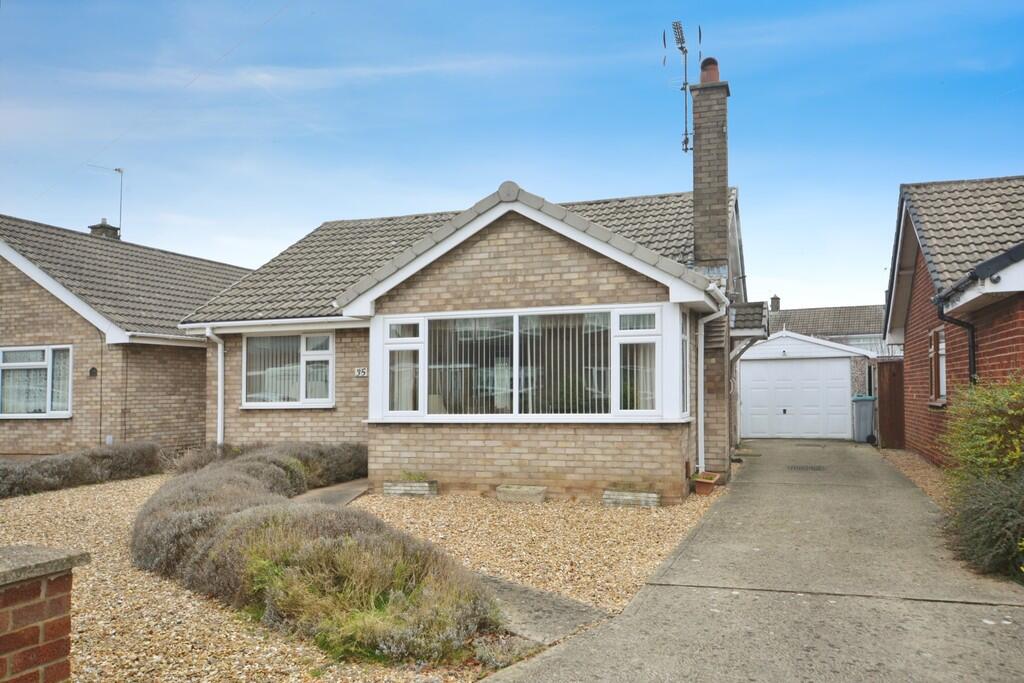
Well positioned on Brooke Close, this superbly modernised 2 bedroom semi-detached bungalow offers a delightful blend of comfort and style.
Set on a spacious plot, the property offers secluded rear gardens, providing a peaceful retreat for relaxation and outdoor enjoyment.
Upon entering, you are welcomed by a well-presented hallway that leads to a comfortable and light living room.
The kitchen, which was updated in 2017 with modern shaker design units, features a dining area that invites family gatherings.
A standout feature of this home is the large uPVC double glazed conservatory, added in 2019, which extends the family living space and offers a wonderful view and access to the rear garden.
The bungalow also has two comfortable bedrooms, and a modern accessible shower room that caters to all your needs.
Recent upgrades include a new boiler installed in 2022 and replacement windows fitted in 2018, ensuring energy efficiency and peace of mind.
For those with vehicles, the property offers excellent parking facilities, including a generous driveway that accommodates up to five cars, along with a single garage for additional storage or workshop space.
The enclosed and private gardens are a true highlight, featuring a lovely patio area and a well-maintained lawn with trees and hedgerows, perfect for outdoor entertaining or simply enjoying the sunshine.
Balderton is a village situated within 3 miles of Newark town centre and commuting distance of Nottingham and Lincoln.
Local amenities include Sainsburys, Lidl and Tesco stores, a medical centre, pharmacy, post office and three public houses. The village has two primary schools and the Newark Academy.
There are nearby access points for the A1 and A46 dual carriageways. Fast trains are available from Newark Northgate station with a journey time to London Kings Cross of approximately 75 minutes.
This charming bungalow is an excellent opportunity for anyone seeking a modern, low-maintenance home in a desirable location, viewing is highly recommended.
A Foster's built semi-detached bungalow constructed of brick elevations under a tiled roof covering. There is a uPVC double glazed conservatory extension which was added in October 2019.
The central heating system is gas fired with new boiler and radiators fitted in August 2022. There are replacement uPVC double glazed windows and doors.
The living accommodation can be described in more detail as follows: Entrance Hall - 1.88m x 1.52m (6'2 x 5') - Composite double glazed front entranced door, radiator, coved ceiling, laminate floor covering.
Living Room - 4.01m x 3.76m (13'2 x 12'4) - UPVC double glazed window to front elevation, radiator, coved ceiling, laminate floor covering.
Dining Area - 3.40m x 1.70m (11'2 x 5'7) - Radiator, laminate floor covering, coved ceiling. UPVC double glazed door leading to conservatory.
Open plan to: Kitchen - 3.00m x 2.79m (9'10 x 9'2) - UPVC double glazed window to rear elevation, laminate floor covering.
Modern white Shaker design kitchen units were fitted in 2017 and comprise base cupboards and drawers, wood effect laminate working surfaces over with inset stainless steel sink and drainer with mixer tap.
Tiled splashbacks. Fitted appliances include Indesit electric oven and electric ceramic hob, extractor over and stainless steel splashback.
Eye level wall mounted cupboards, space for a tall fridge freezer, plumbing and space for a dishwasher and washing machine.
Conservatory - 9.30m x 2.34m (30'6 x 7'8) - UPVC double glazed conservatory with a triple polycarbonate roof covering built in 2019.
Laminate floor covering, radiator, French doors giving access to rear garden and side entrance door. Inner Hall - Loft access hatch, laminate floor covering.
Bedroom One - 3.33m x 2.84m (10'11 x 9'4) - UPVC double glazed window to front elevation, radiator, laminate floor covering.
Modern built in four bay wardrobe with sliding doors, hanging rail, shelving and chest of drawers fitted in May 2022. Original built in cupboard with shelving.
Bedroom Two - 3.28m x 2.54m (10'9 x 8'4) - UPVC double glazed window to rear elevation, radiator, laminate floor covering Shower Room - 1.85m x 1.63m (6'1 x 5'4) - A wet room with fully tiled walls, non-slip flooring and a walk-in shower area with floor drain.
Wall mounted Mira Advance electric shower. White suite with low suite WC and wash hand basin. Radiator, uPVC double glazed window to the rear elevation, extractor fan.
Outside - Single Garage - Electrically powered up and over door, uPVC double glazed rear entrance door leading to the rear garden.
Baxi 800 gas fired combination central heating boiler which was new in August 2022. Power and light connected. The bungalow occupies a generous sized plot.
The frontage is well screened with a conifer hedge to the front and side boundaries. Additionally, there is a wooden fence along the side boundary.
The frontage is laid out with a concrete driveway and low maintenance gravelled hardstanding which allows parking for up to five vehicles. Outside double power point.
A wooden gate gives access to a paved pathway which leads along the side of the bungalow to the rear garden.
The rear garden is enclosed and enjoys a good degree of privacy with wooden close boarded fence to the side boundaries and a privet hedgerow along the rear boundary.
A paved patio terrace connects to the conservatory to the rear of the bungalow and a paved pathway leads along the garden which is mainly laid to lawn.
There are well stocked borders with a variety of flowers, shrubs and trees including eucalyptus, conifer and flowering cherry. There are fruit trees including an apple tree and two pear trees.
Outbuildings include a timber shed, greenhouse and a timber built summer house with folding glazed entrance doors to the front.
This pleasant garden would be ideal for the keen gardener or for those wanting a safe and private play area for children and pets. Tenure - The property is freehold.
Services - Mains water, electricity, gas and drainage are all connected to the property.
The central heating system is gas fired from a Baxi 800 combination boiler which was fitted new in August 2022 and is located in the single garage.
Viewing - Strictly by appointment with the selling agents. Possession - Vacant possession will be given on completion. Mortgage - Mortgage advice is available through our Mortgage Adviser.
Your home is at risk if you do not keep up repayments on a mortgage or other loan secured on it. Council Tax - The property comes under Newark and Sherwood District Council Tax Band B.
Value & comps
No previous sales on record.
Returns
Set an offer; the calculator follows it.
We're still gathering serviced-accommodation data for this area.
Archie refurb estimate: a Pro feature
0.0% below asking
This is not financial or investment advice. Prop AI Deals is not authorised by the Financial Conduct Authority (FCA) to provide investment advice.
All investment calculators, property analyses, and AI-generated insights are for informational purposes only. Property investment carries risk and may result in financial loss. All calculations should be independently verified and you should consult with FCA-authorised financial advisers before making any investment decisions.
Past performance does not guarantee future results. Tax implications vary by individual circumstances.
Deal
Properties like this can earn 2–3x BTL yields when converted to HMO, with retrofit costs around £10k/room. Sign in to see the full tier, yield projection, and cost breakdown.
Commercial properties like this can earn 30-50% higher yields when converted to residential under Class MA / Q / P / PA, with prior approval costing ~GBP 96/unit. Sign in to see the recommended route, yield uplift, and cost breakdown.
BRRR-suited properties can recycle 80-100% of investor capital on refi, leaving a high-yielding rental with most of the money out. Sign in to see the refurb cost stack, ARV projection, and refinance maths.
Detached + large garden = sub-division play. Pro tier unlocks the tier badge, plot size, uplift estimate, and regional land benchmark.
Short-lease flats trade at deep discount, but extending under the 1993 Act often costs far less than the discount. Pro tier unlocks the tier badge, premium breakdown, long-lease ARV and arbitrage maths.
See projected short-stay revenue vs a vanilla BTL for this property.
See real sub-let margins (HMO room rates & SA nightly rates) vs the landlord rent.
Area
Agent & docs

FAQ
About 12 Brooke Close
Explore nearby