5-bedroom detached house · DE13 9RS
For saleListed 62 days
Opportunity summary
See Archie’s verdict, returns by strategy and what to check before viewing.
About
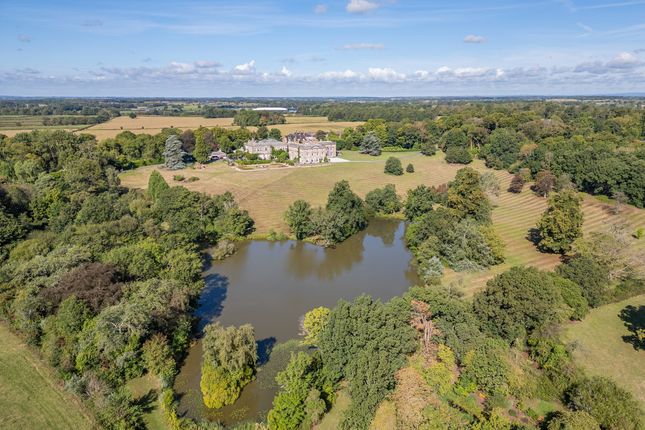
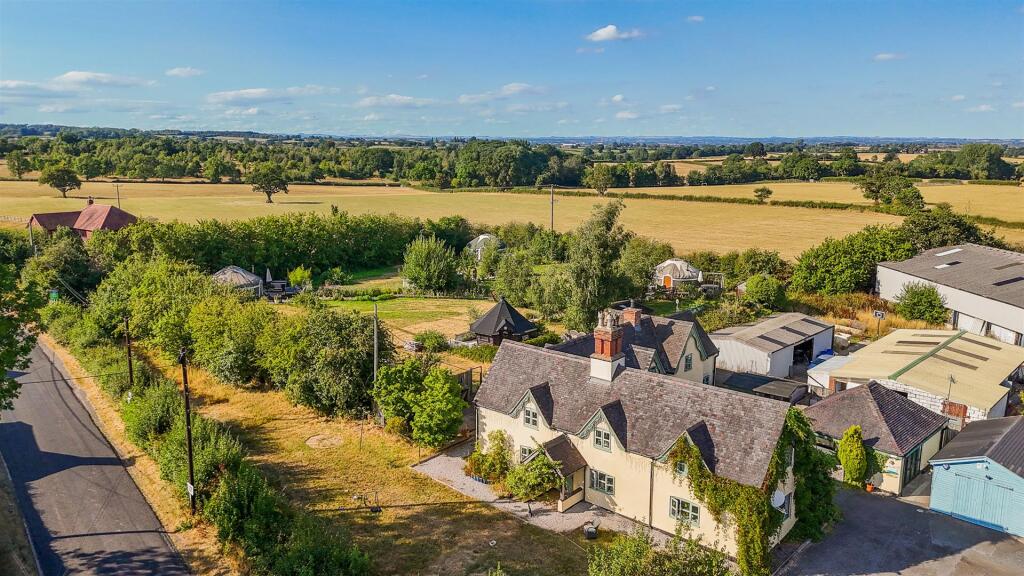
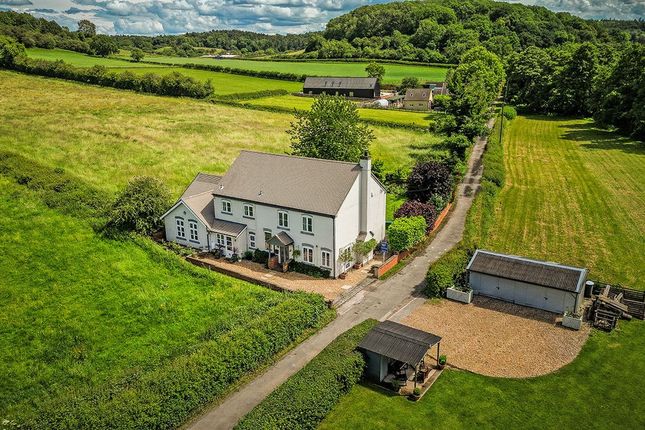
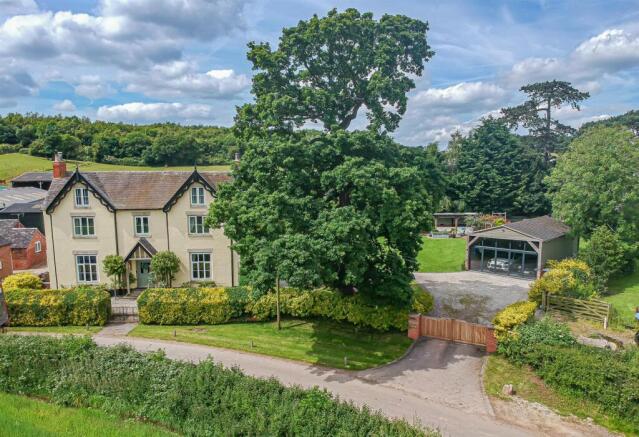
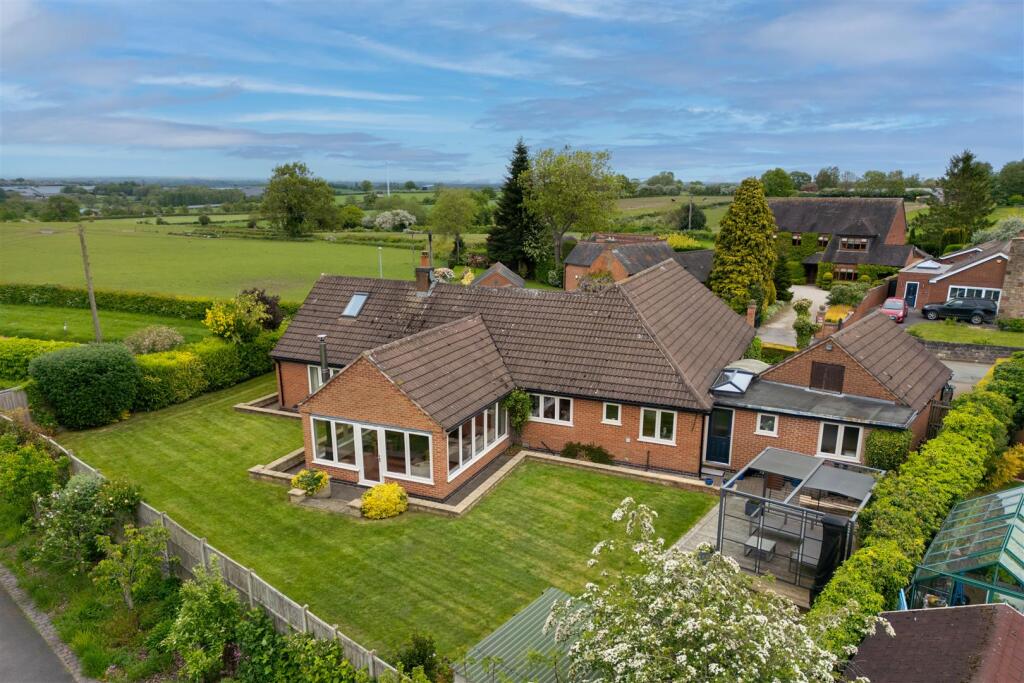
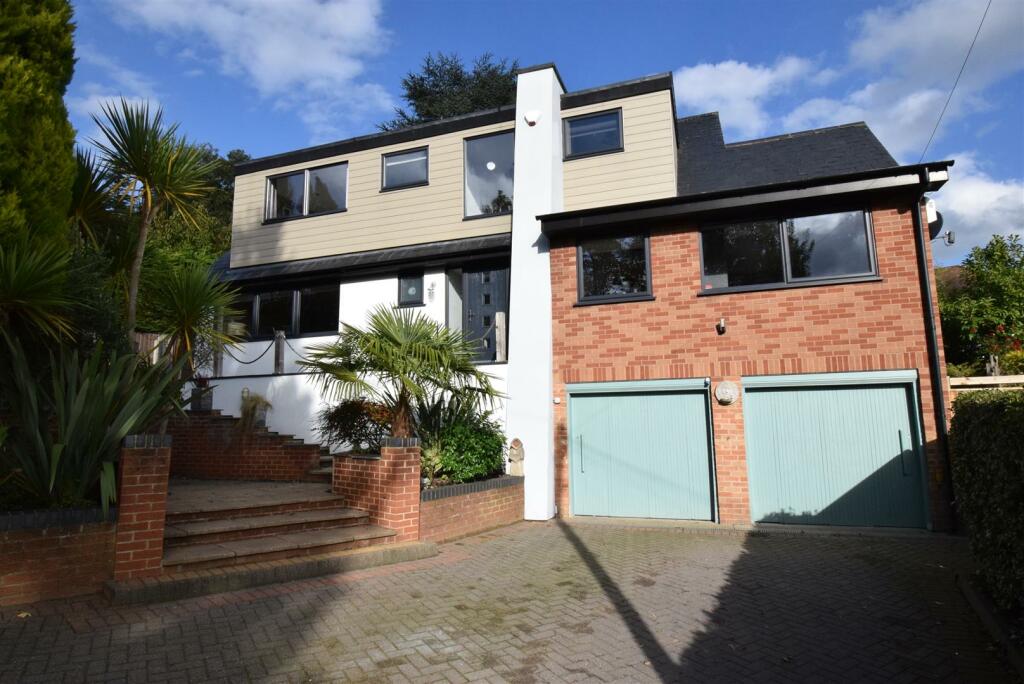
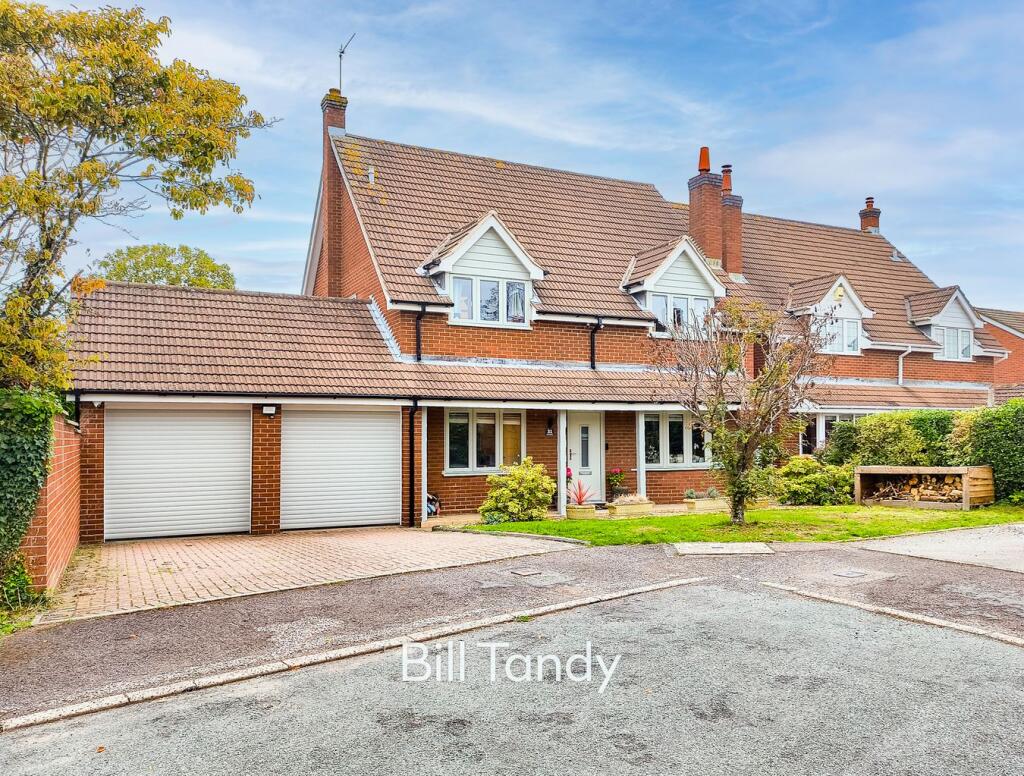
Nestled in an idyllic location, surrounded by Staffordshire countryside this expansive five bedroom Grade II listed, detached family home, dates back to 1892 and has been extensively renovated to now offer for sale a home steeped in character and charm, restored alongside contemporary and sophisticated living spaces, perfectly suited for a family seeking comfort, practicality and a truly unique place to call home.
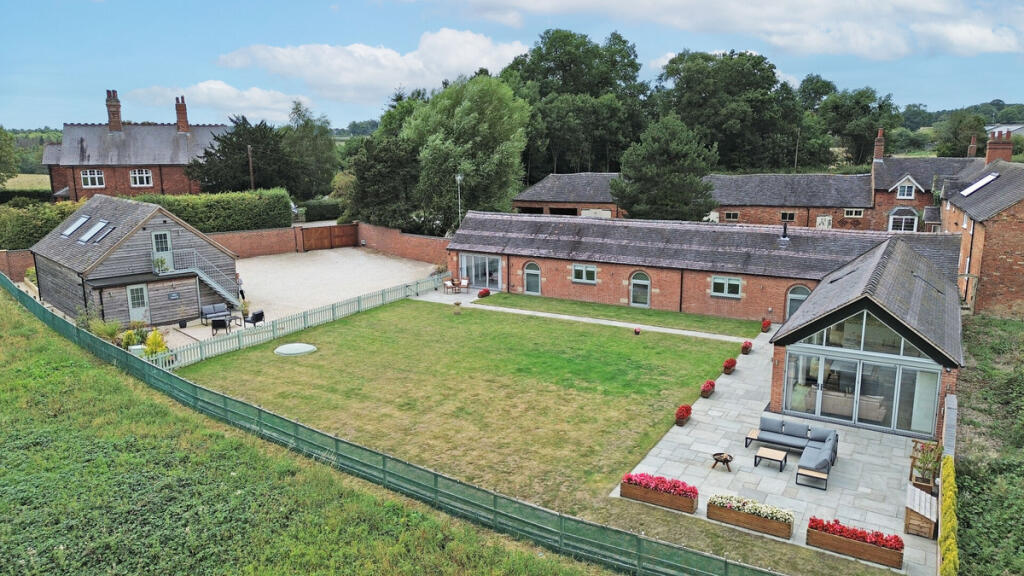
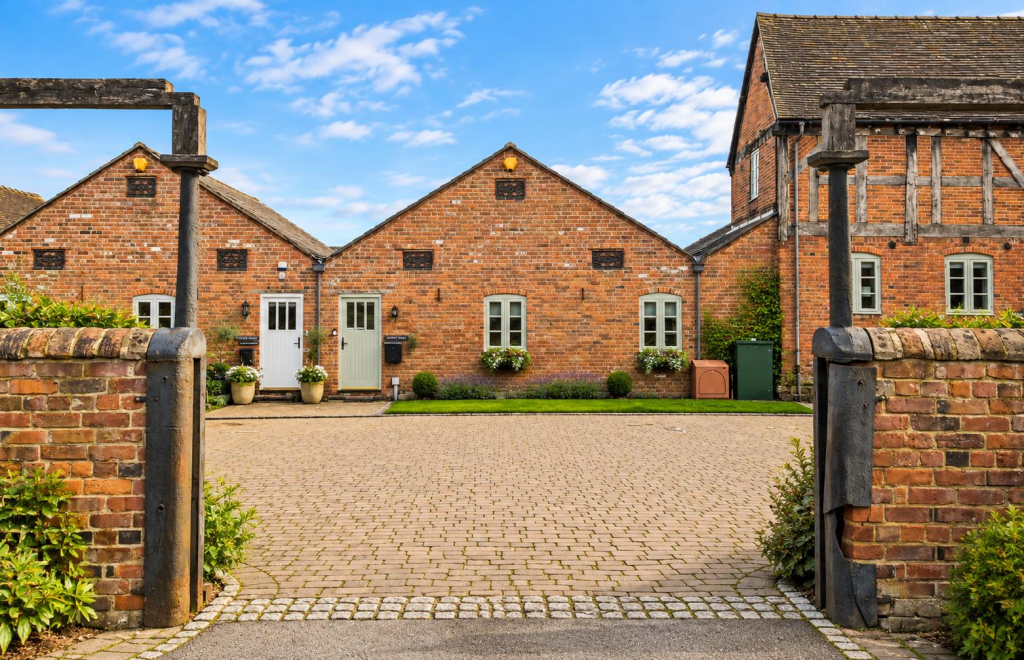
Accessed via a gated entrance into the stunning courtyard, there is a wealth of space to park as well as a restored stable which now creates a superb, triple car carport along with a storage room complete with lighting and electric, ideal for garden storage or a forth carport if needed Upon entering The Coach House, a generously proportioned entrance hall provides a warm and inviting welcome, setting the tone for the elegant interiors within.
This beautiful, double height entrance to the home has slate tiled flooring, a stunning Victorian cast iron fireplace with stone lintel above, exposed beams, double doors into the rear garden and a solid oak staircase providing access to the first floor.
The undisputed heart of this magnificent home unfolds into an impressive open-plan kitchen, living, and dining room, measuring a vast 4.42m x 12.6m (14'6" x 41'4").
This contemporary and stylish space, bathed in natural light, is ideal for both lively family gatherings and quiet evenings, offering ample room for culinary creativity, relaxed dining, and comfortable relaxation.
The kitchen itself boasts Granite worktops, modern high gloss cupboards and a fantastic central island - the perfect spot for entertaining!
I also love how the kitchen can be adapted perfectly throughout the seasons, with dual aspect windows and doors providing the perfect blend of outside/inside in the Summer months and the double height, vaulted ceilings making this a superb spot for the Christmas tree and family party!
Adjacent, a practical utility room, ensuring household chores are kept out of sight, maintaining the home's pristine ambiance and a useful guest Cloakroom.
For more formal occasions, the elegant dining room, 6.16m x 3.36m (20'2" x 11'0"), provides a refined setting for memorable entertaining and celebratory meals and the bespoke triple height spiral staircase gives access to the water tower which now soaks up the far reaching views and creates an ideal home office or reading/music room.
The spacious lounge, 7.44m x 5.32m (24'4" x 17'5"), offers a comfortable and beautifully proportioned retreat, perfect for unwinding after a long day and the central fireplace makes it the ideal spot to cozy up in the Winter months.
Adding to the home's superb versatility is a dedicated gym/home office, 4.37m x 2.77m (14'4" x 9'1"), providing an ideal, flexible space for invigorating fitness routines or productive remote work, expertly catering to the demands of modern lifestyles.
The ground floor also boasts two well-proportioned and comfortable bedrooms: Bedroom Four, 4.42m x 4.08m (14'6" x 13'4"), and Bedroom Five, 4.42m x 2.95m (14'6" x 9'8"), complemented by a stylish and well-appointed shower room, 1.96m x 2.84m (6'5" x 9'3"), offering excellent flexible living arrangements for guests or extended family.
Ascending to the first floor, a spacious landing guides you to the principal sleeping quarters.
Bedroom One, 3.35m x 3.36m (10'11" x 11'0"), is a serene sanctuary, complete with a dedicated dressing room, 3.59m x 2.2m (11'9" x 7'2"), and a private ensuite bathroom, 3.35m x 3.36m (10'11" x 11'0"), offering a luxurious and private escape for relaxation.
Bedroom Two, 3.41m x 4.43m (11'2" x 14'6"), and Bedroom Three, 3.24m x 4.43m (10'7" x 14'6"), are generously sized and beautifully presented, sharing access to a modern Jack & Jill bathroom, 2.33m x 2.89m (7'7" x 9'5"), thoughtfully designed for convenience and comfort.
Externally, the walled garden, offers a huge expanse of lawn for children to enjoy (or even the odd football match!) and the stylish patio is the idea spot to relax, enjoy the peace and quiet or entertain with a barbecue.
The village of Rangemore sits in the heart of the Staffordshire Countryside yet still provides fantastic links to the main transport hubs of the midlands, including the A38 and A50, further leading to the midlands motorway network.
The National Football Centre, St George's Park and its associated facilities lie within two miles as the crow flies.
Amenities within the village include a village church and Primary School and further amenities can be found in the surrounding villages of Barton Under Needwood & Tatenhill that include a gp surgery, pharmacy and an excellent array of pubs & boutique shops.
Whilst situated in the catchment area for the popular John Taylor High School, a number of private schools are situated within the area including Lichfield Cathedral School, Denstone College and Repton School.
This beautifully presented home offers a seamless blend of luxury, expansive space, and everyday practicality whilst retaining the character of the original coach house and I cannot wait to show you around Entrance Hall - 4.31m x 5.32m (14'1" x 17'5") WC Lounge - 7.44m x 5.32m (24'4" x 17'5") Kitchen Living Dining Room - 4.42m x 12.6m (14'6" x 41'4") Utility Room - 2.62m x 1.69m (8'7" x 5'6") Dining Room - 6.16m x 3.36m (20'2" x 11'0") Gym/Home Office - 4.37m x 2.77m (14'4" x 9'1") Bedroom Four - 4.42m x 4.08m (14'6" x 13'4") Bedroom Five - 4.42m x 2.95m (14'6" x 9'8") Shower Room - 1.96m x 2.84m (6'5" x 9'3") First Floor Landing Bedroom One - 3.35m x 3.36m (10'11" x 11'0") Dressing Room - 3.59m x 2.2m (11'9" x 7'2") Ensuite - 3.35m x 3.36m (10'11" x 11'0") Bedroom Two - 3.41m x 4.43m (11'2" x 14'6") Bedroom Three - 3.24m x 4.43m (10'7" x 14'6") Jack & Jill Bathroom - 2.33m x 2.89m (7'7" x 9'5") Office/Reading Room - 2.92m x 3.49m (9'6" x 11'5") Triple Carport
Value & comps
No previous sales on record.
Returns
Set an offer; the calculator follows it.
We're still gathering serviced-accommodation data for this area.
Archie refurb estimate: a Pro feature
0.0% below asking
This is not financial or investment advice. Prop AI Deals is not authorised by the Financial Conduct Authority (FCA) to provide investment advice.
All investment calculators, property analyses, and AI-generated insights are for informational purposes only. Property investment carries risk and may result in financial loss. All calculations should be independently verified and you should consult with FCA-authorised financial advisors before making any investment decisions.
Past performance does not guarantee future results. Tax implications vary by individual circumstances.
Deal
Properties like this can earn 2–3x BTL yields when converted to HMO, with retrofit costs around £10k/room. Sign in to see the full tier, yield projection, and cost breakdown.
Commercial properties like this can earn 30-50% higher yields when converted to residential under Class MA / Q / P / PA, with prior approval costing ~GBP 96/unit. Sign in to see the recommended route, yield uplift, and cost breakdown.
BRRR-suited properties can recycle 80-100% of investor capital on refi, leaving a high-yielding rental with most of the money out. Sign in to see the refurb cost stack, ARV projection, and refinance maths.
Detached + large garden = sub-division play. Pro tier unlocks the tier badge, plot size, uplift estimate, and regional land benchmark.
Short-lease flats trade at deep discount, but extending under the 1993 Act often costs far less than the discount. Pro tier unlocks the tier badge, premium breakdown, long-lease ARV and arbitrage maths.
See projected short-stay revenue vs a vanilla BTL for this property.
See real sub-let margins (HMO room rates & SA nightly rates) vs the landlord rent.
Area
Agent & docs

FAQ
About The Coach House, Tatenhill Common, Burton-on-trent
Explore nearby