5-bedroom house · DE13 9PU
For saleReduced £50k (−5.6%) on 21 JunListed 253 days
Opportunity summary
See Archie’s verdict, returns by strategy and what to check before viewing.
About
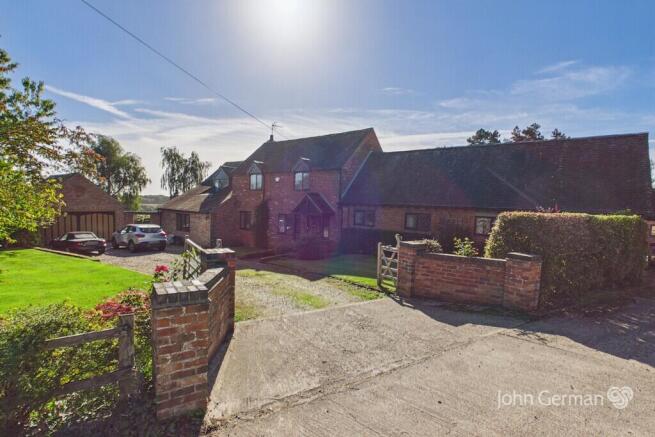
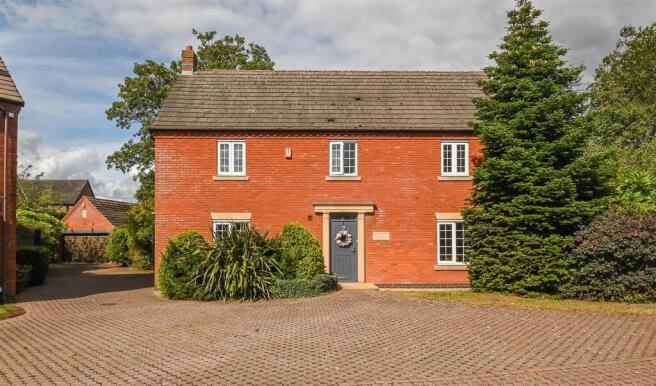
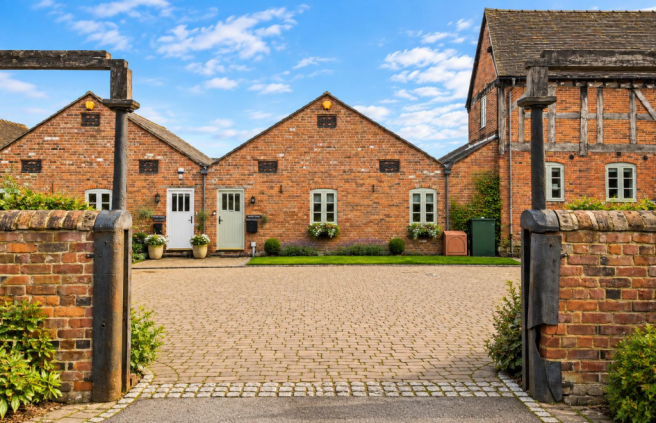
The Acorns was originally a long “L” shaped barn and beautifully converted harmoniously designed with natural light flooding in through every room, wide doorways, vaulted and high ceilings opening up the space within.
Original beams have been retained with natural brick reliefs around the original openings that are now glazed windows and doors, adding character but also a fitting tribute to the original barn.
Bifold doors and floor-to-ceiling glazed units flood natural light through the kitchen, sitting room and the principal bedroom suite.
Stunning engineered oak flooring, underfloor heating and fully tiled bathrooms add warmth underfoot.
To the right of the hallway is a stunning bespoke kitchen, natural light floods the room from the bi-fold doors and glazing, the views over the side patio and BBQ area and over the front lawn whilst beyond the hedging is the most stunning Countryside views.
This kitchen is a chef's dream with high end Neff appliances throughout chef’s dream with high end Neff appliances with a full height built in fridge and separate freezer, combination, steam and microwave ovens, induction hob, extractor, coffee machine, dishwasher and a double sink with Quooker tap.
A wonderful seating or dining area, depending on your own needs opens out onto the BBQ patio and a spacious central Island unit with breakfast bar and seating on both sides for at least 8 people to gather.
Gorgeous granite worktops are colour matched with the units in pale cream and beige to compliment this beautifully designed kitchen in soft neutral colours.
The beautiful engineered oak flooring feels cosy and warm as you walk through to the open-plan living space defined by vaulted a-frame ceilings and exposed timber beams.
Dual-aspect bi-fold doors flood the area with natural light and extend living to the garden terrace.
A stylish electric fireplace with oak-style surround anchors this elegant sitting and family room whilst just off is a discrete laundry and cloaks room.
Beyond this stunning family room is the beautifully appointed family bathroom with floor to ceiling porcelain tiles white bathroom suite just perfect for bubbles, walk in shower, chrome fittings.
Three generously proportioned double bedrooms with beams, beautiful arched windows feel tranquil and cosy whilst the principal bedroom is a luxurious retreat with en-suite, fitted wardrobes, bi-fold doors to the garden with a laid patio for morning coffee and uninterrupted views over the Staffordshire Countryside.
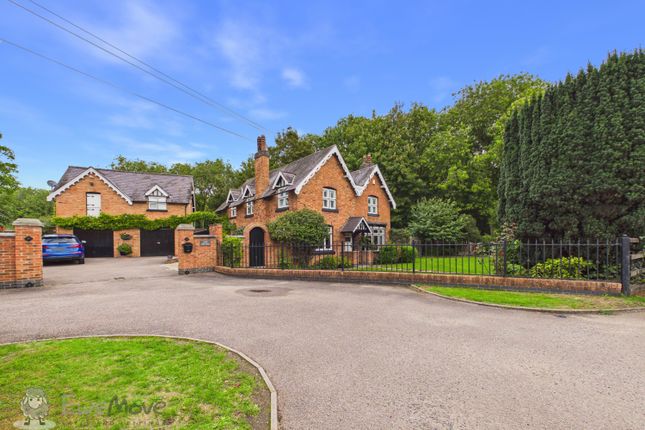
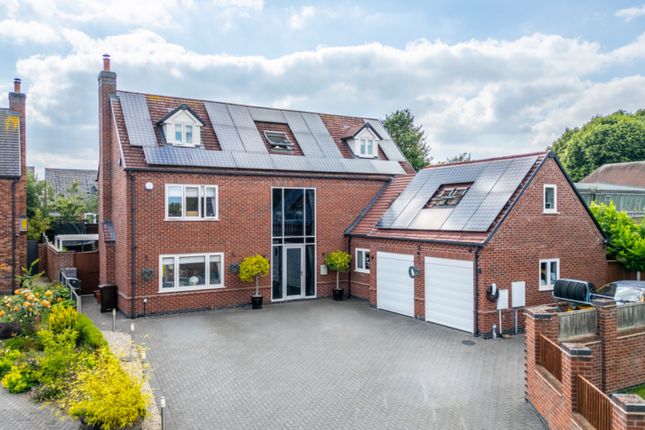
Little acorns & triple garage This is a stunning addition, newly built by the current owners and provides garaging and storage for 3 cars.
To the side next to the lawned garden is a patio area for BBQ’s and a side door to the ground floor of Little Acorns providing a doggy shower perfect for those muddy paw and welly boot country walk moments and a stunning separate cloaks-room.
As with anything the current owners have considered the design both externally and internally, the use of luxury fittings is clear to see and Little Acorns even has an internal beautifully tiled doggy shower on the ground floor.
A metal staircase takes you up to Little Acorns living space, an incredible size with self contained kitchen and separate shower room with zoned spaces for a King-sized bed as too a sitting area.
A fully fitted out with wall with media unit, sound system and wardrobes.
Little Acorns is a truly beautifully finished self-contained annex, offering flexibility as guest quarters, studio, or rental yield in an area of outstanding natural beauty and a great tourist spot.
**Further Full planning permission has also been accepted for an additional room to be built to the side of Little Acorns to provide a Ground floor office/gym/music room.
Services, Utilities & Property Information Tenure: Freehold Council Tax Band: F Local Authority: Staffordshire County Council & East Staffordshire Borough Council EPC Rating: C (Valid until 3 April 2028) Property Construction: Standard Electricity Supply: Mains Water Supply: Mains Drainage & Sewerage: Sewerage Treatment Plant Heating: Mains Gas Broadband: Fttc / Standard Fibre Broadband connection available - we advise you to check with your provider Mobile Signal/Coverage: 4G and 5G mobile signal is available in the area - we advise you to check with your provider Garage Parking Disclaimer All measurements are approximate and quoted in metric with imperial equivalents and for general guidance only and whilst every attempt has been made to ensure accuracy, they must not be relied on.
The fixtures, fittings and appliances referred to have not been tested and therefore no guarantee can be given and that they are in working order.
Internal photographs are reproduced for general information and it must not be inferred that any item shown is included with the property.
Whilst we carryout our due diligence on a property before it is launched to the market and we endeavour to provide accurate information, buyers are advised to conduct their own due diligence.
Our information is presented to the best of our knowledge and should not solely be relied upon when making purchasing decisions.
The responsibility for verifying aspects such as flood risk, easements, covenants and other property related details rests with the buyer
Value & comps
No previous sales on record.
Returns
Set an offer; the calculator follows it.
We're still gathering serviced-accommodation data for this area.
Archie refurb estimate: a Pro feature
0.0% below asking
This is not financial or investment advice. Prop AI Deals is not authorised by the Financial Conduct Authority (FCA) to provide investment advice.
All investment calculators, property analyses, and AI-generated insights are for informational purposes only. Property investment carries risk and may result in financial loss. All calculations should be independently verified and you should consult with FCA-authorised financial advisors before making any investment decisions.
Past performance does not guarantee future results. Tax implications vary by individual circumstances.
Deal
Properties like this can earn 2–3x BTL yields when converted to HMO, with retrofit costs around £10k/room. Sign in to see the full tier, yield projection, and cost breakdown.
Commercial properties like this can earn 30-50% higher yields when converted to residential under Class MA / Q / P / PA, with prior approval costing ~GBP 96/unit. Sign in to see the recommended route, yield uplift, and cost breakdown.
BRRR-suited properties can recycle 80-100% of investor capital on refi, leaving a high-yielding rental with most of the money out. Sign in to see the refurb cost stack, ARV projection, and refinance maths.
Detached + large garden = sub-division play. Pro tier unlocks the tier badge, plot size, uplift estimate, and regional land benchmark.
Short-lease flats trade at deep discount, but extending under the 1993 Act often costs far less than the discount. Pro tier unlocks the tier badge, premium breakdown, long-lease ARV and arbitrage maths.
See projected short-stay revenue vs a vanilla BTL for this property.
See real sub-let margins (HMO room rates & SA nightly rates) vs the landlord rent.
Area
Agent & docs
FAQ
About The Acorns, Callingwood, Burton-on-Trent
Explore nearby