We've tightened what earns a Pursue. A home now needs a published valuation, a strategy that still makes money after real running costs and lender stress tests, and no listing problems that would stop a mortgage. You'll see fewer Pursues, and each one has been checked harder.
See how verdicts work3-bedroom house · DE11 9QF
For saleReduced £10k (−4.5%) on 15 OctListed 82 days
Opportunity summary
See Archie’s verdict, returns by strategy and what to check before viewing.
About
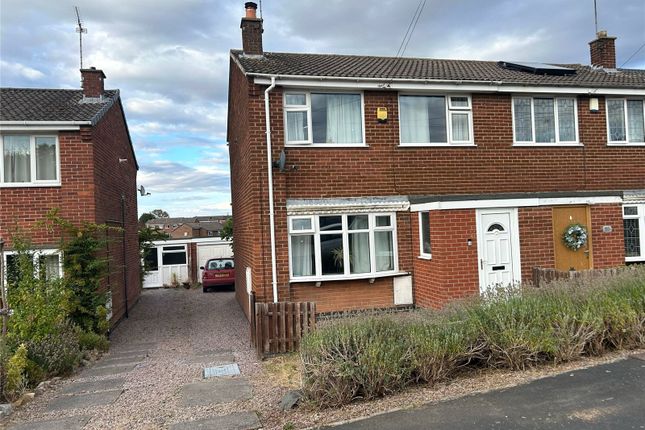
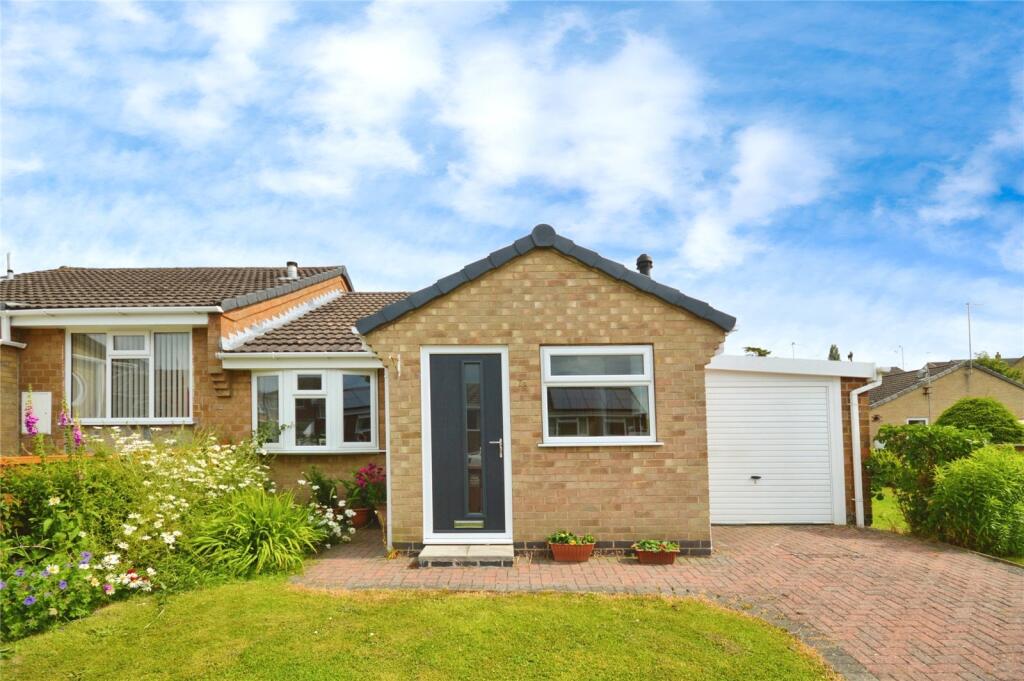
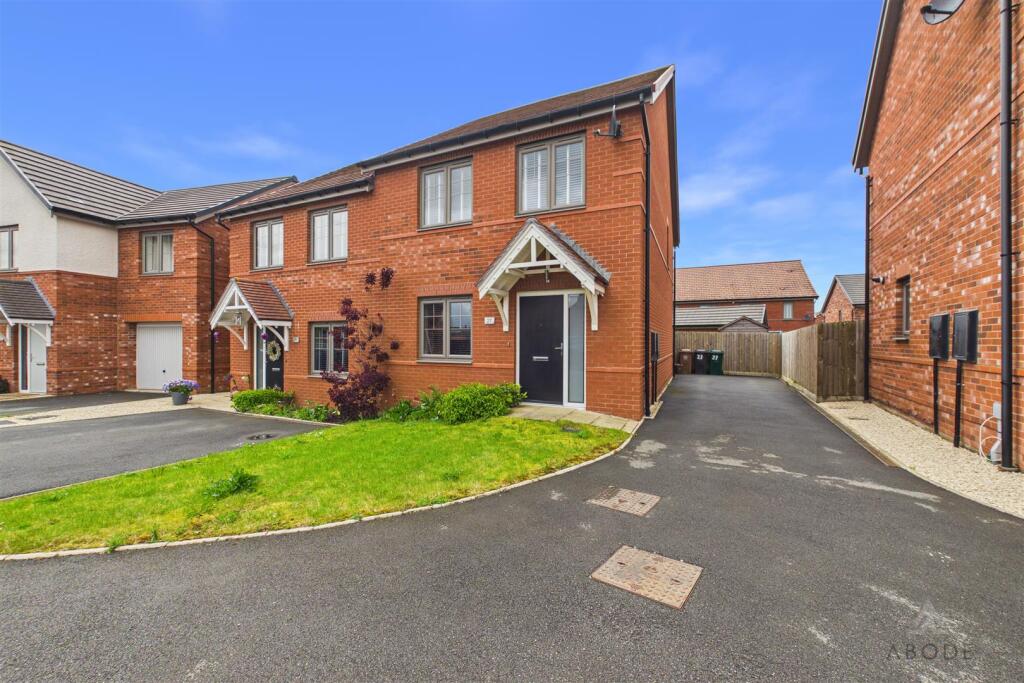
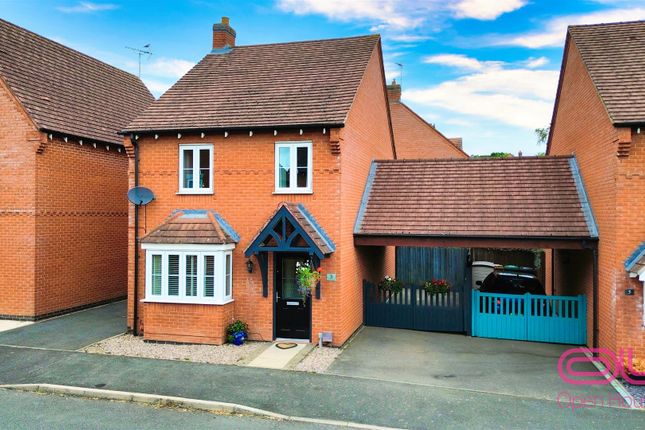
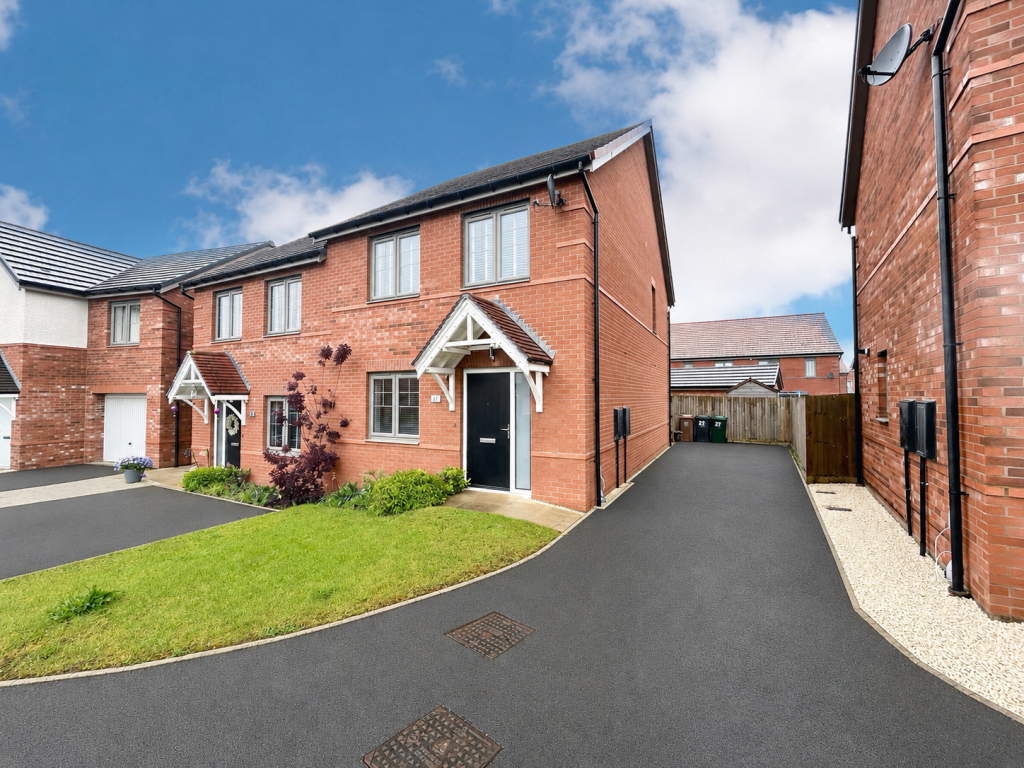
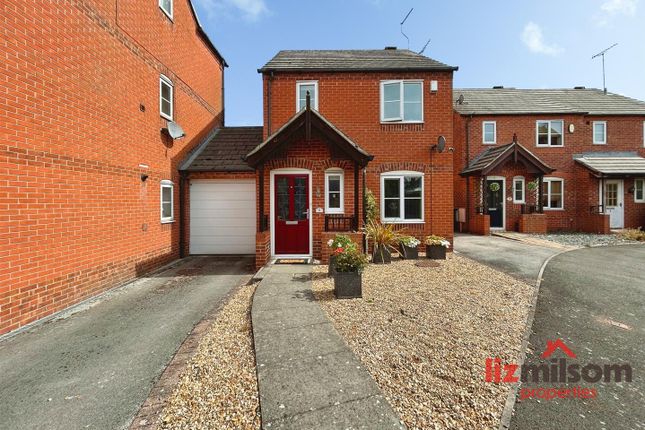
Welcome to this well-presented three-bedroom semi-detached property which is situated on the highly sought after Manorfields Estate in Castle Gresley.
The property benefits from a large landscaped plot with 4 parking spaces, and views overlooking the fields.
As well as this, just on the other side of this small development is a new Aldi Store for convenience.
The property also benefits from fantastic transport links for the M42, A511 and A38, and is near to the town centres of Swadlincote Ashby-de-la-Zouch, and Burton on Trent.
In brief the property comprises entrance hallway, kitchen, downstairs WC, living room, three bedrooms including the master with en-suite, and family bathroom.
Outside there is a garden office, insulated with power and lighting, an enclosed rear garden, plus off-road parking for four vehicles.
Detailed description: Outside Front - The property is set back from the road down a block-paved drive at the end of a cul-de-sac, there is a pathway leading to the front door.
There is space for 4 cars, and to the side of the property there is gated access to the rear garden.
Entrance Hallway - A bright hallway with laminate flooring and doors leading to the; Kitchen - Modern kitchen fitted with a combination of wall and base units, electric oven, gas hob with extractor fan, freestanding dishwasher, one and a half sink with mixer tap, laminate flooring and free standing fridge/freezer, with window to the front elevation.
Living Room - A large reception room, perfect for entertaining/dining/relaxing. This room benefits from carpeted flooring, neutral décor, the perfect blank canvass for adding your mark to.
The large patio doors to the rear elevation add natural light and bring the outside in. Downstairs WC - Modern white two-piece suite comprising of low level WC and hand wash basin.
The laminate flooring from the hallway continues in.
First Floor Landing - with carpeted flooring and doors leading off to; Bedroom One - A great sized double bedroom with fitted mirror sliding door wardrobes, carpeted flooring, and window overlooking the front elevation, as well as access to the: Ensuite - Modern three-piece suite comprising of low level WC, hand wash basin and shower with glass enclosure.
Bedroom Two - Another good sized double bedroom with carpeted flooring, neutral décor, and large window overlooking the rear elevation letting in ample natural light.
Bedroom Three - Single bedroom with carpeted flooring, and another large window overlooking the rear elevation.
Family Bathroom - Fitted with a modern white, three-piece bathroom suite, comprising; low level WC, hand wash basin and panelled bath with shower over.
Outside Rear – An especially large rear garden for a property of this type, with both patio and lawned area, a large garden office with power and lighting, and side access leading to the front of the property.
Notable is that the garden is not overlooked from the rear.
Measurements: Lounge/diner (4.682m x 3.512m) Kitchen (3.339m x 3.061m) Downstairs WC (1.829m x 0.991m) Master bedroom (3.293m x 2.894m) Ensuite bathroom (1.696m x 1.619m) Bedroom two (3.117m x 2.724m) Bedroom three (3.721m x 1.873m) Family bathroom (2.019m x 1.903m) Additional Information: Tenure: Freehold EPC Rating: B Council Tax Band: C Local Authority Area: South Derbyshire Services: Mains water, drainage, electricity and gas are believed to be connected to the property but purchasers are advised to satisfy themselves as to their suitability.
We wish to clarify that these particulars should not be relied upon as a statement or representation of fact and do not constitute any part of an offer or contract.
Buyers should satisfy themselves through inspection or other means regarding the correctness of the statements contained herein.
Please also be aware that we have not verified the condition of the appliances or the central heating system included in the sale, and buyers are advised to conduct their own assessments before entering into a contract.
**Money Laundering Regulations 2003:** In accordance with the Money Laundering Regulations 2003, we are obligated to verify your identification before accepting any offers.
**Floorplans:** We take pride in providing floorplans for all our property particulars, which serve as a guide to layout. Please note that all dimensions are approximate and should not be scaled.
Value & comps
No previous sales on record.
Returns
Set an offer; the calculator follows it.
We're still gathering serviced-accommodation data for this area.
Archie refurb estimate: a Pro feature
0.0% below asking
This is not financial or investment advice. Prop AI Deals is not authorised by the Financial Conduct Authority (FCA) to provide investment advice.
All investment calculators, property analyses, and AI-generated insights are for informational purposes only. Property investment carries risk and may result in financial loss. All calculations should be independently verified and you should consult with FCA-authorised financial advisers before making any investment decisions.
Past performance does not guarantee future results. Tax implications vary by individual circumstances.
Deal
Properties like this can earn 2–3x BTL yields when converted to HMO, with retrofit costs around £10k/room. Sign in to see the full tier, yield projection, and cost breakdown.
Commercial properties like this can earn 30-50% higher yields when converted to residential under Class MA / Q / P / PA, with prior approval costing ~GBP 96/unit. Sign in to see the recommended route, yield uplift, and cost breakdown.
BRRR-suited properties can recycle 80-100% of investor capital on refi, leaving a high-yielding rental with most of the money out. Sign in to see the refurb cost stack, ARV projection, and refinance maths.
Detached + large garden = sub-division play. Pro tier unlocks the tier badge, plot size, uplift estimate, and regional land benchmark.
Short-lease flats trade at deep discount, but extending under the 1993 Act often costs far less than the discount. Pro tier unlocks the tier badge, premium breakdown, long-lease ARV and arbitrage maths.
See projected short-stay revenue vs a vanilla BTL for this property.
See real sub-let margins (HMO room rates & SA nightly rates) vs the landlord rent.
Area
Agent & docs

FAQ
About 29, Furnace Lane, Castle Gresley
Explore nearby