We've tightened what earns a Pursue. A home now needs a published valuation, a strategy that still makes money after real running costs and lender stress tests, and no listing problems that would stop a mortgage. You'll see fewer Pursues, and each one has been checked harder.
See how verdicts work5-bedroom house · W9 2PS
For saleListed 111 days
Opportunity summary
See Archie’s verdict, returns by strategy and what to check before viewing.
About
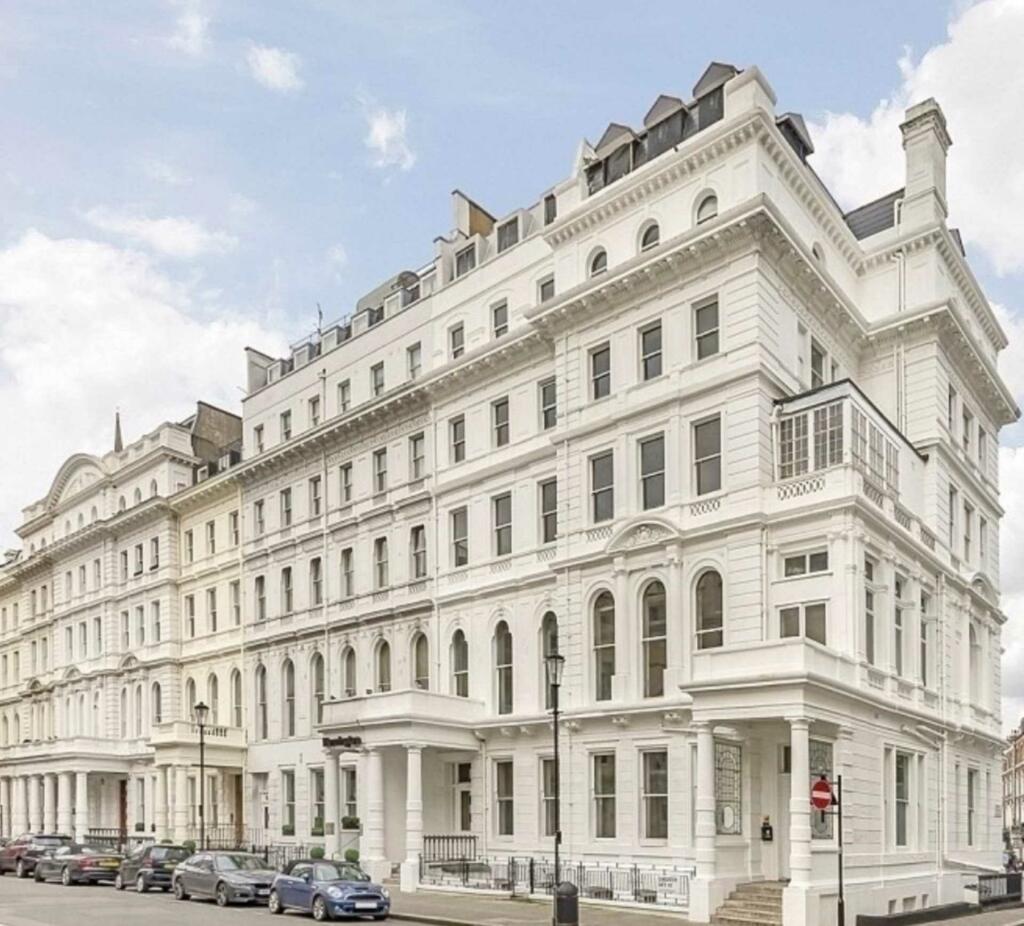
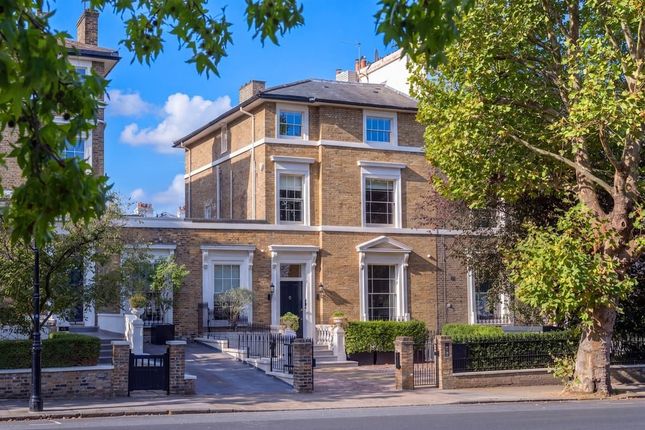
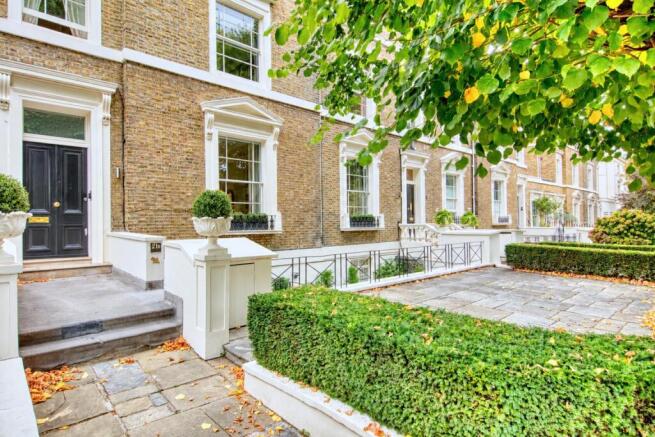
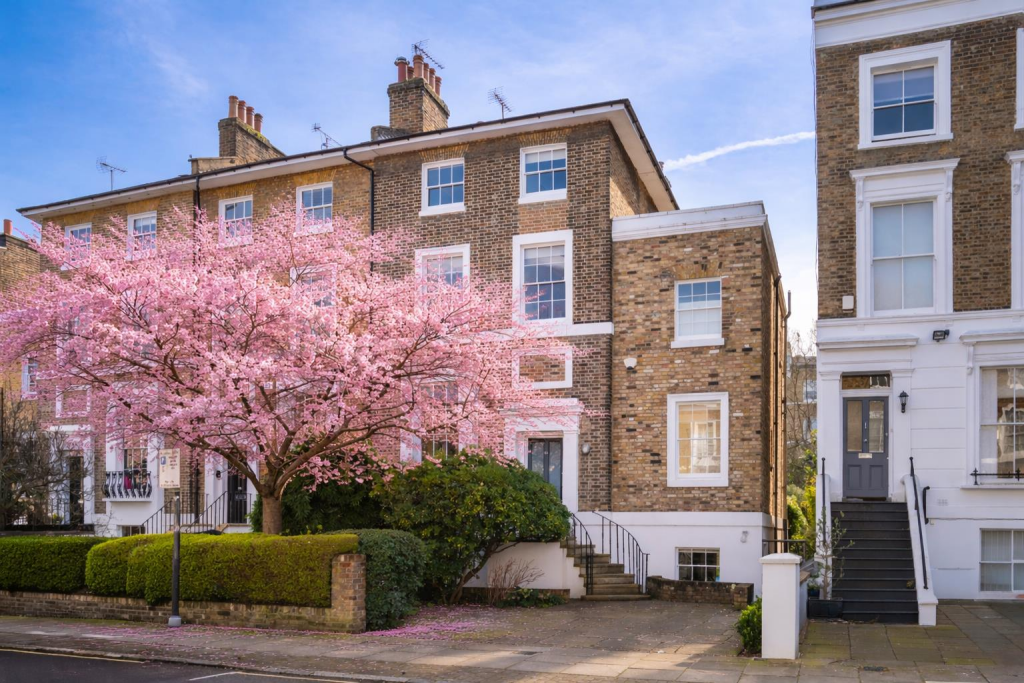
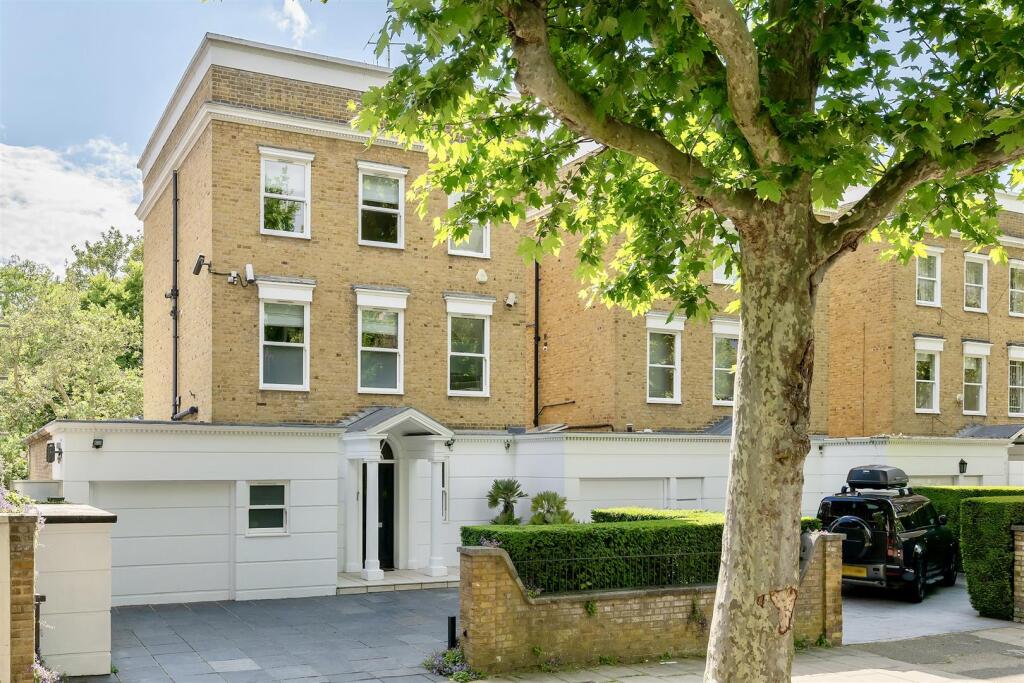
Description Standing behind a private gated front on one of Little Venice’s most coveted avenues, this exceptional Grade II listed villa has been entirely re-engineered for modern family life.
The house unfolds across more than 7,700 sq ft, its classical proportions preserved while every layer beneath has been rebuilt to create a home of rare capability.
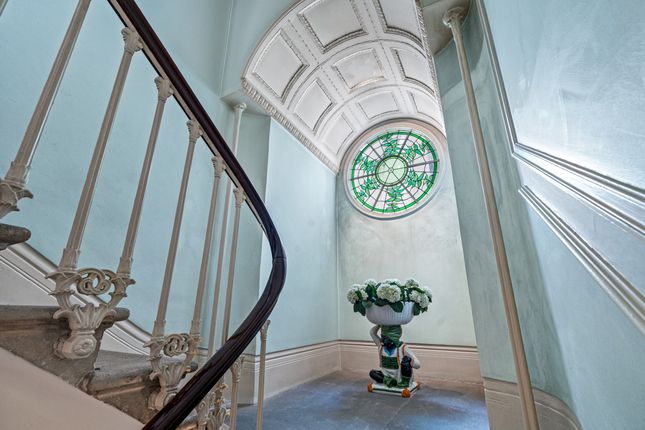
High ceilings, deep sash windows and finely restored joinery speak to the building’s heritage, while a newly excavated leisure level introduces a discreetly luxurious counterpoint.
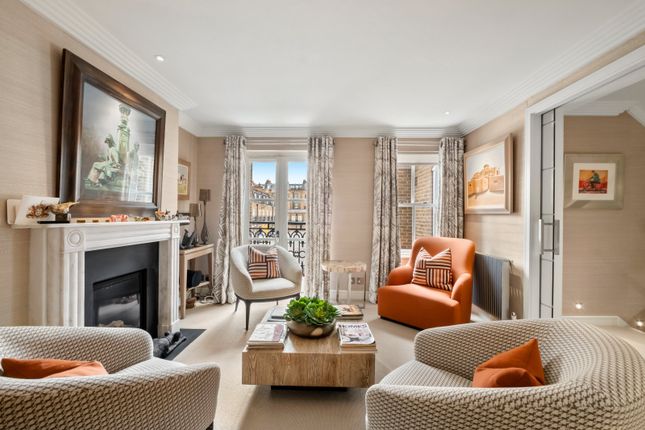
The ground floor is arranged around a central staircase, a natural axis between two grand reception rooms.
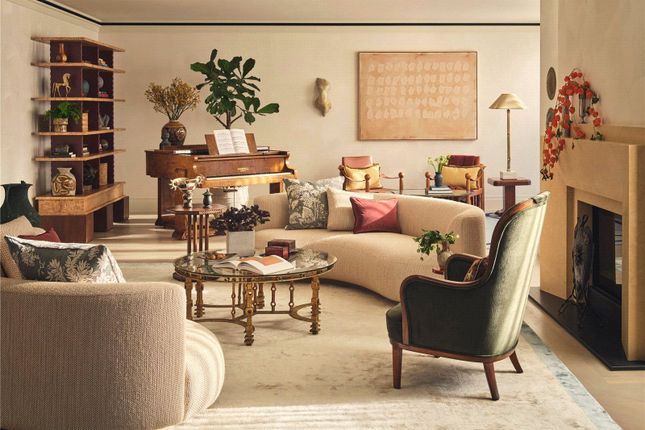
To one side, a double formal drawing room occupies the curved bay, its tall windows overlooking the front courtyard and gardens beyond.
The second reception room provides a more relaxed setting facing the Regent’s Canal.
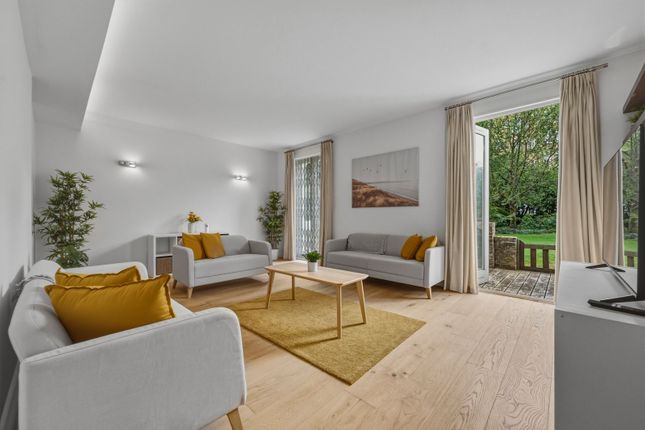
The lower ground floor unfolds from here, flowing towards a family television area and onward to the dining space and conservatory.
The conservatory enjoys direct access to the terrace and views across the rear garden, creating a natural connection between inside and out.
Set discreetly to the side, the substantial kitchen has been designed for everyday life as much as entertaining, with generous proportions and a practical layout that supports the rhythm of family living.
Below, the newly created basement is a private wellness suite more often found in a members’ club than a London home.
A 15-metre swimming pool runs the length of the space, accompanied by a steam room, Jacuzzi and fully equipped gym.
The scale is generous, the finishes calm and architectural, and the result is a floor that feels integral rather than ancillary.
The principal bedroom occupies the first floor, complete with a large dressing room and an expansive ensuite bathroom finished in natural stone.
A second bedroom suite sits alongside, equally well proportioned.
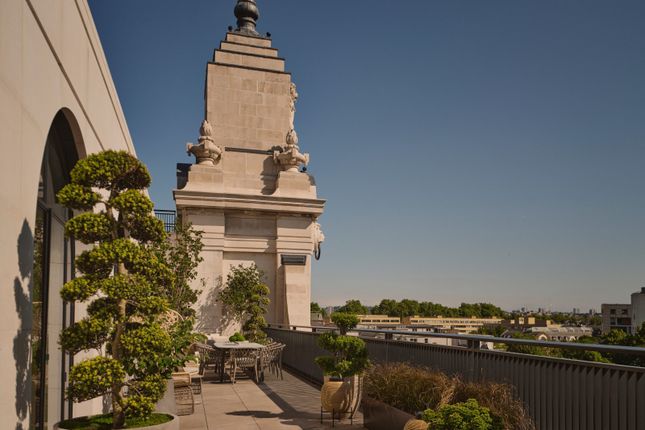
The upper floors provide two further bedrooms, each with its own bathroom, while one provides a versatile multi-purpose room opening onto a broad roof terrace with views across the treetops of Maida Vale.
Outside, the house is unusually well served. Two side gardens, a front courtyard and a kitchen terrace create a sequence of outdoor rooms, while secure gated parking provides space for two cars.
A separate studio at the end of the garden offers further flexibility for staff, guests or a private workspace.
This stretch of Warwick Avenue has long drawn writers, artists and families who value its quiet, almost waterside atmosphere.
Directly opposite the Regent’s Canal, with morning coffee at Clifton Nurseries and walks along the towpath towards Regent’s Park, the setting feels gently removed from the city’s pace.
The neighbourhood has the ease of a village, with Clifton Road and Formosa Street only moments away, yet Paddington and Marylebone are close enough to keep central London within easy reach.
Value & comps
No previous sales on record.
Returns
Set an offer; the calculator follows it.
Short-let restrictions apply
We're still gathering serviced-accommodation data for this area.
Archie refurb estimate: a Pro feature
0.0% below asking
This is not financial or investment advice. Prop AI Deals is not authorised by the Financial Conduct Authority (FCA) to provide investment advice.
All investment calculators, property analyses, and AI-generated insights are for informational purposes only. Property investment carries risk and may result in financial loss. All calculations should be independently verified and you should consult with FCA-authorised financial advisers before making any investment decisions.
Past performance does not guarantee future results. Tax implications vary by individual circumstances.
Deal
Properties like this can earn 2–3x BTL yields when converted to HMO, with retrofit costs around £10k/room. Sign in to see the full tier, yield projection, and cost breakdown.
Commercial properties like this can earn 30-50% higher yields when converted to residential under Class MA / Q / P / PA, with prior approval costing ~GBP 96/unit. Sign in to see the recommended route, yield uplift, and cost breakdown.
BRRR-suited properties can recycle 80-100% of investor capital on refi, leaving a high-yielding rental with most of the money out. Sign in to see the refurb cost stack, ARV projection, and refinance maths.
Detached + large garden = sub-division play. Pro tier unlocks the tier badge, plot size, uplift estimate, and regional land benchmark.
Short-lease flats trade at deep discount, but extending under the 1993 Act often costs far less than the discount. Pro tier unlocks the tier badge, premium breakdown, long-lease ARV and arbitrage maths.
See projected short-stay revenue vs a vanilla BTL for this property.
See real sub-let margins (HMO room rates & SA nightly rates) vs the landlord rent.
Area
Agent & docs

FAQ
About 7, 7 Warwick Avenue, London
Explore nearby