We've tightened what earns a Pursue. A home now needs a published valuation, a strategy that still makes money after real running costs and lender stress tests, and no listing problems that would stop a mortgage. You'll see fewer Pursues, and each one has been checked harder.
See how verdicts work2-bedroom house · BR7 6PL
For saleListed 172 days
Opportunity summary
See Archie’s verdict, returns by strategy and what to check before viewing.
About
Enjoy being a proud part of Chislehurst history in this fine Grade II listed semi-detached cottage.
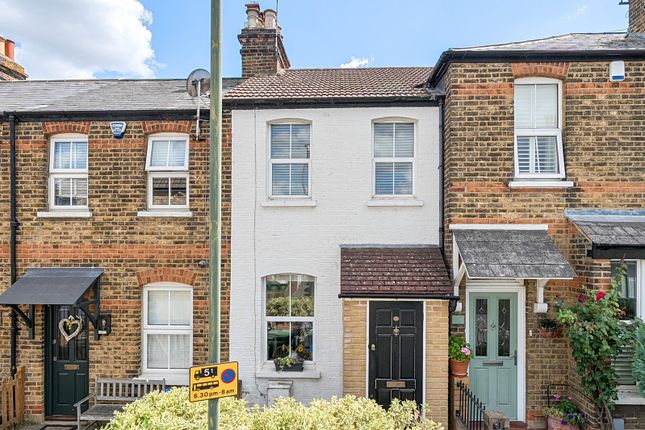
Originally 18th century with 19th century extensions, the red brick elevation and white paintwork beneath a tiled roof create a handsome façade.
A beautiful interior includes two large bedrooms, a gorgeous family bathroom, four reception rooms and an outstanding kitchen.
Located in a formerly rural part of Chislehurst, known for its traditional older residential properties near The Sydney Arms, this area features a number of historic cottages, creating a most attractive setting just across from Scadbury Park Nature Reserve.
A low walled garden and gravel driveway form the frontage to the cottage, with the front door and side gates painted in a heritage blue colour.
Internally, a carefully curated, low-key modern style has been blended with a wealth of period character features to create a charming interior.
The welcoming entrance hall to the side features attractive stripped floorboards, clean white walls, a large window and built-in cabinetry forming a window seat.
The study is located to the left where the fireplace adds considerable style.
The sitting room lies straight ahead, featuring oak beams and floorboards, an exposed brick wall, a fireplace, a traditional style radiator and built-in cabinetry.
This room opens into a family room where a large fireplace takes centre stage, and a flagstone tiled floor echoes the character of the period property.
The kitchen, newly installed in 2025, has a modern farmhouse feel with a comprehensive range of soft cream Shaker-style cabinets topped with wooden work surfaces.
A Belfast sink complements the design, while roof lights allow natural light to flood in.
The dining area is positioned to the rear, with a window overlooking the garden and a barn-style door providing access outside.
The large principal bedroom is located on the first floor with two windows overlooking the front. A stunning original fireplace steals the show, with exposed beams adding further character.
The family bathroom, also installed in 2025, includes a claw-foot freestanding bath, a traditional pedestal basin, half wall panelling and stylish floor tiling.
Bedroom two occupies the second floor and extends to a generous 192 sq ft. The 96 ft garden is delightful, with a central lawn bordered by mature trees and shrubs.
A charming cottage-style terrace sits to the side, and a barn provides useful storage.
Nb: Any journey times/distances given are approximate and have been sourced from Google Maps and Broadband and Mobile Coverage For broadband and mobile phone coverage at the property in question please visit: And respectively.
Important note to potential purchasers: We endeavour to make our particulars accurate and reliable, however, they do not constitute or form part of an offer or any contract and none is to be relied upon as statements of representation or fact and a buyer is advised to obtain verification from their own solicitor or surveyor.
Value & comps
No previous sales on record.
Returns
Set an offer; the calculator follows it.
Short-let restrictions apply
We're still gathering serviced-accommodation data for this area.
Archie refurb estimate: a Pro feature
0.0% below asking
This is not financial or investment advice. Prop AI Deals is not authorised by the Financial Conduct Authority (FCA) to provide investment advice.
All investment calculators, property analyses, and AI-generated insights are for informational purposes only. Property investment carries risk and may result in financial loss. All calculations should be independently verified and you should consult with FCA-authorised financial advisers before making any investment decisions.
Past performance does not guarantee future results. Tax implications vary by individual circumstances.
Deal
Properties like this can earn 2–3x BTL yields when converted to HMO, with retrofit costs around £10k/room. Sign in to see the full tier, yield projection, and cost breakdown.
Commercial properties like this can earn 30-50% higher yields when converted to residential under Class MA / Q / P / PA, with prior approval costing ~GBP 96/unit. Sign in to see the recommended route, yield uplift, and cost breakdown.
BRRR-suited properties can recycle 80-100% of investor capital on refi, leaving a high-yielding rental with most of the money out. Sign in to see the refurb cost stack, ARV projection, and refinance maths.
Detached + large garden = sub-division play. Pro tier unlocks the tier badge, plot size, uplift estimate, and regional land benchmark.
Short-lease flats trade at deep discount, but extending under the 1993 Act often costs far less than the discount. Pro tier unlocks the tier badge, premium breakdown, long-lease ARV and arbitrage maths.
See projected short-stay revenue vs a vanilla BTL for this property.
See real sub-let margins (HMO room rates & SA nightly rates) vs the landlord rent.
Area
Agent & docs

FAQ
About Chestnut Cottage,, Old Perry Street, Chislehurst
Explore nearby