3-bedroom terraced house · BN7 2QR
Listing removedListed 221 days
Opportunity summary
See Archie’s verdict, returns by strategy and what to check before viewing.
About
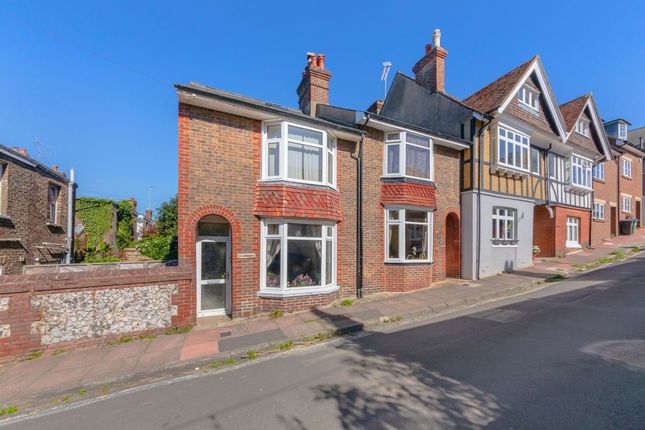
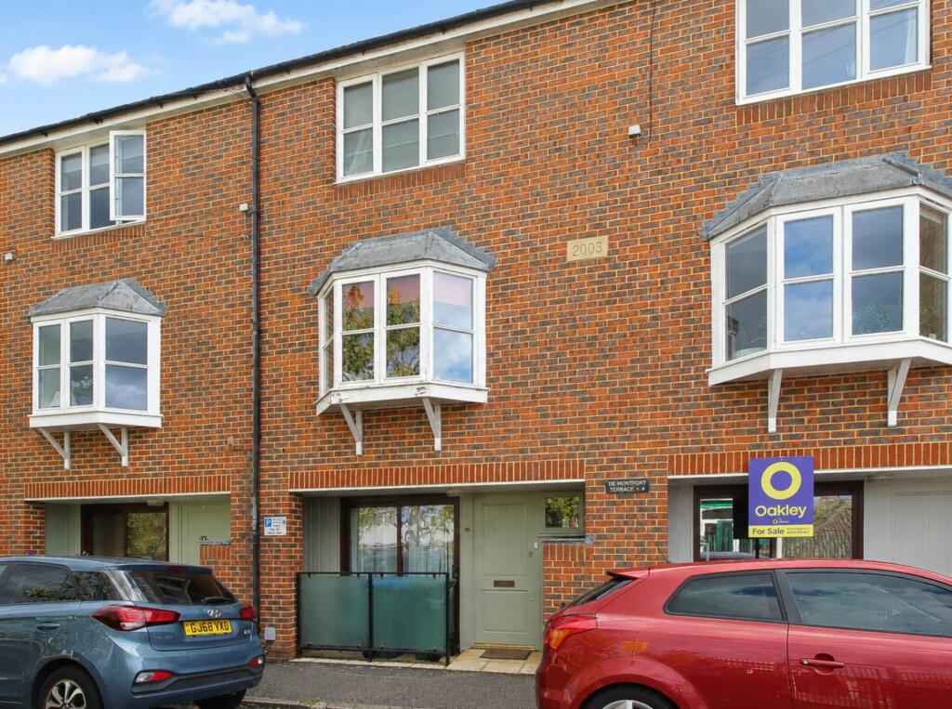
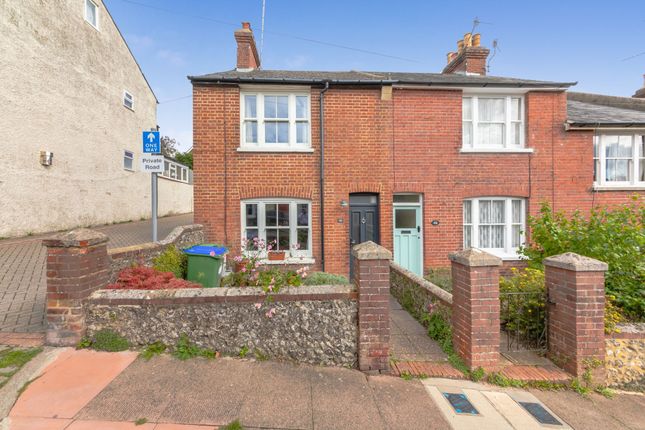
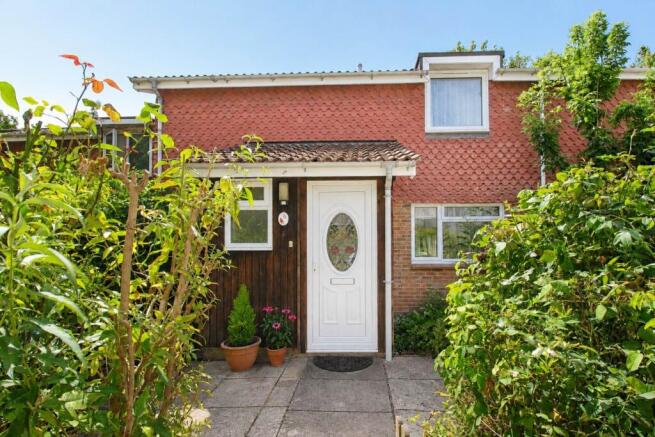
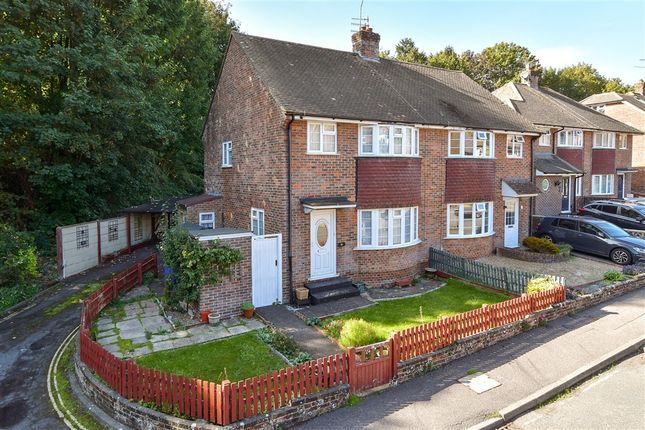
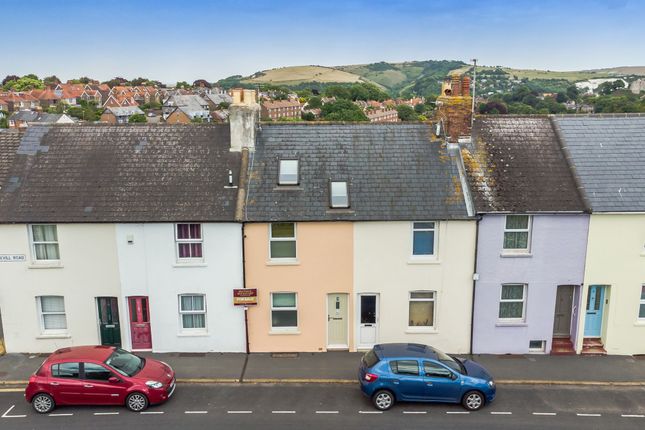
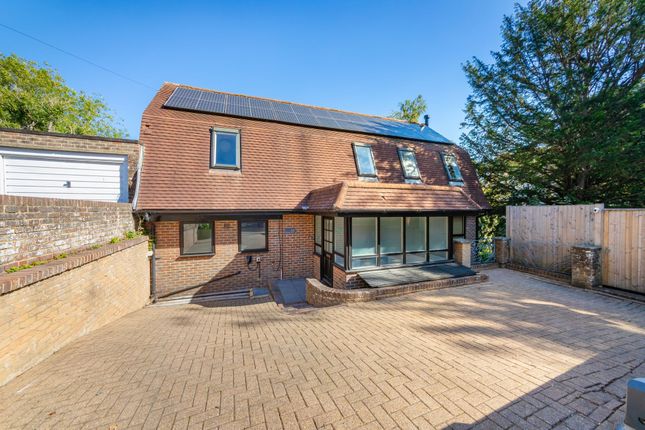
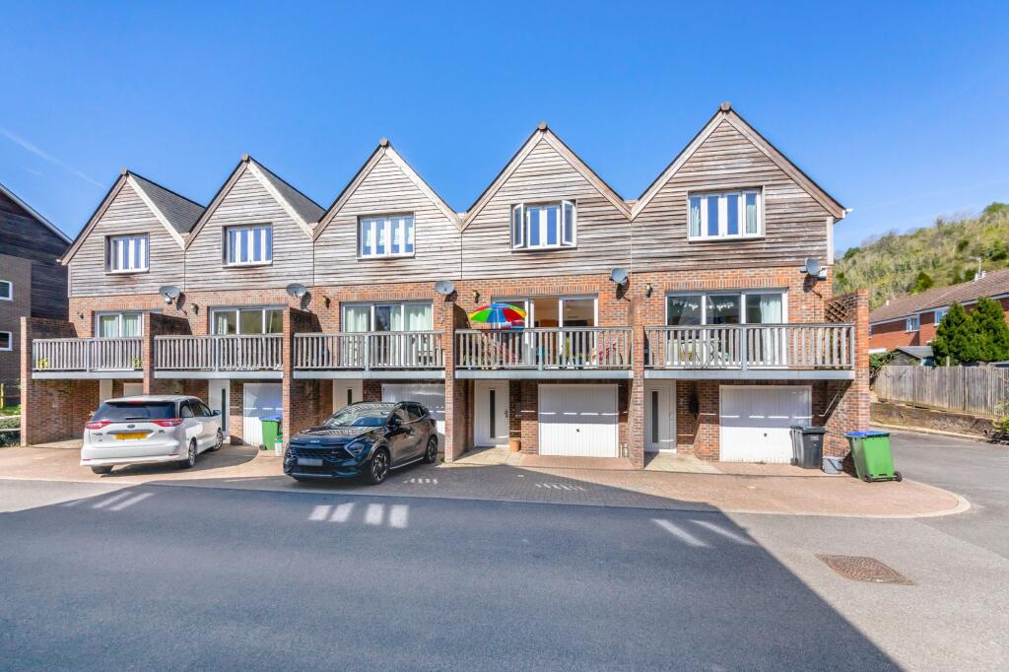
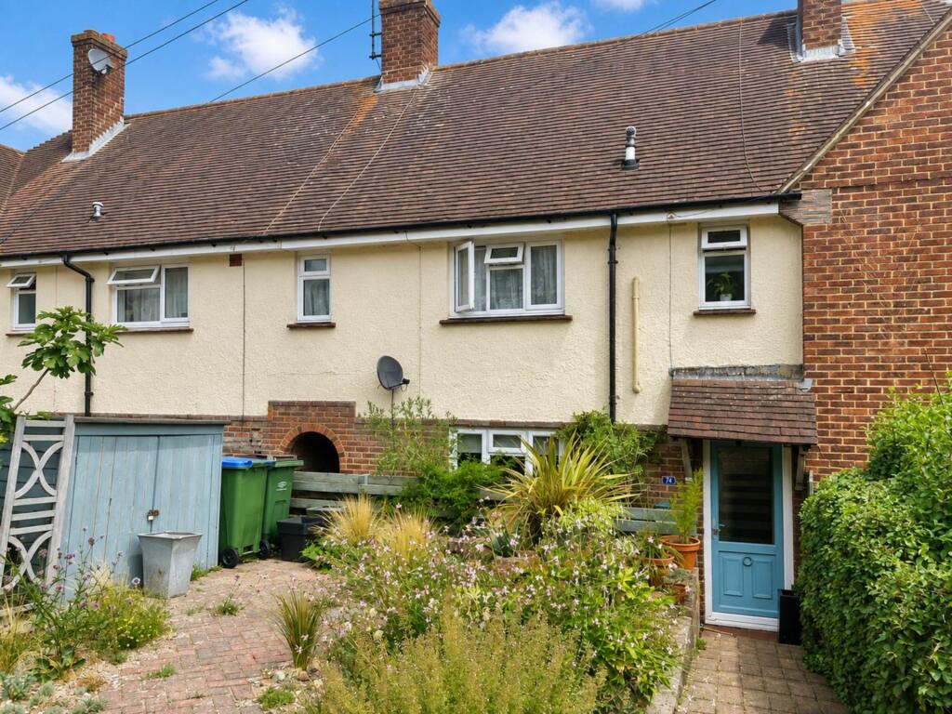
GUIDE PRICE £475,000-£495,000 Set back from the road this offers a great opportunity to purchase a 3 bedroom home with the extremely rare benefit of a Garage and located within moments of Lewes High Street and Mainline Railway Station.
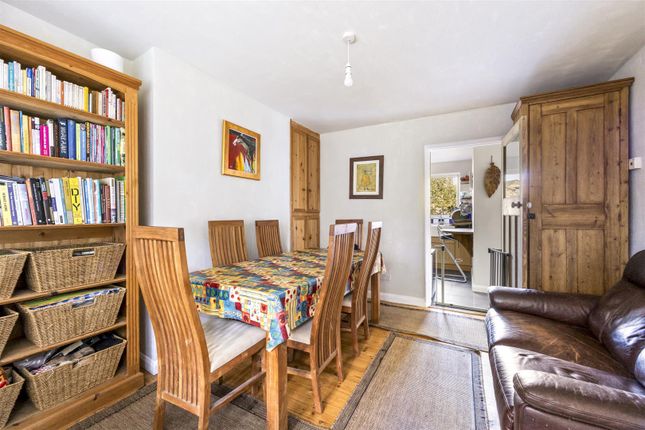
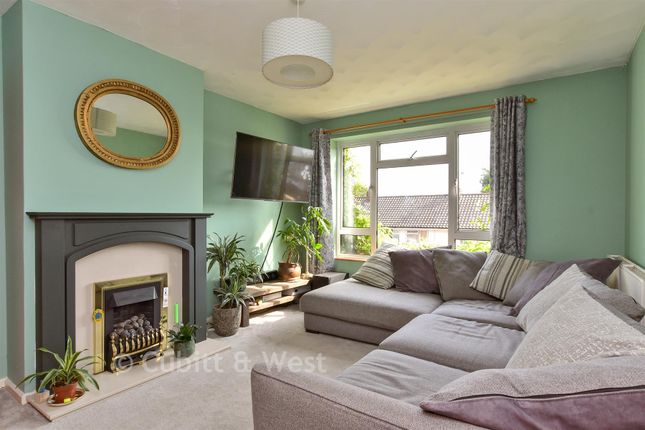
The property boasts a semi open plan ground floor with a through Sitting/Dining Room with wood floors and an almost full width opening to the Kitchen.
The Sitting Room provides dual aspect views to the treetops to both the front and rear, and patio doors open to the lovely rear garden with side access and newly built garden studio.
Upstairs we find 3 bedrooms, two with fitted wardrobes, and the family bathroom. Subject to the necessary permissions and consents it is believed possible to develop a bedroom within the loft.
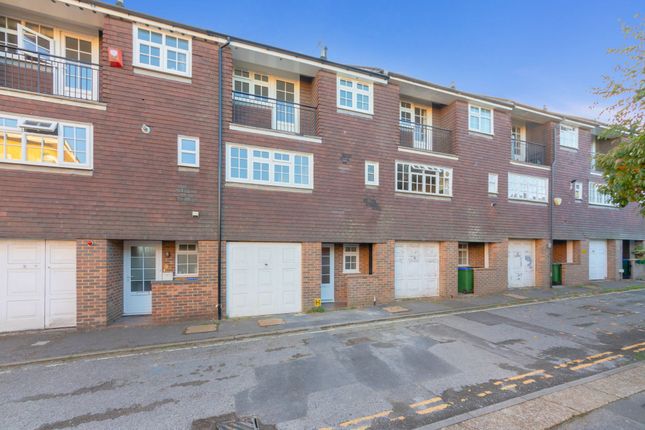
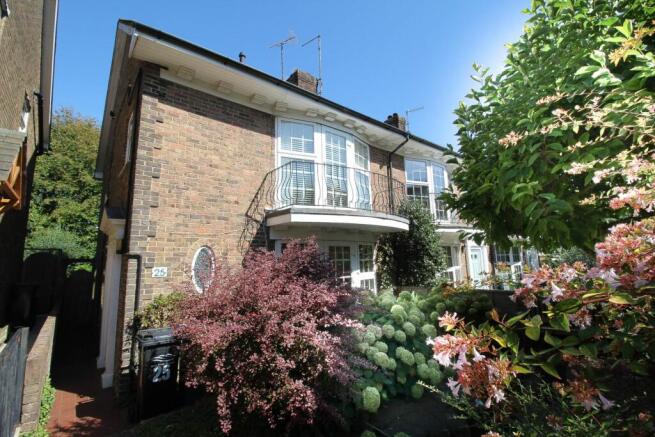
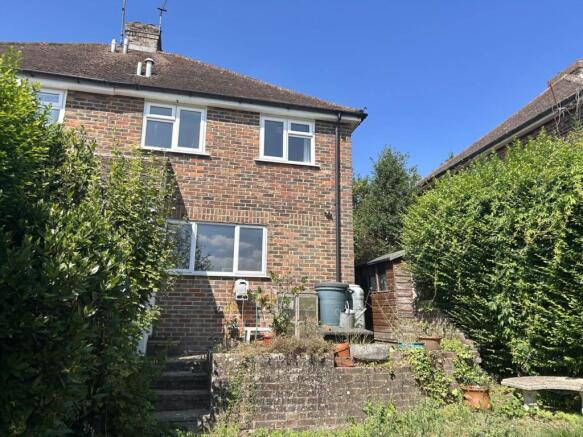
Outside, the property features both beautifully maintained front and rear gardens which look onto trees and a garage is located at the end of the terrace of properties.
- NO CHAIN ACCOMMODATION Approach - Pathway to front door Entrance hall - Double glazed front door, stairs to first floor, door to:- Sitting / Dining Room – A bright dual aspect room with attractive double gazed bay window to the front elevation and double glazed sliding patio doors opening out onto the rear garden, wood flooring and neutral décor.
Views over treeline to both the front and rear.
Semi open plan Kitchen- Fitted with a range of flush fronted units and contrasting work surfaces with inset single bowl, single drainer stainless steel sink and mixer tap, spaces for freestanding cooker, washing machine and fridge/freezer, walk-in larder/pantry, double glazed window overlooking the rear garden.
First floor landing- Side aspect double glazed window. Fitted cupboard and further linen cupboard. Doors to principal rooms.
Bedroom 1 – A lovely bright double room which catches the morning sun through the rear aspect double glazed window. Bedroom 2 – A double bedroom with front aspect double glazed window.
Fitted wardrobe with mirrored sliding doors. Bedroom 3 – A reasonable sized room with front aspect double glazed window overlooking the front garden. Fitted wardrobe.
Bathroom- White bathroom suite comprising of wc, wash hand basin and bath with shower over. Modern tiled surrounds. Double glazed window to rear. OUTSIDE Garage – Brick built with up and over door.
Located at the end of the terrace of properties. Front Garden – Mostly laid to lawn and well stocked with a colourful array of plants and shrubs, path to the front door and useful gated side access.
Rear Garden – A mostly block paved patio with an attractive decked terrace at the rear making the most of the evening sun. Gated access to the side.
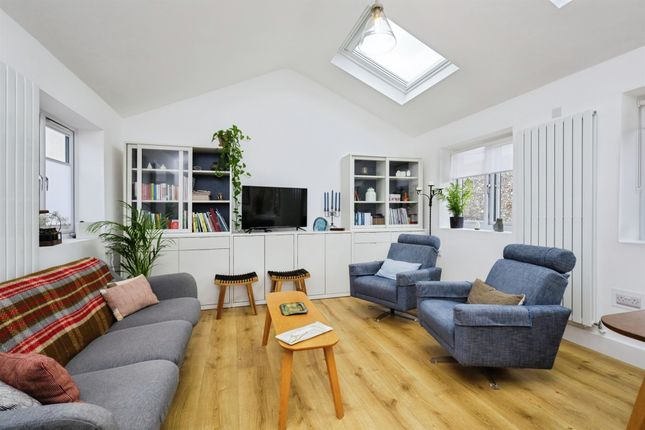
Garden Studio – A super timber studio built in 2024, insulated with double glazed windows and door, power and light.
LOCATION Offham Road – Located justa 6 minute walk from Lewes High Street (0.3 miles) and 10 minutes to Lewes Railway Station (0.5 miles) The property is almost opposite The Paddocks, a public green space and recreation field and within easy walking distance of The Pells area of Lewes with attractive pond, open air swimming pool and scenic river walks.
Lewes – Offham Road is within striking distance to Lewes High Street providing easy access to an extensive range of shops, public houses, restaurants and eateries as well as The Depot and Cinema.
Lewes Mainline Railway Station is just a 10-minute walk away (source Google maps) offering services to London, Brighton and Eastbourne.
The property provides convenient road access to the town centra but also the A27 for Brighton. Lewes boasts an array of popular schools catering for all ages.
Lewes Priory Secondary School and South Downs Tertiary college are both within walking distance as is Lewes Old Grammar School and numerous primary schools.
Tenure – Freehold Gas central Heating – Double Glazing. EPC Rating – D Expired Council Tax Band – D NO CHAIN EPC Rating: C Garden Garden and Garden Studio Parking - Garage
Value & comps
No previous sales on record.
Returns
Set an offer; the calculator follows it.
We're still gathering serviced-accommodation data for this area.
Archie refurb estimate: a Pro feature
0.0% below asking
This is not financial or investment advice. Prop AI Deals is not authorised by the Financial Conduct Authority (FCA) to provide investment advice.
All investment calculators, property analyses, and AI-generated insights are for informational purposes only. Property investment carries risk and may result in financial loss. All calculations should be independently verified and you should consult with FCA-authorised financial advisors before making any investment decisions.
Past performance does not guarantee future results. Tax implications vary by individual circumstances.
Deal
Properties like this can earn 2–3x BTL yields when converted to HMO, with retrofit costs around £10k/room. Sign in to see the full tier, yield projection, and cost breakdown.
Commercial properties like this can earn 30-50% higher yields when converted to residential under Class MA / Q / P / PA, with prior approval costing ~GBP 96/unit. Sign in to see the recommended route, yield uplift, and cost breakdown.
BRRR-suited properties can recycle 80-100% of investor capital on refi, leaving a high-yielding rental with most of the money out. Sign in to see the refurb cost stack, ARV projection, and refinance maths.
Detached + large garden = sub-division play. Pro tier unlocks the tier badge, plot size, uplift estimate, and regional land benchmark.
Short-lease flats trade at deep discount, but extending under the 1993 Act often costs far less than the discount. Pro tier unlocks the tier badge, premium breakdown, long-lease ARV and arbitrage maths.
See projected short-stay revenue vs a vanilla BTL for this property.
See real sub-let margins (HMO room rates & SA nightly rates) vs the landlord rent.
Area
Agent & docs
FAQ
About Offham Road, Lewes, BN7
Explore nearby