4-bedroom detached house · IP23 8HW
For saleReduced £25k (−4.8%) on 21 JunListed 247 days
Opportunity summary
See Archie’s verdict, returns by strategy and what to check before viewing.
About
Located in the heart of the village, this property offers a convenient short walk to local amenities and the surrounding rural countryside.
Gislingham, situated on the north Suffolk borders, has long been a desirable location, thanks to its proximity to the stunning Waveney Valley and its picturesque countryside.
It retains a strong local community, supported by good infrastructure, including a shop; a village hall; and an historic church with an active congregation.
Gislingham CE Primary School is part of the very successful Tilian Multi-Academy Trust, and the village lies within the catchment area of sought-after Hartismere School.
For additional amenities, the historic market town of Diss is just 10 miles to the north and offers an excellent range of amenities, along with a mainline railway station providing regular and direct services to London Liverpool Street and Norwich.
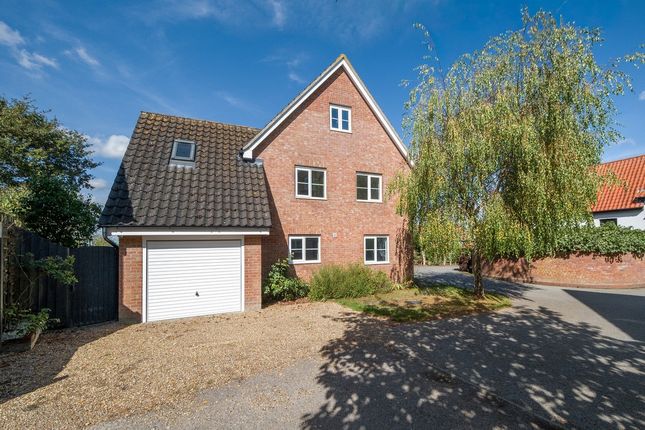
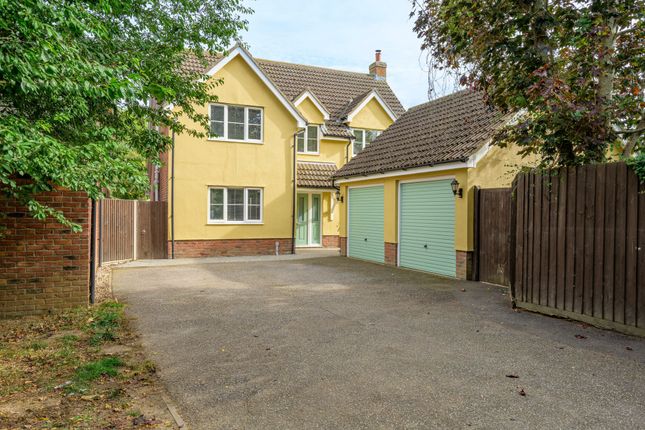
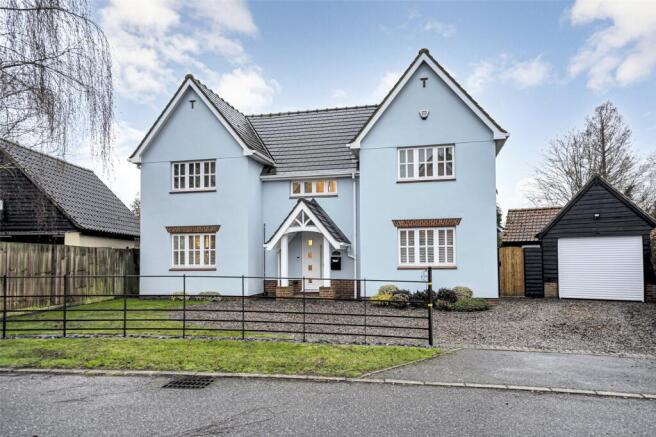
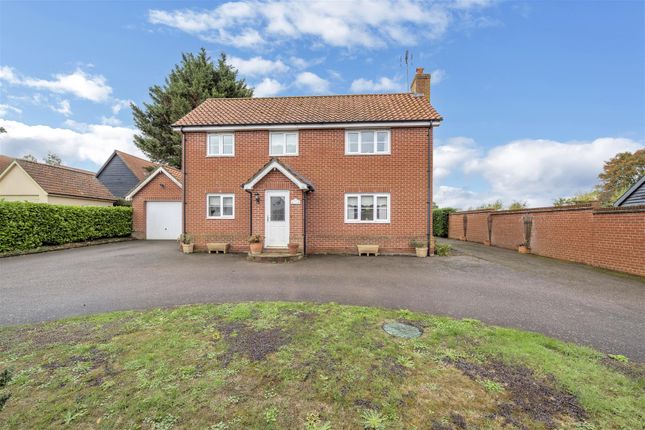
Set back from a private driveway shared with just one other dwelling, the house enjoys a pleasantly tranquil setting.
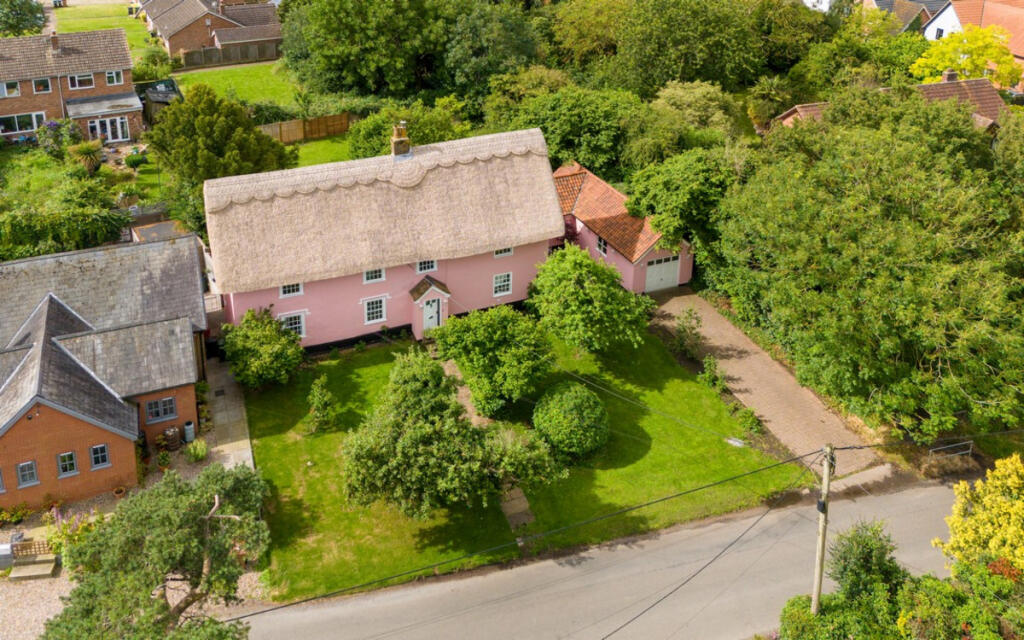
Despite its central village location, the property remains secluded, sitting on a generous plot with a leafy green backdrop.
This substantial four bedroom detached house is believed to have been built in the early 1980s and is of traditional construction.
It is heated by a modern Grant oil-fired boiler with a replacement pressurised hot water cylinder and benefits from a water softener.
Additionally, the property features modern uPVC double-glazed windows and doors, along with good insulation levels, creating an energy-efficient home with low maintenance commitments.
Over the years, and particularly in recent times, the property has been much enhanced, extended, and cared for.
It is presented in excellent decorative order throughout, offering flexible living space with accommodation spanning some 1,500 sq ft.
A spacious entrance hall gives a pleasing first impression and leads to both reception rooms.
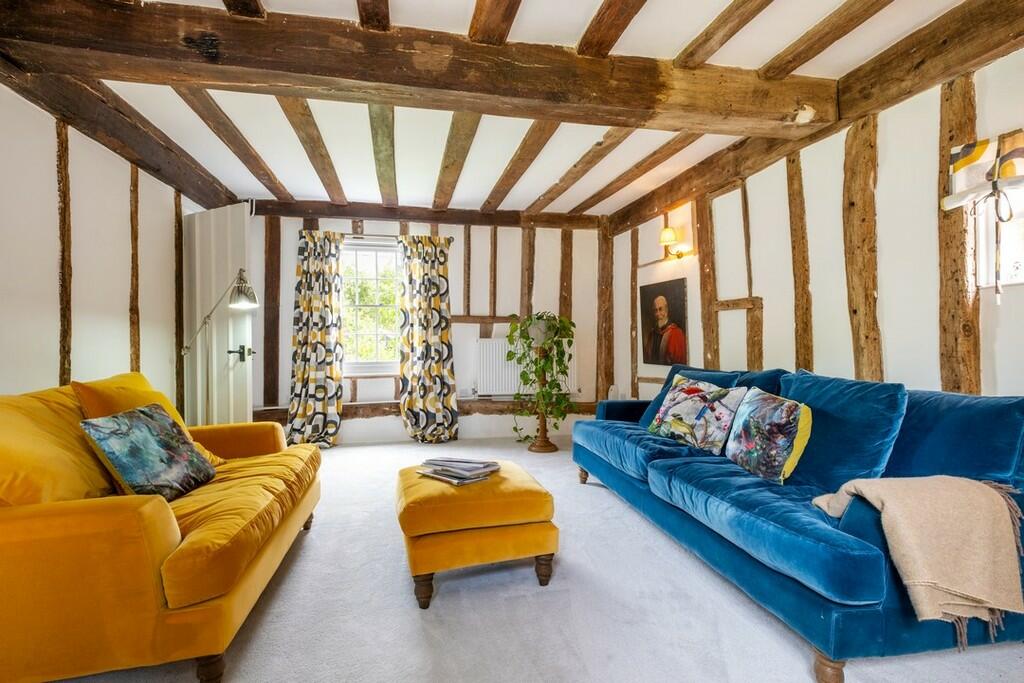
The larger of the two is generously sized and flooded with natural light due to its southerly aspect, while also providing access to the side gardens.
A focal point of the room is the fireplace with an inset gas fire set upon a travertine hearth.
The second reception room serves well as a formal dining room, providing access to the kitchen and office.
This latter room offers versatile space and could be utilised as a ground-floor bedroom if required in the future.
A standout feature is the kitchen/diner, which is superbly presented and finished to a high quality with an excellent range of fitted storage cupboards, integrated appliances, and quartz worktops.
French doors to the rear give convenient access over a large terrace.
A garden room doubles up as a utility room, offering tranquil views over the gardens via a large picture window, featuring a worksurface and sink to the side with space for white goods.
Additionally, the ground floor includes a WC and ample built-in storage cupboard space.
On the first floor, the principal bedroom enjoys the luxury of a recently installed en-suite which, like the family bathroom, is in excellent condition.
The second bedroom is well-sized with plenty of built-in storage space and boasts a pleasing double aspect, offering views over the church to the front and countryside to the side.
The property benefits from plenty of off-road parking space, leading to the house and an adjacent double garage (complete with electric roller doors to the front, lighting, electrical sockets, and a personal side door).
Overall, the landscaped gardens extend to the region of 0.30 acres (sts).
They are well-stocked and established, wrapping around the property itself and interspersed with a variety of shrubs, trees, and perennials, while being predominantly laid to lawn.
Abutting the rear of the property is a large paved patio, creating an excellent space for alfresco dining.
Entrance porch living room - 3.91m x 6.91m (12'10" x 22'8") hallway WC - 0.86m x 1.30m (2'10" x 4'3") kitchen - 3.40m x 3.15m (11'2" x 10'4") & 4.29m x 2.77m (14'1" x 9'1") utility - 3.51m x 2.67m (11'6" x 8'9") dining room - 3.38m x 3.58m (11'1" x 11'9") office - 2.97m x 3.05m (9'9" x 10'0") first floor level - landing bedroom - 3.43m x 3.61m (11'3" x 11'10") en-suite - 1.57m x 2.57m (5'2" x 8'5") bedroom - 3.30m x 3.07m (10'10" x 10'1") bedroom - 2.39m x 3.12m (7'10" x 10'3") bedroom - 2.46m x 2.13m (8'1" x 7'0") bathroom - 1.65m x 2.08m (5'5" x 6'10") services Drainage - mains Heating - oil EPC Rating D Council Tax Band E Tenure - freehold Anti-Money Laundering Fee Statement To comply with hmrc's regulations on Anti-Money Laundering (aml), Whittley Parish are legally required to conduct aml checks on every purchaser(s) once a sale is agreed.
We use a government-approved electronic identity verification service from Landmark to ensure compliance, accuracy, and security.
This is approved by the Government as part of the Digital Identity and Attributes Trust Framework (diatf).
The cost of anti-money laundering (aml) checks is £50 + VAT (£60 inc VAT) per purchase, payable in advance after an offer has been accepted.
This fee to Whittley Parish is mandatory to comply with hmrc regulations and must be paid before a memorandum of sale can be issued. Please note that the fee is non-refundable.
Value & comps
No previous sales on record.
Returns
Set an offer; the calculator follows it.
We're still gathering serviced-accommodation data for this area.
Archie refurb estimate: a Pro feature
0.0% below asking
This is not financial or investment advice. Prop AI Deals is not authorised by the Financial Conduct Authority (FCA) to provide investment advice.
All investment calculators, property analyses, and AI-generated insights are for informational purposes only. Property investment carries risk and may result in financial loss. All calculations should be independently verified and you should consult with FCA-authorised financial advisers before making any investment decisions.
Past performance does not guarantee future results. Tax implications vary by individual circumstances.
Deal
Properties like this can earn 2–3x BTL yields when converted to HMO, with retrofit costs around £10k/room. Sign in to see the full tier, yield projection, and cost breakdown.
Commercial properties like this can earn 30-50% higher yields when converted to residential under Class MA / Q / P / PA, with prior approval costing ~GBP 96/unit. Sign in to see the recommended route, yield uplift, and cost breakdown.
BRRR-suited properties can recycle 80-100% of investor capital on refi, leaving a high-yielding rental with most of the money out. Sign in to see the refurb cost stack, ARV projection, and refinance maths.
Detached + large garden = sub-division play. Pro tier unlocks the tier badge, plot size, uplift estimate, and regional land benchmark.
Short-lease flats trade at deep discount, but extending under the 1993 Act often costs far less than the discount. Pro tier unlocks the tier badge, premium breakdown, long-lease ARV and arbitrage maths.
See projected short-stay revenue vs a vanilla BTL for this property.
See real sub-let margins (HMO room rates & SA nightly rates) vs the landlord rent.
Area
Agent & docs
FAQ
About Delph House, St. Marys Close, Eye
Explore nearby