4-bedroom detached house · IP23 8JU
For saleListed 41 days
Opportunity summary
See Archie’s verdict, returns by strategy and what to check before viewing.
About
A beautifully proportioned four-bedroom home where generous interiors and mature gardens come together to create a relaxed setting for modern family life.
From the bright open-plan kitchen and characterful living room to the south-west-facing garden and versatile bedrooms, every space offers its own way to relax, entertain and enjoy, with potential for extending and all within easy reach of amenities and commuter links.
The property comes to market following refurbishment and redecoration throughout.
Having been previously tenanted it is now available for vacant possession making the conveyancing process straight forward for new owners.
Simply move in and enjoy the practicality and comforts that come with a truly turnkey purchase in a perfect location offering village life with easy access to commuter links.
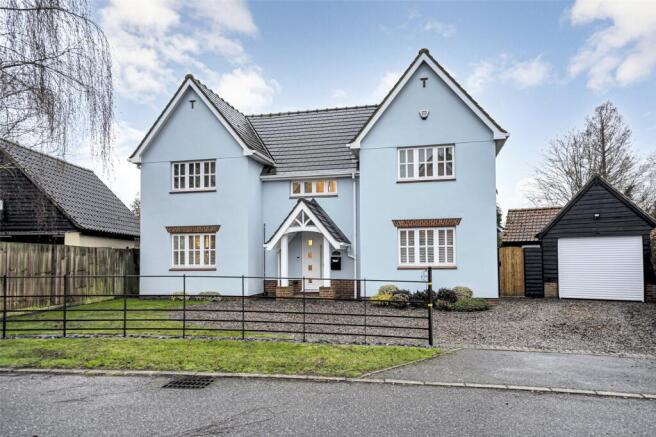
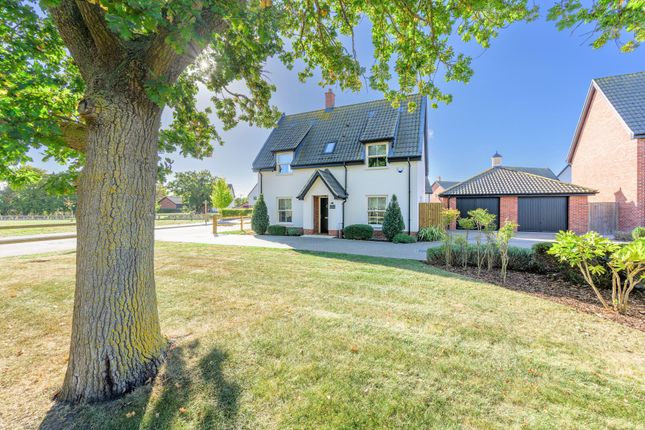
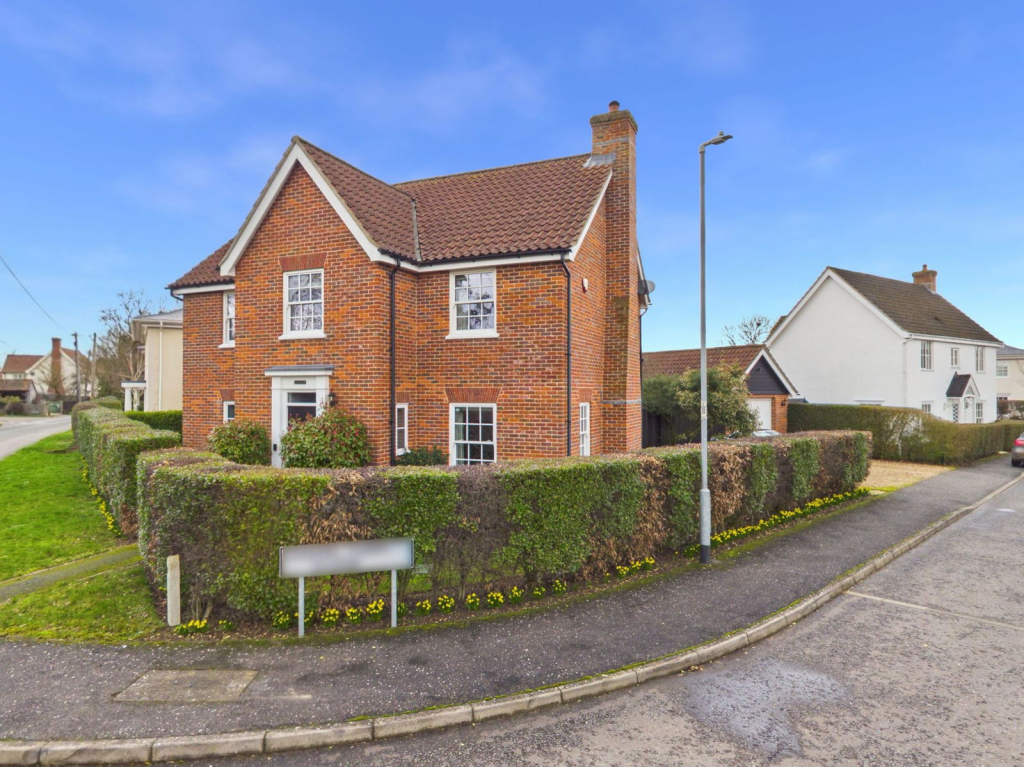
Step Inside Arriving at the house, a pretty porch creates an appealing first impression before opening into a spacious entrance hall.
Hard flooring gives the hallway a smart, practical feel, while the ground-floor WC is perfectly positioned for guests and everyday family use.
The bright, dual-aspect kitchen and dining space is ideal for hosting and gathering people together, with plenty of natural light, tiled kitchen flooring, a double fan oven and integrated appliances.
Whether a family breakfast or leisurely dinners with friends, the open-plan arrangement means the cook is never removed from the conversation.
Imagine children doing homework at the table while dinner is prepared, friends gathering around with a glass of something chilled, or a slow Sunday lunch stretching into the afternoon.
The generous, dual-aspect living room is a wonderfully bright space with French doors opening directly onto the garden, perfect for watching the children play or having afternoon tea on the patio.
A beautiful oak and brick fireplace provides a natural focal point for cosy evenings, whether that means settling down with a book, gathering around a film with the family or entertaining long after dinner has finished.
A separate utility room provides a practical transition between the house and garden.
With its own external door, it is ideally placed for muddy boots, damp dogs, coats, sports equipment and the inevitable paraphernalia of family life - the kind of space that may not be the showpiece of the house but makes an enormous difference to how effortlessly the home works day to day.
Exploring Upstairs Upstairs, the u-shaped landing leads to four bedrooms.
The principal bedroom is a peaceful retreat, offering ample space for a substantial bed, furniture and a comfortable seating area - the en-suite is a particular highlight, with both a bath and separate shower.
It is a room designed for the end of the day: Close the door, run a bath, retreat from the bustle of family life and enjoy a little privacy. Three further bedrooms offer plenty of versatility.
Two generous double bedrooms could comfortably accommodate children as they grow or visiting family or friends, while the third, a smaller single room, offers the opportunity for a beautiful nursery, a peaceful home office, a dressing room, a creative studio or a cosy reading room.
As family needs change, so can the house.
A family bathroom with shower over the bath serves the additional bedrooms, while a total of three WCs throughout the house means busy mornings can run that little bit more smoothly.
A Home to Grow Into What makes this property particularly appealing is its combination of space, light, practicality and potential.
The kitchen and dining area brings people together; the living room offers warmth and relaxation; the utility room absorbs the practicalities of family life; and upstairs provides privacy when it is needed.
Outside, the mature garden, south-westerly aspect and green outlook create a setting that feels removed from the everyday; it is a home to enjoy in every season, coffee in the morning sunshine, family lunches around the kitchen table, muddy boots through the utility room, fireside evenings in winter and long summer evenings spilling from the living room into the garden.
The property also offers flexibility to extend the accommodation. Whilst not inhabitable now, the extensive loft space has been boarded for storage.
The property was built with attic trusses laid out to allow the staircase to extend into the loft without any structural alteration should a buyer wish to convert the space.
With a window and Velux roof light plus utilities already in situ too, the opportunities here are endless.
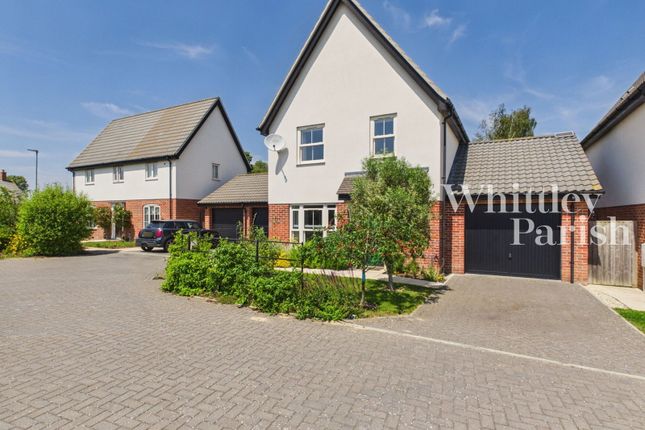
Step Outside Approached by a gravel driveway with parking plus a large single garage with workshop, the plot offers mature trees to both the front and rear giving the property a settled, established feel, while the outlook provides a peaceful backdrop.
On warmer days, open the living room French doors and let the garden become an extension of the room.
A pretty terrace overlooks the lawn, creating an especially attractive setting for morning coffee, alfresco lunches or evening drinks.
A pergola tucked into the corner creates a destination within the garden, somewhere to sit back and enjoy the later sunshine, with the south-west-facing garden particularly well placed for enjoying the afternoon and evening light.
Picture summer evenings here: Doors open from the living room, dinner outside, children playing across the lawn and the last of the day’s light settling over the garden.
On the Doorstep Gislingham village offers a strong community spirit and a peaceful setting close to the beautiful Waveney Valley.
Local amenities include a village shop and hall, while the historic church has an active congregation.
The village also benefits from Gislingham CE Primary School and falls within the catchment for the highly regarded Hartismere School. How Far Is It To....
The historic market town of Diss is approximately 10 miles away, providing a comprehensive range of everyday amenities together with a mainline railway station offering regular direct services to London Liverpool Street and Norwich.
Services, District Council and Tenure Air Source Heat Pump Mains Electricity, Water & Drainage Broadband Available – Please check Mobile Phone Reception - varies depending on network provider Please see to check.
Mid Suffolk District Council – Band tbc– Freehold
Value & comps
No previous sales on record.
Returns
Set an offer; the calculator follows it.
We're still gathering serviced-accommodation data for this area.
Archie refurb estimate: a Pro feature
0.0% below asking
This is not financial or investment advice. Prop AI Deals is not authorised by the Financial Conduct Authority (FCA) to provide investment advice.
All investment calculators, property analyses, and AI-generated insights are for informational purposes only. Property investment carries risk and may result in financial loss. All calculations should be independently verified and you should consult with FCA-authorised financial advisors before making any investment decisions.
Past performance does not guarantee future results. Tax implications vary by individual circumstances.
Deal
Properties like this can earn 2–3x BTL yields when converted to HMO, with retrofit costs around £10k/room. Sign in to see the full tier, yield projection, and cost breakdown.
Commercial properties like this can earn 30-50% higher yields when converted to residential under Class MA / Q / P / PA, with prior approval costing ~GBP 96/unit. Sign in to see the recommended route, yield uplift, and cost breakdown.
BRRR-suited properties can recycle 80-100% of investor capital on refi, leaving a high-yielding rental with most of the money out. Sign in to see the refurb cost stack, ARV projection, and refinance maths.
Detached + large garden = sub-division play. Pro tier unlocks the tier badge, plot size, uplift estimate, and regional land benchmark.
Short-lease flats trade at deep discount, but extending under the 1993 Act often costs far less than the discount. Pro tier unlocks the tier badge, premium breakdown, long-lease ARV and arbitrage maths.
See projected short-stay revenue vs a vanilla BTL for this property.
See real sub-let margins (HMO room rates & SA nightly rates) vs the landlord rent.
Area
Agent & docs
FAQ
About 9, Street Farm Gardens, Gislingham
Explore nearby